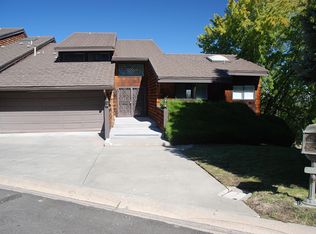
**For Rent: Executive Townhome with amazing Panoramic Views at Hilltop**
Hilltop off McCarran and Plumas, next to Lakeridge Golf Course
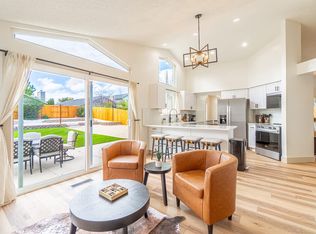
Like new executive townhome located at Hilltop. This stunning residence has 3 spacious bedrooms, 2.5 baths, and a dedicated workspace on the main floor, perfect for remote work or study. The Loft/Living area on the top floor, is a perfect cozy TV or exercise room. The property features a large 2-car garage for convenient parking and storage. EV hook up.
The open floor plan great room with 10-foot ceilings enhances the sense of space and light throughout the home. The modern kitchen, equipped with top-of-the-line appliances, sleek cabinetry, and a large island, is a culinary enthusiast's dream. Loft/TV room starts at the top of the stairs.
Generous walk-in closets in 2 of the bedrooms provide ample storage space, ensuring a clutter-free living environment.
The primary bedroom and the great room open up to a covered deck, offering breathtaking 180-degree views of downtown and the valley. The other two bedrooms each have their own balcony, with equally stunning vistas of the Lakeridge Golf Course, Slide Mountain, and Mt. Rose.
Prime Location, Ideally situated close to the freeway and shopping centers, this home offers easy access to all the conveniences of urban living while maintaining a tranquil and scenic environment. Close to Rancharrah, Whole Foods and Bartley Ranch Regional Park.
Enjoy the serene green expanses of the Lakeridge Golf Course right outside your window. The beautifully landscaped surroundings provide a peaceful retreat from the hustle and bustle of daily life.
No Smoking. No Pets. One year lease minimum.
Owner pays for Sewer, Waste Management and HOA dues. Tenant pays for gas and electric, water and Internet/Cable. No smoking and no pets. Minimum 1 year lease. Credit application and references required.
Townhouse for rent
Townhouse
Available now
No pets
Air conditioner, central air
In unit laundry
Attached garage parking
Forced air
What's special
Sleek cabinetryEv hook upPanoramic viewsBeautifully landscaped surroundingsLarge island
- 46 days |
- -- |
- -- |
Zillow last checked:
Listing updated:
Travel times
Facts & features
Interior
Bedrooms & bathrooms
- Bedrooms: 3
- Bathrooms: 3
- Full bathrooms: 3
Heating
- Forced Air
Cooling
- Air Conditioner, Central Air
Appliances
- Included: Dishwasher, Dryer, Microwave Oven, Oven, Refrigerator, Washer
- Laundry: In Unit
Features
- Flooring: Hardwood, Tile
Interior area
- Total interior livable area: 2,025 sqft
Property
Parking
- Parking features: Attached, Garage
- Has attached garage: Yes
- Details: Contact manager
Features
- Patio & porch: Patio
Details
- Additional structures: Garage(s)
- Parcel number: 04251203
Construction
Type & style
- Home type: Townhouse
- Property subtype: Townhouse
Materials
- Stucco
Condition
- Year built: 2023
Utilities & green energy
- Utilities for property: Sewage
Building
Management
- Pets allowed: No
Community & HOA
Location
- Region: Reno
Financial & listing details
- Lease term: 1 Year
Price history
| Date | Event | Price |
|---|---|---|
| 10/6/2026 | Price change | $3,500-12.5%$2/sqft |
Source: Zillow Rentals Report a problem | ||
| 10/5/2026 | Listing removed | $750,000$370/sqft |
Source:  NNRMLS #260008166 Report a problem NNRMLS #260008166 Report a problem | ||
| 9/22/2026 | Price change | $750,000-6.3%$370/sqft |
Source: NNRMLS #260008166 Report a problem | ||
| 8/30/2026 | Listed for rent | $4,000$2/sqft |
Source: Zillow Rentals Report a problem | ||
| 8/20/2026 | Price change | $800,000-5.9%$395/sqft |
Source: NNRMLS #260008166 Report a problem | ||
| 7/30/2026 | Price change | $850,000-5.6%$420/sqft |
Source: NNRMLS #260008166 Report a problem | ||
| 7/21/2026 | Price change | $900,000-5.3%$444/sqft |
Source: NNRMLS #260008166 Report a problem | ||
| 6/25/2026 | Listed for sale | $950,000+1.3%$469/sqft |
Source: NNRMLS #260008166 Report a problem | ||
| 7/22/2024 | Listing removed | -- |
Source: Zillow Rentals Report a problem | ||
| 7/10/2024 | Price change | $4,000-13%$2/sqft |
Source: Zillow Rentals Report a problem | ||
| 6/28/2024 | Listed for rent | $4,600$2/sqft |
Source: Zillow Rentals Report a problem | ||
| 6/20/2024 | Sold | $937,995$463/sqft |
Source: NNRMLS #240008230 Report a problem | ||
| 4/10/2024 | Price change | $937,995+0.5%$463/sqft |
Source:  Toll Brothers Inc. Report a problem Toll Brothers Inc. Report a problem | ||
| 4/5/2024 | Listed for sale | $932,995$461/sqft |
Source: Toll Brothers Inc. Report a problem | ||