Vermont living at its very best! This immaculate contemporary home offers breathtaking panoramic views overlooking beautiful Lake Memphremagog and beyond, with spectacular eastern exposure for unforgettable sunrises. Boasting nearly 3,600 sq.ft. of finished living space on three levels, this exceptional property features 3 bedrooms, 3 baths and an open-concept floor plan highlighted by soaring cathedral ceilings, a dramatic 25-foot custom stone wood-burning fireplace, a sunken living room, formal dining area and a modern kitchen complete with updated appliances, a large center island and a pantry. The spacious primary suite serves as a relaxing retreat with a soaking tub, tiled shower and oversized walk-in closet. Two additional bedrooms provide comfortable accommodations for family and guests. A dedicated home office on the main level offers high-speed cable internet and could easily be converted into a ground-level ensuite bedroom if desired. The finished walkout lower level adds exceptional versatility and is ideal for a family room, recreation area, fitness room or additional guest space. Recent improvements include a brand-new state-of-the-art heating system and new washer and dryer. Outside, enjoy a spacious wrap-around composite deck, screened gazebo and beautifully landscaped grounds centered around the stunning heated in-ground swimming pool, the perfect place to relax or entertain while taking in the incredible lake views. The land is primarily open to maximize the scenery, while wooded boundaries create a private setting. Additional features include hardwood and tile floors, a paved driveway and an attached 2-car garage. Combining exceptional quality, privacy, modern updates, outstanding outdoor living and spectacular views of Lake Memphremagog, this is a rare opportunity to own one of the area's truly special properties.
Active under contract
Listed by: Jim Campbell Real Estate • Ryan Pronto
$795,000
6008 Lake Road, Newport Town, VT 05857
3beds
3,597sqft
Single Family Residence
Built in 1988
3.2 Acres Lot
$773,100 Zestimate®
$221/sqft
$-- HOA
What's special
Immaculate contemporary homeFormal dining areaScreened gazeboSpacious wrap-around composite deckSoaring cathedral ceilingsPaved drivewayHardwood and tile floors
- 46 days
- 1,267
- 112
Zillow last checked:
Listing updated:
Listed by:
Ryan Pronto,
Jim Campbell Real Estate 802-334-3400,
James Campbell,
Jim Campbell Real Estate
Source: PrimeMLS,MLS#: 5103844
Facts & features
Interior
Bedrooms & bathrooms
- Bedrooms: 3
- Bathrooms: 3
- Full bathrooms: 1
- 3/4 bathrooms: 2
Heating
- Oil, Baseboard, Hot Water
Cooling
- Mini Split
Appliances
- Included: Dishwasher, Dryer, Microwave, Gas Range, Refrigerator, Washer, Owned Water Heater, Heat Pump Water Heater, Vented Exhaust Fan
- Laundry: 1st Floor Laundry
Features
- Central Vacuum, Cathedral Ceiling(s), Ceiling Fan(s), Dining Area, Hearth, Kitchen Island, Natural Light, Natural Woodwork, Other, Vaulted Ceiling(s), Walk-In Closet(s)
- Flooring: Ceramic Tile, Hardwood, Tile
- Windows: Blinds, Skylight(s), Double Pane Windows
- Basement: Concrete,Concrete Floor,Full,Partially Finished,Walkout,Walk-Out Access
- Number of fireplaces: 1
- Fireplace features: Wood Burning, 1 Fireplace
Interior area
- Total structure area: 4,000
- Total interior livable area: 3,597 sqft
- Finished area above ground: 2,527
- Finished area below ground: 1,070
Property
Parking
- Total spaces: 2
- Parking features: Paved, Auto Open, Direct Entry, Driveway, Garage
- Garage spaces: 2
- Has uncovered spaces: Yes
Accessibility
- Accessibility features: 1st Floor 3/4 Bathroom, 1st Floor Hrd Surfce Flr, Laundry Access w/No Steps, Hard Surface Flooring, Paved Parking, 1st Floor Laundry
Features
- Levels: Two
- Stories: 2
- Exterior features: Deck
- Has private pool: Yes
- Pool features: In Ground
- Has view: Yes
- View description: Water, Mountain(s)
- Has water view: Yes
- Water view: Water
- Body of water: Memphremagog Lake
- Frontage length: Road frontage: 370
Lot
- Size: 3.2 Acres
- Features: Country Setting, Landscaped, Open Lot, Sloped, Timber, Views, Wooded, Rural
Details
- Additional structures: Gazebo
- Parcel number: 43813710370
- Zoning description: Newport Town
- Special conditions: Standard
- Other equipment: Other
Construction
Type & style
- Home type: SingleFamily
- Architectural style: Contemporary
- Property subtype: Single Family Residence
Materials
- Cedar Exterior
- Foundation: Concrete
- Roof: Architectural Shingle
Condition
- New construction: No
- Year built: 1988
Utilities & green energy
- Electric: 200+ Amp Service, Circuit Breakers
- Sewer: 1000 Gallon, Concrete, Leach Field, Septic Tank
- Utilities for property: Cable, Cable at Site, Propane, Phone Available, Other
Community & HOA
Community
- Security: Carbon Monoxide Detector(s), Smoke Detector(s)
Location
- Region: Newport Center
Financial & listing details
- Price per square foot: $221/sqft
- Tax assessed value: $373,800
- Annual tax amount: $7,823
- Date on market: 8/7/2026
- Listing terms: 1031 Exchange,Cash,Conventional,Home Equity,Other,VA Loan
- Road surface type: Paved
Estimated market value
$773,100
$734,000 - $812,000
$3,507/mo
Price history
| Date | Event | Price |
|---|---|---|
| 8/7/2026 | Listed for sale | $795,000+63.9%$221/sqft |
Source:  PrimeMLS #5103844 Report a problem PrimeMLS #5103844 Report a problem | ||
| 8/27/2021 | Sold | $485,000+1.3%$135/sqft |
Source: PrimeMLS #4860790 Report a problem | ||
| 5/18/2021 | Contingent | $479,000$133/sqft |
Source: PrimeMLS #4860790 Report a problem | ||
| 5/14/2021 | Listed for sale | $479,000+33.1%$133/sqft |
Source: PrimeMLS #4860790 Report a problem | ||
| 3/24/2021 | Listing removed | -- |
Source: Owner Report a problem | ||
| 8/4/2014 | Sold | $360,000-1.4%$100/sqft |
Source: Public Record Report a problem | ||
| 6/3/2014 | Listed for sale | $365,000+4.6%$101/sqft |
Source: Owner Report a problem | ||
| 4/13/2014 | Listing removed | $349,000$97/sqft |
Source: CONLEY COUNTRY REAL ESTATE AND INSURANCE #4320788 Report a problem | ||
| 10/12/2013 | Listed for sale | $349,000-24.9%$97/sqft |
Source: CONLEY COUNTRY REAL ESTATE AND INSURANCE #4320788 Report a problem | ||
| 7/12/2004 | Sold | $465,000$129/sqft |
Source: Public Record Report a problem | ||
Public tax history
| Year | Property taxes | Tax assessment |
|---|---|---|
| 2025 | $8,104 | $373,800 |
| 2024 | -- | $373,800 |
| 2023 | -- | $373,800 |
| 2022 | -- | $373,800 -4.6% |
| 2021 | -- | $392,000 |
| 2020 | -- | $392,000 |
| 2019 | -- | $392,000 |
| 2018 | -- | $392,000 |
| 2017 | -- | $392,000 |
| 2016 | -- | $392,000 +10029.2% |
| 2015 | -- | $3,870 |
| 2014 | -- | $3,870 |
| 2013 | -- | $3,870 |
| 2011 | -- | $3,870 |
| 2010 | -- | $3,870 |
| 2009 | -- | $3,870 +51.5% |
| 2008 | -- | $2,554 |
| 2007 | -- | $2,554 |
| 2006 | -- | $2,554 +36% |
| 2003 | -- | $1,878 |
Find assessor info on the county website
Monthly payment
Est. payment
Payment breakdown
Explore the cost of this home by adjusting the details. Changes won't be saved.Climate risks
Neighborhood: 05857
Nearby schools
Schools provided by the listing agent
- Elementary: Newport Center Elementary
- Middle: North Country Junior High
- High: North Country Union High Sch
- District: North Country Supervisory Union
Source: PrimeMLS. This data may not be complete. We recommend contacting the local school district to confirm school assignments for this home.
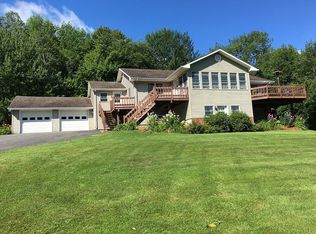
Similar homes
- $795,0002 bd2 ba3.5k sqft145 Jeffries Road, Newport Town, VT 05857Active
 MLS ID #5088555, Krista P Harness. PrimeMLS
 - $875,0004 bd3 ba3k sqft3420 Lake Road, Newport City, VT 05857Active
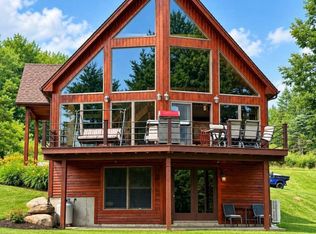 MLS ID #5101671, Jason Saphire. PrimeMLS
 - $950,0004 bd4 ba2.9k sqft6095 Lake Road, Newport Town, VT 05855Active
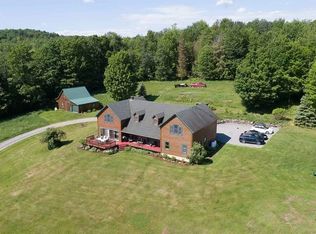 MLS ID #5089132, Michelle McManus. PrimeMLS
 - $750,0003 bd2 ba3k sqft474 Sunset Acres, Derby, VT 05829Active
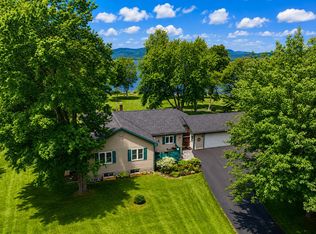 MLS ID #5103689, Ryan Pronto. PrimeMLS
