Welcome to The Woods Subdivision! This spacious 3BR/2.5BA home offers 2,871 heated/cooled sq ft and 3,477 total sq ft. Features include 10 & 12 ft ceilings, custom-built cabinetry, gas fireplace, craft room and exceptional storage with 7 additional closets beyond the bedroom closets. The primary suite features his & hers vanities, jetted tub, separate shower, his & hers closets and dressing area. Two A/C units and two water heaters add convenience. The 2-car garage includes a storage room and gardening room. A spacious, well-designed home with storage galore! Plat & Survey should be relied on for property boundary lines. MLS pictures are not deemed reliable for identification of property and should not be relied on by Buyer
Active
$439,500
6008 Woods Rd, Picayune, MS 39466
3beds
2,744sqft
Residential, Single Family Residence
Built in 2005
0.47 Acres Lot
$428,200 Zestimate®
$160/sqft
$-- HOA
What's special
Craft roomSeparate showerHis and hers vanitiesGardening roomGas fireplaceCustom-built cabinetryDressing area
- 12 days
- 208
- 10
Likely to sell faster than
Zillow last checked:
Listing updated:
Listed by:
Denise Bales 601-916-1866,
RE/MAX Premier Group 601-798-3399
Source: MLS United,MLS#: 4163815
Facts & features
Interior
Bedrooms & bathrooms
- Bedrooms: 3
- Bathrooms: 3
- Full bathrooms: 2
- 1/2 bathrooms: 1
Heating
- Central, Electric
Cooling
- Ceiling Fan(s), Central Air, Electric, Gas
Appliances
- Included: Dishwasher, Electric Cooktop, Electric Water Heater, Free-Standing Electric Range, Free-Standing Refrigerator, Ice Maker, Microwave, Refrigerator, Washer/Dryer
- Laundry: Inside, Laundry Room
Features
- Bookcases, Breakfast Bar, Built-in Features, Ceiling Fan(s), Double Vanity, Eat-in Kitchen, Entrance Foyer, His and Hers Closets, Kitchen Island, Pantry, Tray Ceiling(s), Walk-In Closet(s)
- Flooring: Ceramic Tile, Laminate
- Doors: Dead Bolt Lock(s), French Doors
- Has fireplace: Yes
- Fireplace features: Living Room
Interior area
- Total structure area: 2,744
- Total interior livable area: 2,744 sqft
Video & virtual tour
Property
Parking
- Total spaces: 2
- Parking features: Driveway, Garage Door Opener, Garage Faces Side, Storage, Paved
- Garage spaces: 2
- Has uncovered spaces: Yes
Accessibility
- Accessibility features: Accessible Doors, Accessible Hallway(s), Grip-Accessible Features
Features
- Levels: One
- Stories: 1
- Exterior features: Rain Gutters
- Fencing: Partial,Wood
Lot
- Size: 0.47 Acres
- Features: Front Yard, Many Trees
Details
- Parcel number: 6171010000001507
Construction
Type & style
- Home type: SingleFamily
- Property subtype: Residential, Single Family Residence
Materials
- Brick
- Foundation: Slab
- Roof: Architectural Shingles
Condition
- Move In Ready
- New construction: No
- Year built: 2005
Utilities & green energy
- Sewer: Public Sewer
- Water: Public
- Utilities for property: Cable Connected, Electricity Connected, Phone Connected, Sewer Connected, Underground Utilities
Community & HOA
Community
- Subdivision: The Woods
HOA
- Has HOA: No
Location
- Region: Picayune
Financial & listing details
- Price per square foot: $160/sqft
- Tax assessed value: $257,740
- Annual tax amount: $2,606
- Date on market: 9/28/2026
- Electric utility on property: Yes
Estimated market value
$428,200
$407,000 - $450,000
$3,314/mo
Price history
| Date | Event | Price |
|---|---|---|
| 9/28/2026 | Listed for sale | $439,500$160/sqft |
Source: Pearl River County BOR #189419 Report a problem | ||
Public tax history
| Year | Property taxes | Tax assessment |
|---|---|---|
| 2025 | $2,606 0% | $25,774 -0.6% |
| 2024 | $2,606 -2.7% | $25,920 +9.3% |
| 2023 | $2,679 | $23,716 |
| 2022 | $2,679 | $23,716 |
| 2021 | $2,679 +7.4% | $23,716 |
| 2020 | $2,495 +0.1% | $23,716 +0.3% |
| 2019 | $2,492 | $23,634 |
| 2018 | $2,492 +0.8% | $23,634 |
| 2017 | $2,473 | $23,634 |
| 2016 | $2,473 | $23,634 +11.4% |
| 2015 | $2,473 +14.9% | $21,210 |
| 2014 | $2,152 | $21,210 |
| 2013 | -- | $21,210 |
| 2012 | -- | $21,210 -7.4% |
| 2011 | -- | $22,896 +15.4% |
| 2010 | -- | $19,846 |
Find assessor info on the county website
Monthly payment
Est. payment
Payment breakdown
Explore the cost of this home by adjusting the details. Changes won't be saved.Climate risks
Neighborhood: 39466
Similar homes
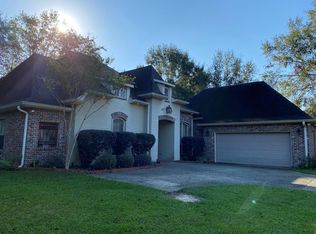
- $425,0003 bd2 ba2.3k sqft1006 Woods Rd, Picayune, MS 39466For Sale
 MLS ID #4161225, Martha R Ford, Ford Realty, Inc.. MLS United
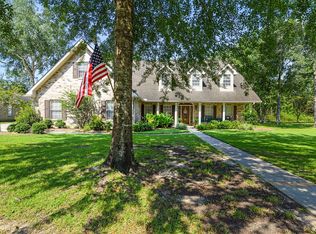
 - $419,0003 bd3 ba2.4k sqft512 Pemberton Pl, Picayune, MS 39466For Sale
 MLS ID #4164209, Devin L Smith, The Smith Team Realty Group DBA The Smith Group Realty. MLS United
 - $315,0003 bd2 ba1.9k sqft8007 Fishook Ln, Picayune, MS 39466For Sale
 MLS ID #4164809, Antha C Mitchell, The Smith Team Realty Group DBA The Smith Group Realty. MLS United
 - $279,9004 bd2 ba2.6k sqft426 Millbrook Pkwy, Picayune, MS 39466For Sale
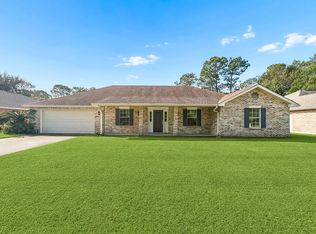 MLS ID #189497, Jim Brister. Pearl River County BOR
