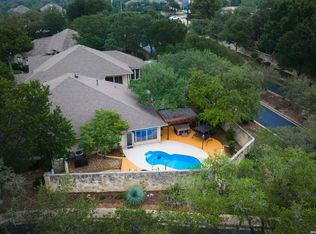
***OPEN HOUSE SUNDAY 8/16 2:30-4:30PM*** 3714 River Falls, a beautifully maintained single-story garden home in the guard-gated Emerald Forest community. Offering 3 bedrooms, 2 bathrooms, this inviting residence features a bright, open floor plan with high ceilings, plantation shutters, granite countertops, stainless steel appliances, and comfortable living spaces designed for both everyday enjoyment and entertaining. Step outside to a private, tree-lined backyard featuring a private in-ground spa pool, your own peaceful retreat for relaxing or gathering with family and friends. Conveniently located near neighborhood parks, walking trails, swimming facilities, and sports courts, this lovely home combines comfort, privacy, and an exceptional North San Antonio location.
For sale
$524,500
3714 RIVER FLS, San Antonio, TX 78259
3beds
2,149sqft
Single Family Residence
Built in 1999
8,755 Square Feet Lot
$509,500 Zestimate®
$244/sqft
$245/mo HOA
What's special
Private in-ground spa poolBright open floor planPrivate tree-lined backyardHigh ceilingsStainless steel appliancesGranite countertopsPlantation shutters
- 1 day |
- 184 |
- 5 |
Likely to sell faster than
Zillow last checked:
Listing updated:
Listed by:
Kathy Ann Clark TREC #333628 (210) 710-3193,
Keller Williams City-View
Source: LERA MLS,MLS#: 2008279
Facts & features
Interior
Bedrooms & bathrooms
- Bedrooms: 3
- Bathrooms: 2
- Full bathrooms: 2
Primary bedroom
- Area: 266
- Dimensions: 19 x 14
Bedroom 2
- Area: 132
- Dimensions: 12 x 11
Bedroom 3
- Area: 55
- Dimensions: 11 x 5
Primary bathroom
- Features: Tub/Shower Combo, Double Vanity
- Area: 231
- Dimensions: 21 x 11
Dining room
- Area: 154
- Dimensions: 14 x 11
Kitchen
- Area: 140
- Dimensions: 14 x 10
Living room
- Area: 459
- Dimensions: 27 x 17
Heating
- Central, Electric
Cooling
- Central Air
Appliances
- Included: Washer, Dryer, Cooktop, Built-In Oven, Self Cleaning Oven, Microwave, Dishwasher
- Laundry: Laundry Room, Washer Hookup, Dryer Connection
Features
- One Living Area, Separate Dining Room, Eat-in Kitchen, Breakfast Bar, Pantry, Utility Room Inside, High Ceilings, Open Floorplan, Master Downstairs, Ceiling Fan(s), Chandelier
- Flooring: Carpet, Ceramic Tile, Wood
- Windows: Double Pane Windows, Window Coverings
- Has basement: No
- Number of fireplaces: 1
- Fireplace features: One, Living Room, Other
Interior area
- Total interior livable area: 2,149 sqft
Video & virtual tour
Property
Parking
- Total spaces: 2
- Parking features: Two Car Garage, Attached
- Attached garage spaces: 2
Features
- Levels: One
- Stories: 1
- Has private pool: Yes
- Pool features: In Ground, Community
Lot
- Size: 8,755 Square Feet
Details
- Parcel number: 349551070020
Construction
Type & style
- Home type: SingleFamily
- Property subtype: Single Family Residence
Materials
- Stone, Stucco
- Foundation: Slab
- Roof: Composition
Condition
- As-Is,Pre-Owned
- New construction: No
- Year built: 1999
Details
- Builder name: SITTERLE
Utilities & green energy
- Electric: CPS
- Gas: CPS
- Sewer: Sewer System
- Water: SAWS, Water System
Community & HOA
Community
- Features: Tennis Court(s)
- Security: Controlled Access
- Subdivision: Emerald Forest
HOA
- Has HOA: Yes
- HOA fee: $735 quarterly
- HOA name: EMERALD FOREST HOA
Location
- Region: San Antonio
Financial & listing details
- Price per square foot: $244/sqft
- Tax assessed value: $478,780
- Annual tax amount: $10,856
- Price range: $524.5K - $524.5K
- Date on market: 8/13/2026
- Cumulative days on market: 3 days
- Listing terms: Conventional,FHA,VA Loan,Cash
Estimated market value
$509,500
$484,000 - $535,000
$2,545/mo
Price history
| Date | Event | Price |
|---|---|---|
| 8/13/2026 | Listed for sale | $524,500+64.2%$244/sqft |
Source:  LERA MLS #2008279 Report a problem LERA MLS #2008279 Report a problem | ||
| 6/15/2016 | Sold | -- |
Source: LERA MLS #44006_1179301 Report a problem | ||
| 6/3/2016 | Pending sale | $319,500$149/sqft |
Source: ERA Troy Realtors #1179301 Report a problem | ||
| 5/20/2016 | Price change | $319,500+1.1%$149/sqft |
Source: ERA Troy Realtors #1179301 Report a problem | ||
| 5/16/2016 | Price change | $316,000-1.1%$147/sqft |
Source: ERA Troy Realtors #1179301 Report a problem | ||
| 3/31/2016 | Price change | $319,500-0.8%$149/sqft |
Source: ERA Troy Realtors #1144078 Report a problem | ||
| 3/18/2016 | Price change | $322,000-0.9%$150/sqft |
Source: ERA Troy Realtors #1144078 Report a problem | ||
| 10/21/2015 | Listed for sale | $324,900+5.1%$151/sqft |
Source: ERA Troy Realtors #1144078 Report a problem | ||
| 2/26/2015 | Sold | -- |
Source: LERA MLS #1094959 Report a problem | ||
| 1/17/2015 | Listed for sale | $309,000$144/sqft |
Source: San Antonio Legacy Group, LLC dba Keller Williams Legacy Group #1094959 Report a problem | ||
Public tax history
| Year | Property taxes | Tax assessment |
|---|---|---|
| 2025 | $8,399 -2% | $478,780 +3% |
| 2024 | $8,571 -19.7% | $464,740 |
| 2023 | $10,668 +4.2% | $464,740 +12% |
| 2022 | $10,240 +29.1% | $414,980 +19.7% |
| 2021 | $7,934 | $346,550 +12.3% |
| 2020 | $7,934 +0.6% | $308,490 +1.4% |
| 2019 | $7,888 | $304,170 +1.3% |
| 2018 | $7,888 -4% | $300,320 -2.4% |
| 2017 | $8,214 +0.6% | $307,650 +1.5% |
| 2016 | $8,165 +45.8% | $302,980 +6.8% |
| 2015 | $5,599 | $283,756 +10% |
| 2014 | $5,599 | $257,960 +2.9% |
| 2013 | -- | $250,590 +1.6% |
| 2012 | -- | $246,700 -0.4% |
| 2011 | -- | $247,780 -1.1% |
| 2010 | -- | $250,620 -0.5% |
| 2009 | -- | $251,780 +0.3% |
| 2008 | -- | $251,010 +1% |
| 2007 | -- | $248,440 +3.9% |
| 2006 | -- | $239,120 -1.5% |
| 2005 | -- | $242,720 |
| 2004 | -- | -- |
| 2003 | -- | -- |
| 2002 | -- | -- |
| 2001 | -- | -- |
Find assessor info on the county website
Monthly payment
Est. payment
Payment breakdown
Explore the cost of this home by adjusting the details. Changes won't be saved.Climate risks
Neighborhood: Emerald Forest
Nearby schools
GreatSchools rating
- 8/10Bulverde Creek Elementary SchoolGrades: PK-5Distance: 1.4 mi
- 9/10Hill MiddleGrades: 6-8Distance: 1.9 mi
- 8/10Johnson High SchoolGrades: 9-12Distance: 3.2 mi
- $--3 bd3 ba2.4k sqft3710 River Fls, San Antonio, TX 78259Sold
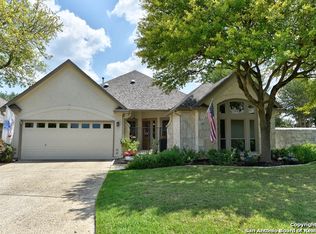
- $--3 bd2 ba1.9k sqft3718 River Fls, San Antonio, TX 78259Sold

- $593,3003 bd3 ba2.7k sqft3722 River Fls, San Antonio, TX 78259Off Market
- $545,7003 bd3 ba2.7k sqft3711 River Fls, San Antonio, TX 78259Off Market

- $463,0003 bd2 ba2.1k sqft3726 River Fls, San Antonio, TX 78259Off Market
- $--3 bd2 ba2.4k sqft3707 River Fls, San Antonio, TX 78259Sold
- $500,0003 bd2 ba2.4k sqft4046 River Fls, San Antonio, TX 78259Off Market
- $498,6003 bd2 ba2.4k sqft3711 Rustling Oaks, San Antonio, TX 78259Off Market
A local agent can set up tours, give advice and negotiate with sellers.
A local lender can help you make sure your offer is ready when you are.
Similar homes
- $450,0003 bd3 ba2.1k sqft3631 OAKLYN PASS, San Antonio, TX 78259For Sale

 MLS ID #2008845, Lisa Munoz TREC #488746, Keller Williams Heritage. LERA MLS
 - $525,0003 bd2 ba2.4k sqft3607 Rustling Oaks, San Antonio, TX 78259For Sale
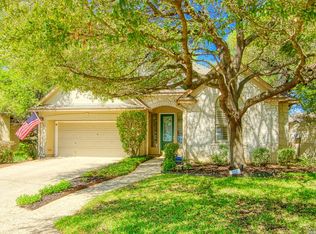 MLS ID #1957785, Craig Hall TREC #623353, Hall American Realty. LERA MLS
 - $494,0003 bd3 ba2.4k sqft4038 RIVER FLS, San Antonio, TX 78259For Sale
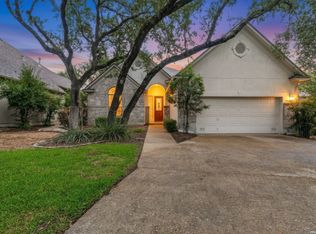 MLS ID #1991533, Cristina Benson TREC #565068, Walzel Properties - Corporate. LERA MLS
 - $535,0003 bd3 ba2.7k sqft18230 Crystal Ridge Dr, San Antonio, TX 78259For Sale
 MLS ID #2001651, Luis Galindo TREC #626032, Orchard Brokerage. LERA MLS
 - $575,0003 bd3 ba2.7k sqft3950 RIVER FLS, San Antonio, TX 78259For SaleMLS ID #1971359, Germance Durst TREC #473261, Vortex Realty. LERA MLS
- $499,0003 bd2 ba2.6k sqft2306 Park Creek, San Antonio, TX 78259For SaleMLS ID #2003890, Gail Lamb TREC #568013, Keller Williams Heritage. LERA MLS
- $297,0003 bd2 ba2.2k sqft18327 Redriver Song, San Antonio, TX 78259For SaleMLS ID #2008170, Shaunae LaCombe TREC #490636, Phyllis Browning Company. LERA MLS
- $465,0003 bd2 ba2.2k sqft51 Grassmarket, San Antonio, TX 78259For SaleMLS ID #2002722, Angela Rodriguez TREC #680363, Coldwell Banker D'Ann Harper. LERA MLS
- $379,0003 bd3 ba1.9k sqft3922 Regal Rose, San Antonio, TX 78259For SaleMLS ID #2007832, Angelina Peel TREC #653933, Power & Peel Real Estate. LERA MLS
- $439,5003 bd2 ba1.9k sqft3627 CYPRESS CPE, San Antonio, TX 78259For SaleMLS ID #1992038, Terry Todd TREC #650085, Full Spectrum Realty. LERA MLS
- $312,0003 bd3 ba2.3k sqft3947 Wisteria Way, San Antonio, TX 78259For SaleMLS ID #2007987, Fernanda Marina TREC #687958, JPAR San Antonio. LERA MLS
- $620,0004 bd3 ba3.1k sqft3731 Avia Oaks, San Antonio, TX 78259For SaleMLS ID #2008505, Kayle Hutchison TREC #661122, JB Goodwin, REALTORS. LERA MLS
- $445,0003 bd2 ba1.9k sqft2209 ENCINO CLIFF ST, San Antonio, TX 78259For SaleMLS ID #2006469, Gail Lamb TREC #568013, Keller Williams Heritage. LERA MLS
- $479,0003 bd3 ba2.1k sqft19918 PARK FLS, San Antonio, TX 78259For SaleMLS ID #1996358, Jason Gutierrez TREC #606443, BHHS Don Johnson Realtors - SA. LERA MLS
- $350,0004 bd3 ba1.8k sqft4422 Semora Oak, San Antonio, TX 78259For SaleMLS ID #2008802, Bea Flores TREC #586655, Sovereign Real Estate Group. LERA MLS
- $489,0004 bd4 ba2.4k sqft20219 Bristol Mesa, San Antonio, TX 78259Active
 MLS ID #3194390, Vila Sreu, BM Realty Partners Inc. Unlock MLS
 - $514,9994 bd3 ba2.8k sqft17206 SENDERO FLS, San Antonio, TX 78232For SaleMLS ID #2006537, Alberto Escamilla TREC #702880, White Line Realty LLC. LERA MLS
- $409,5003 bd3 ba2.4k sqft18630 Paloma Pass, San Antonio, TX 78259For SaleMLS ID #2004089, Kelley Martin TREC #531034, Keller Williams Legacy. LERA MLS
- $467,0003 bd3 ba2.5k sqft2614 Cinco Woods, San Antonio, TX 78259For SaleMLS ID #1992405, Vicki Morgan TREC #471153, Keller Williams Boerne. LERA MLS
- $499,0004 bd4 ba2.8k sqft2119 OAK RNCH, San Antonio, TX 78259For SaleMLS ID #1965397, Josue Gallardo TREC #624913, Keller Williams City-View. LERA MLS
