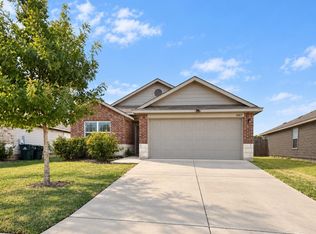
This is a Fannie Mae Homepath Property. Seller has requested all offers be presented online at Homepath.fanniemae. Welcome to the charming home with an appealing brick exterior and stone accent. The floorplan features an open concept with high ceilings, windows for natural light and showcases a perfect blend of convenient location, style and comfort. The kitchen is equipped with granite countertops, a pantry, recessed lighting and an expansive center island with breakfast bar, perfect for everyday living and entertaining. Tucked away amongst a split layout, the primary bedroom has a private ensuite bath with a very large closet. Located 14 miles from downtown, 13 miles to the Airport, 15 miles to McKinney State Park, this home is a standout. **Buyers, complete the Homepath Ready Buyer homeownership course on Homepath. Attach the certificate to your offer for up to 3% closing cost assistance. Check Homepath for more details. Restrictions apply.
Active
$295,000
6009 Roderick Dr, Austin, TX 78724
3beds
1,464sqft
Single Family Residence
Built in 2021
5,745 Square Feet Lot
$-- Zestimate®
$202/sqft
$40/mo HOA
What's special
High ceilingsRecessed lightingSplit layoutGranite countertopsWindows for natural lightVery large closet
- 25 days
- 260
- 16
Zillow last checked:
Listing updated:
Listed by:
Patricia Smith (512) 346-3550,
Keller Williams Realty (512) 346-3550
Source: Unlock MLS,MLS#: 5783083
Facts & features
Interior
Bedrooms & bathrooms
- Bedrooms: 3
- Bathrooms: 2
- Full bathrooms: 2
- Main level bedrooms: 3
Heating
- Central, Electric
Cooling
- Central Air, Electric
Appliances
- Included: Dishwasher, Disposal, Microwave, Free-Standing Range
Features
- Breakfast Bar, High Ceilings, Granite Counters, In-Law Floorplan, Kitchen Island, No Interior Steps, Open Floorplan, Primary Bedroom on Main, Recessed Lighting, Walk-In Closet(s)
- Flooring: Carpet, Vinyl
- Windows: Double Pane Windows
- Fireplace features: None
Interior area
- Total interior livable area: 1,464 sqft
Video & virtual tour
Property
Parking
- Total spaces: 2
- Parking features: Attached, Driveway, Garage, Garage Faces Front
- Attached garage spaces: 2
Accessibility
- Accessibility features: None
Features
- Levels: One
- Stories: 1
- Patio & porch: Covered, Patio
- Exterior features: Gutters Full
- Pool features: None
- Spa features: None
- Fencing: Fenced, Wood
- Has view: Yes
- View description: Neighborhood
- Waterfront features: None
Lot
- Size: 5,745 Square Feet
- Dimensions: 50 x 115
- Features: Curbs, Interior Lot, Level, Public Maintained Road, Sprinkler - Back Yard, Sprinklers In Front, Trees-Small (Under 20 Ft)
Details
- Additional structures: None
- Parcel number: 02055206140000
- Special conditions: Real Estate Owned
Construction
Type & style
- Home type: SingleFamily
- Property subtype: Single Family Residence
Materials
- Foundation: Slab
- Roof: Composition
Condition
- Resale
- New construction: No
- Year built: 2021
Details
- Builder name: DR HORTON
Utilities & green energy
- Sewer: Private Sewer
- Water: Private
- Utilities for property: Electricity Available
Community & HOA
Community
- Features: None
- Subdivision: Tiermo / Gilbert Lane Ph Four
HOA
- Has HOA: Yes
- Services included: Common Area Maintenance
- HOA fee: $120 quarterly
- HOA name: TIERMO
Location
- Region: Austin
Financial & listing details
- Price per square foot: $202/sqft
- Tax assessed value: $313,795
- Annual tax amount: $3,522
- Date on market: 10/5/2026
- Listing terms: Cash,Conventional,FHA,VA Loan
- Electric utility on property: Yes
Foreclosure details
Estimated market value
Not available
Estimated sales range
Not available
Not available
Price history
| Date | Event | Price |
|---|---|---|
| 2/23/2026 | Sold | -- |
Source: Public Record Report a problem | ||
| 7/16/2021 | Sold | -- |
Source: Realty Austin solds #8824413_78724 Report a problem | ||
| 3/15/2021 | Pending sale | $310,105+4.8%$212/sqft |
Source:  Unlock MLS #8824413 Report a problem | ||
| 3/11/2021 | Listed for sale | $295,990$202/sqft |
Source: Unlock MLS #8824413 Report a problem | ||
Public tax history
| Year | Property taxes | Tax assessment |
|---|---|---|
| 2025 | $3,522 -13.4% | $313,795 -3.4% |
| 2024 | $4,065 -0.5% | $324,764 -2.8% |
| 2023 | $4,084 -30.1% | $334,100 -9.2% |
| 2022 | $5,841 | $368,112 +1050.4% |
| 2021 | -- | $32,000 +60% |
| 2020 | $389 | $20,000 |
Find assessor info on the county website
Monthly payment
Climate risks
Neighborhood: Hornsby Bend
Nearby schools
Schools provided by the listing agent
- Elementary: Gilbert
- Middle: Dailey
- High: Del Valle
- District: Del Valle ISD
Source: Unlock MLS. This data may not be complete. We recommend contacting the local school district to confirm school assignments for this home.


Similar homes
- $299,0003 bd2 ba1.4k sqft6013 Shanjia Dr, Austin, TX 78724For Sale
 MLS ID #16060094, Aabid Ali, Concept Neighborhood Services, LLC. HAR
- $315,0004 bd3 ba2.1k sqft15005 Upland Willow Rd, Austin, TX 78724Active

 MLS ID #2907227, Victoria Chiem, JBGoodwin REALTORS NW. Unlock MLS
- $285,0003 bd2 ba1.6k sqft15017 Custis Ln, Austin, TX 78725Active
 MLS ID #8065094, Ruth Strickland, ABC Realty Group, LLC. Unlock MLS
- $298,0003 bd2 ba1.6k sqft16512 Enamorado Rd, Manor, TX 78653Active
 MLS ID #7127763, Nergis Scott, Keller Williams Realty. Unlock MLS
- $259,9903 bd2 ba1.4k sqft3600 Batson Dr, Austin, TX 78725ActiveMLS ID #4590448, Sam Sheikh, SpecTower Realty Group. Unlock MLS
- $199,0003 bd2 ba1.3k sqft4611 Esper Ln #324, Austin, TX 78725ActiveMLS ID #2468589, David Haynes, eXp Realty, LLC. Unlock MLS
- $300,0003 bd2 ba1.5k sqft13917 Inaugural St, Manor, TX 78653ActiveMLS ID #8636141, Rita Calhoun, Realty One Group Prosper. Unlock MLS
- $290,9003 bd3 ba1.7k sqft19417 James Carter Jr St, Manor, TX 78653ActiveMLS ID #9829175, William Pharis, Great Western Realty. Unlock MLS
- $320,0003 bd3 ba1.3k sqft1700 Arborside Dr, Austin, TX 78754ActiveMLS ID #9830368, Vlad Baibus, LPT Realty, LLC. Unlock MLS
- $289,0003 bd2 ba1.5k sqft12117 Greywacke Dr, Manor, TX 78653ActiveMLS ID #1440632, Scott Wahl, JBGoodwin REALTORS NW. Unlock MLS
- $278,0003 bd2 ba1.8k sqft5036 Lexington Meadow Ln, Del Valle, TX 78617ActiveMLS ID #1313580, Shane Hargrave, eXp Realty, LLC. Unlock MLS
- $299,0003 bd2 ba1.3k sqft5916 Principale Dr Unit 139, Pflugerville, TX 78660ActiveMLS ID #4934390, Melissa Peel, eXp Realty, LLC. Unlock MLS
- $267,0003 bd2 ba1.5k sqft14500 Callan Ct, Manor, TX 78653ActiveMLS ID #8040241, Brent Perry, LPT Realty, LLC. Unlock MLS
- $315,0004 bd3 ba2k sqft13108 Chapala Way, Manor, TX 78653ActiveMLS ID #8155502, Amir Lancaster, Serhant Texas, LLC. Unlock MLS
- $278,0003 bd3 ba1.9k sqft13712 Vigilance St, Manor, TX 78653ActiveMLS ID #1712424, Leza Gan, Phyllis Browning Company. Unlock MLS
- $319,9994 bd2 ba1.7k sqft14317 Cantarra Dr, Pflugerville, TX 78660ActiveMLS ID #3204827, Sharon Toler, Coldwell Banker Apex. Unlock MLS
- $260,0003 bd2 ba1.3k sqft19108 Lady Bird Johnson St, Manor, TX 78653ActiveMLS ID #5951144, Janette Friend-Harrington, eXp Realty, LLC. Unlock MLS
