Spacious Colonial-style single-family residence nestled on a quiet cul-de-sac in desirable Lyndwood Manor, offering 3,701 finished square feet and scenic golf course views. // A dramatic two-story foyer with hardwood flooring welcomes you inside, where plush carpet flows seamlessly throughout the formal living and dining rooms. Stately columns elegantly define each space, while charming bay windows fill both rooms with natural light. The formal dining room is further enhanced by a tray ceiling, chair rail molding, and stacked crown molding. // The inviting eat-in kitchen features granite countertops, ceramic flooring, wood cabinetry, a center island, a built-in writing station, a pantry, and white appliances. A breakfast bar opens to the sunroom, where vaulted ceilings, skylights, and direct deck access create a bright setting ideal for casual dining. Open to the kitchen, the comfortable family room is centered around a cozy gas fireplace. A spacious laundry and storage room, as well as a convenient powder room, complete the main level. // Upstairs, four carpeted bedrooms are accompanied by two full bathrooms, with one of the secondary bedrooms offering picturesque golf course views. The expansive primary suite features a large walk-in closet and a private ensuite bathroom with a dual-sink vanity, oversized corner soaking tub, glass-enclosed walk-in shower, and separate water closet. A hallway full bathroom with a dual-sink vanity completes the upper level. // The finished lower level provides abundant flexible living and entertaining space with two expansive recreation areas, one privately defined by French doors. These versatile spaces offer endless possibilities for a game room, home gym, media area, lounge, or other uses. An additional area with a kitchen and a full bathroom further enhances the functionality of the lower level. // Outdoor living continues on the spacious deck with built-in bench seating overlooking the large, level, fully fenced backyard. Mature trees frame the property, while the golf course beyond creates a scenic backdrop and enhances the home’s peaceful setting.
For sale
$875,000
6009 Sandy Rdg, Elkridge, MD 21075
4beds
3,701sqft
Single Family Residence
Built in 1999
10,241 Square Feet Lot
$884,200 Zestimate®
$236/sqft
$47/mo HOA
What's special
Cozy gas fireplaceStately columnsFinished lower levelTwo expansive recreation areasLarge walk-in closetDramatic two-story foyerSeparate water closet
- 4 days
- 384
- 9
Zillow last checked:
Listing updated:
Listed by:
Bob Lucido 410-465-6900,
Keller Williams Lucido Agency (410) 465-6900,
Listing Team: Bob Lucido Team Of Keller Williams Lucido Agency, Co-Listing Team: Bob Lucido Team Of Keller Williams Lucido Agency,Co-Listing Agent: Tracy J. Lucido 410-802-2567,
Keller Williams Lucido Agency
Source: Bright MLS,MLS#: MDHW2073108
Facts & features
Interior
Bedrooms & bathrooms
- Bedrooms: 4
- Bathrooms: 4
- Full bathrooms: 3
- 1/2 bathrooms: 1
- Main level bathrooms: 1
Rooms
- Room types: Living Room, Dining Room, Primary Bedroom, Bedroom 2, Bedroom 3, Bedroom 4, Kitchen, Family Room, Foyer, Sun/Florida Room, Laundry, Recreation Room, Storage Room, Bathroom 3, Bonus Room, Primary Bathroom
Primary bedroom
- Features: Flooring - Carpet
- Level: Upper
- Area: 272 Square Feet
- Dimensions: 16 X 17
Bedroom 2
- Features: Flooring - Carpet
- Level: Upper
- Area: 121 Square Feet
- Dimensions: 11 X 11
Bedroom 3
- Features: Flooring - Carpet
- Level: Upper
- Area: 117 Square Feet
- Dimensions: 13 X 9
Bedroom 4
- Features: Flooring - Carpet
- Level: Upper
- Area: 168 Square Feet
- Dimensions: 12 X 14
Primary bathroom
- Level: Upper
Bathroom 3
- Features: Flooring - Ceramic Tile
- Level: Lower
Bonus room
- Features: Flooring - Carpet
- Level: Lower
- Area: 320 Square Feet
- Dimensions: 16 X 20
Dining room
- Features: Flooring - Carpet
- Level: Main
- Area: 176 Square Feet
- Dimensions: 16 X 11
Family room
- Level: Main
- Area: 360 Square Feet
- Dimensions: 20 X 18
Foyer
- Features: Flooring - HardWood
- Level: Main
- Area: 99 Square Feet
- Dimensions: 9 X 11
Kitchen
- Features: Flooring - Ceramic Tile
- Level: Main
- Area: 187 Square Feet
- Dimensions: 11 X 17
Laundry
- Features: Flooring - Vinyl
- Level: Main
- Area: 85 Square Feet
- Dimensions: 5 X 17
Living room
- Features: Flooring - Carpet
- Level: Main
- Area: 210 Square Feet
- Dimensions: 15 X 14
Recreation room
- Features: Flooring - Carpet
- Level: Lower
- Area: 550 Square Feet
- Dimensions: 25 X 22
Storage room
- Level: Lower
- Area: 117 Square Feet
- Dimensions: 9 X 13
Other
- Features: Flooring - Ceramic Tile
- Level: Main
- Area: 153 Square Feet
- Dimensions: 17 X 9
Heating
- Forced Air, Natural Gas
Cooling
- Central Air, Electric
Appliances
- Included: Microwave, Cooktop, Dishwasher, Disposal, Dryer, Exhaust Fan, Ice Maker, Oven, Refrigerator, Stainless Steel Appliance(s), Washer, Water Heater, Gas Water Heater
- Laundry: Main Level, Laundry Room
Features
- Attic, Ceiling Fan(s), Chair Railings, Crown Molding, Family Room Off Kitchen, Eat-in Kitchen, Kitchen Island, Recessed Lighting, Walk-In Closet(s), Bathroom - Stall Shower, Dry Wall
- Flooring: Carpet, Hardwood, Wood
- Windows: Double Pane Windows, Energy Efficient, Insulated Windows, Screens
- Basement: Partial,Full,Interior Entry,Partially Finished,Sump Pump,Windows
- Number of fireplaces: 1
- Fireplace features: Gas/Propane, Mantel(s)
Interior area
- Total structure area: 4,440
- Total interior livable area: 3,701 sqft
- Finished area above ground: 2,901
- Finished area below ground: 800
Property
Parking
- Total spaces: 2
- Parking features: Garage Faces Front, Garage Door Opener, Concrete, Attached, Driveway
- Attached garage spaces: 2
- Has uncovered spaces: Yes
Accessibility
- Accessibility features: None
Features
- Levels: Three
- Stories: 3
- Patio & porch: Deck
- Pool features: None
- Fencing: Back Yard
Lot
- Size: 10,241 Square Feet
- Features: Backs to Trees, Cul-De-Sac, Landscaped, Adjoins Golf Course
Details
- Additional structures: Above Grade, Below Grade
- Parcel number: 1401277987
- Zoning: RSC
- Special conditions: Standard
Construction
Type & style
- Home type: SingleFamily
- Architectural style: Colonial
- Property subtype: Single Family Residence
Materials
- Brick, Vinyl Siding
- Foundation: Other
- Roof: Asphalt
Condition
- New construction: No
- Year built: 1999
Utilities & green energy
- Sewer: Public Sewer
- Water: Public
- Utilities for property: Natural Gas Available
Community & HOA
Community
- Security: Main Entrance Lock
- Subdivision: Lyndwood Manor
HOA
- Has HOA: Yes
- HOA fee: $564 annually
Location
- Region: Elkridge
Financial & listing details
- Price per square foot: $236/sqft
- Tax assessed value: $807,900
- Annual tax amount: $10,840
- Date on market: 10/8/2026
- Listing agreement: Exclusive Right To Sell
- Ownership: Fee Simple
Estimated market value
$884,200
$840,000 - $928,000
$3,924/mo
Price history
| Date | Event | Price |
|---|---|---|
| 10/8/2026 | Listed for sale | $875,000+157%$236/sqft |
Source:  Bright MLS #MDHW2073108 Report a problem Bright MLS #MDHW2073108 Report a problem | ||
| 9/28/1999 | Sold | $340,515+189.2%$92/sqft |
Source: Public Record Report a problem | ||
| 6/14/1999 | Sold | $117,750$32/sqft |
Source: Public Record Report a problem | ||
Public tax history
| Year | Property taxes | Tax assessment |
|---|---|---|
| 2025 | $10,840 +38.8% | $750,867 +8.2% |
| 2024 | $7,813 +9% | $693,833 +9% |
| 2023 | $7,170 +1.1% | $636,800 |
| 2022 | $7,090 +1.2% | $636,800 +2.3% |
| 2021 | $7,009 +1.2% | $622,467 +1.2% |
| 2020 | $6,928 +0.1% | $615,300 |
| 2019 | $6,919 -7.3% | $615,300 +0.3% |
| 2018 | $7,461 -15% | $613,567 +0.1% |
| 2017 | $8,783 | $612,700 +3.2% |
| 2016 | -- | $593,933 +3.3% |
| 2015 | -- | $575,167 +3.4% |
| 2014 | -- | $556,400 |
| 2013 | -- | $556,400 |
| 2012 | -- | $556,400 -16% |
| 2011 | -- | $662,700 0% |
| 2010 | -- | $662,790 |
| 2009 | -- | $662,790 -3.9% |
| 2008 | -- | $689,930 +14.2% |
| 2007 | -- | $604,006 +16.6% |
| 2006 | -- | $518,083 +19.9% |
| 2005 | -- | $432,160 +9.8% |
| 2004 | -- | $393,432 +10.9% |
| 2003 | -- | $354,706 +12.3% |
| 2002 | -- | $315,980 +2.6% |
| 2001 | -- | $307,956 +156.7% |
| 2000 | -- | $119,970 |
Find assessor info on the county website
Monthly payment
Est. payment
Payment breakdown
Explore the cost of this home by adjusting the details. Changes won't be saved.Climate risks
Neighborhood: 21075
Nearby schools
Schools provided by the listing agent
- Elementary: Rockburn
- Middle: Elkridge Landing
- High: Long Reach
- District: Howard County Public Schools
Source: Bright MLS. This data may not be complete. We recommend contacting the local school district to confirm school assignments for this home.
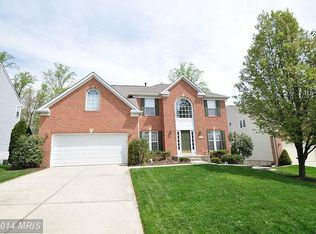
Similar homes
- $665,0004 bd3 ba2.1k sqft6385 Hanover Rd, Hanover, MD 21076For Sale

 MLS ID #MDHW2074870, Pamela Stone, RE/MAX Advantage Realty. Bright MLS
 - $699,0004 bd3 ba2.8k sqft5526 High Tor Hl, Columbia, MD 21045For Sale
 MLS ID #MDHW2074234, Robert Skudrna, Long & Foster Real Estate, Inc.. Bright MLS
 - $814,9994 bd4 ba3.3k sqft2140 Nottoway Dr, Jessup, MD 21076For Sale
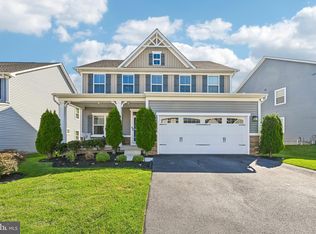 MLS ID #MDAA2158434, James Nicholson, Keller Williams Realty Centre. Bright MLS
 - $875,0004 bd4 ba3.4k sqft6885 Caravan Ct, Columbia, MD 21044For Sale
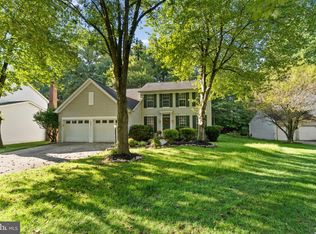 MLS ID #MDHW2072928, Mark Sykes, Samson Properties. Bright MLS
 - $750,0004 bd3 ba2.4k sqft10384 Launcelot Ln, Columbia, MD 21044For SaleMLS ID #MDHW2074914, Mary Bullinger, Compass Home Group, LLC. Bright MLS
- $875,0005 bd4 ba3.5k sqft8825 Cardinal Forest Cir, Laurel, MD 20723For SaleMLS ID #MDHW2072074, Erica O'Neill, RLAH @properties. Bright MLS
- $560,0004 bd4 ba2.4k sqft7730 Rearden Ct, Elkridge, MD 21075For SaleMLS ID #MDHW2073864, Christine Basham, Northrop Realty. Bright MLS
- $725,0004 bd3 ba3k sqft3712 Spring Meadow Dr, Ellicott City, MD 21042For SaleMLS ID #MDHW2074336, Bob Lucido, Keller Williams Lucido Agency. Bright MLS
- $835,0004 bd4 ba3k sqft6908 Annabel Ct, Columbia, MD 21044For SaleMLS ID #MDHW2073890, Wendy Slaughter, Samson Properties. Bright MLS
- $874,9004 bd5 ba3.7k sqft1138 Valley Dr, Pasadena, MD 21122For SaleMLS ID #MDAA2158496, Vince Caropreso, Keller Williams Flagship. Bright MLS
- $850,0004 bd4 ba3.5k sqft10211 Feaga Farm Ct, Ellicott City, MD 21042For SaleMLS ID #MDHW2073712, Rebecca Mason, Cummings & Co. Realtors. Bright MLS
- $697,0004 bd3 ba3.3k sqft10508 Marriottsville Rd, Randallstown, MD 21133For SaleMLS ID #MDBC2177484, Jen Ward, Samson Properties. Bright MLS
- $750,0004 bd3 ba3.1k sqft3414 Deep Willow Ave, Baltimore, MD 21208For SaleMLS ID #MDBC2164482, Nancy Sacks, Northrop Realty. Bright MLS
- $949,9904 bd4 ba3.5k sqft4484 Ilchester Rd, Ellicott City, MD 21043New ConstructionMLS ID #MDHW2074922, Bob Lucido, Keller Williams Lucido Agency. Bright MLS
- $899,9003 bd4 ba3.9k sqft8731 Lake Edge Dr, Laurel, MD 20723For SaleMLS ID #MDHW2074084, Jennifer De La Rosa, EXP Realty, LLC. Bright MLS
- $599,0004 bd3 ba2.1k sqft5369 Thunder Hill Rd, Columbia, MD 21045For SaleMLS ID #MDHW2072692, Deborah Willis, Weichert Realtors - McKenna & Vane. Bright MLS
- $990,0005 bd4 ba2.8k sqft2809 Brian Ct, Ellicott City, MD 21043For SaleMLS ID #MDHW2074738, Valentine Korie, Cummings & Co. Realtors. Bright MLS
- $625,0003 bd3 ba2.4k sqft5917 Fox Glen Ct, Elkridge, MD 21075For SaleMLS ID #MDHW2070376, Anar Budagov, Samson Properties. Bright MLS
