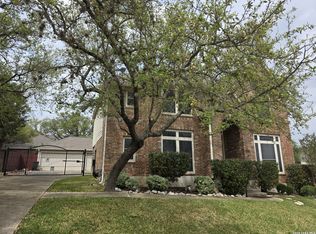
Your private pool retreat is waiting in Creekview Estates! Located inside this gated community and positioned on a large lot backing to a greenbelt and creek, this two-story home blends spacious interiors, flexible living areas, and an outdoor setting that immediately stands out. The interior offers high ceilings, engineered hardwood flooring throughout the main living spaces, and an open layout designed for connection. Formal living and dining areas lead into a light-filled family room with a corner fireplace. The kitchen features granite countertops, stainless steel appliances, tile backsplash, dark cabinetry, and an open view into the heart of the home. A first-floor bedroom provides options for guests, a dedicated office, or additional flex space. Upstairs, the expansive primary suite features dual vanities and a custom oversized shower with dual rain shower heads. Three additional bedrooms, a Jack-and-Jill bath, and a game room complete the second level. The backyard is the highlight-an IN-GROUND POOL with water features, extended deck, retractable 18-foot awning, and 10x12 storage shed create a space made for Texas summers and year-round entertaining. The greenbelt backdrop adds a level of privacy rarely found in a neighborhood setting. Creekview Estates offers gated access, a community pool, and walking areas, with convenient proximity to Loop 1604, IH-10, the Medical Center, La Cantera, shopping, dining, and more. Located within Northside ISD. Come experience the space, privacy, and backyard lifestyle that make this home one to remember. Schedule your private tour today!!!
For sale
$535,000
11015 Wilson Oaks, San Antonio, TX 78249
5beds
3,420sqft
Single Family Residence
Built in 2001
9,713 Square Feet Lot
$515,500 Zestimate®
$156/sqft
$44/mo HOA
What's special
Corner fireplaceSpacious interiorsDedicated officeHigh ceilingsStainless steel appliancesLight-filled family roomExtended deck
- 2 days |
- 182 |
- 7 |
Likely to sell faster than
Zillow last checked:
Listing updated:
Listed by:
Charissa Mickles TREC #744965 (210) 887-2246,
Wealth Partners Realty Group, LLC
Source: LERA MLS,MLS#: 2008180
Facts & features
Interior
Bedrooms & bathrooms
- Bedrooms: 5
- Bathrooms: 3
- Full bathrooms: 2
- 1/2 bathrooms: 1
Primary bedroom
- Level: Upper
- Area: 330
- Dimensions: 22 x 15
Bedroom 2
- Area: 132
- Dimensions: 12 x 11
Bedroom 3
- Area: 130
- Dimensions: 13 x 10
Bedroom 4
- Area: 132
- Dimensions: 12 x 11
Bedroom 5
- Area: 132
- Dimensions: 11 x 12
Primary bathroom
- Features: Shower Only, Double Vanity
- Area: 132
- Dimensions: 12 x 11
Dining room
- Area: 156
- Dimensions: 13 x 12
Family room
- Area: 280
- Dimensions: 20 x 14
Kitchen
- Area: 169
- Dimensions: 13 x 13
Living room
- Area: 182
- Dimensions: 14 x 13
Office
- Area: 168
- Dimensions: 14 x 12
Heating
- Central, Electric
Cooling
- Central Air
Appliances
- Included: Built-In Oven, Self Cleaning Oven, Microwave, Refrigerator, Disposal, Dishwasher, Plumbed For Ice Maker
- Laundry: Upper Level, Washer Hookup, Dryer Connection
Features
- Two Living Area, Separate Dining Room, Eat-in Kitchen, Kitchen Island, Breakfast Bar, Pantry, Study/Library, Game Room, High Ceilings, Open Floorplan, High Speed Internet, Walk-In Closet(s), Ceiling Fan(s)
- Flooring: Carpet, Ceramic Tile, Wood
- Windows: Window Coverings
- Has basement: No
- Has fireplace: No
- Fireplace features: Not Applicable
Interior area
- Total interior livable area: 3,420 sqft
Video & virtual tour
Property
Parking
- Total spaces: 2
- Parking features: Two Car Garage, Garage Door Opener
- Garage spaces: 2
Features
- Levels: Two
- Stories: 2
- Has private pool: Yes
- Pool features: In Ground, Community
Lot
- Size: 9,713 Square Feet
Details
- Parcel number: 146150030310
Construction
Type & style
- Home type: SingleFamily
- Property subtype: Single Family Residence
Materials
- Brick
- Foundation: Slab
- Roof: Composition
Condition
- Pre-Owned
- New construction: No
- Year built: 2001
Utilities & green energy
- Water: Water System
- Utilities for property: Cable Available
Community & HOA
Community
- Security: Smoke Detector(s), Controlled Access
- Subdivision: Creekview Estates
HOA
- Has HOA: Yes
- HOA fee: $132 quarterly
- HOA name: CREEKRUN ESTATES HOA
Location
- Region: San Antonio
Financial & listing details
- Price per square foot: $156/sqft
- Tax assessed value: $510,190
- Annual tax amount: $11,685
- Price range: $535K - $535K
- Date on market: 8/13/2026
- Cumulative days on market: 2 days
- Listing terms: Conventional,FHA,VA Loan,Cash,Investors OK
Estimated market value
$515,500
$490,000 - $541,000
$3,554/mo
Price history
| Date | Event | Price |
|---|---|---|
| 8/13/2026 | Listed for sale | $535,000+7%$156/sqft |
Source:  LERA MLS #2008180 Report a problem LERA MLS #2008180 Report a problem | ||
| 6/10/2024 | Sold | -- |
Source: LERA MLS #1764097 Report a problem | ||
| 5/21/2024 | Pending sale | $499,900$146/sqft |
Source: LERA MLS #1764097 Report a problem | ||
| 5/13/2024 | Contingent | $499,900$146/sqft |
Source: LERA MLS #1764097 Report a problem | ||
| 5/1/2024 | Price change | $499,900-2%$146/sqft |
Source: LERA MLS #1764097 Report a problem | ||
| 4/4/2024 | Listed for sale | $510,000+15.9%$149/sqft |
Source: LERA MLS #1764097 Report a problem | ||
| 11/15/2021 | Sold | -- |
Source: eXp Realty #68286153 Report a problem | ||
| 10/18/2021 | Pending sale | $440,000$129/sqft |
Source: LERA MLS #1562877 Report a problem | ||
| 10/12/2021 | Contingent | $440,000$129/sqft |
Source: LERA MLS #1562877 Report a problem | ||
| 9/30/2021 | Listed for sale | $440,000+49.2%$129/sqft |
Source: LERA MLS #1562877 Report a problem | ||
| 4/15/2016 | Sold | -- |
Source: LERA MLS #1162247 Report a problem | ||
| 3/18/2016 | Pending sale | $295,000$86/sqft |
Source: Kuper Sotheby's International Realty #1162247 Report a problem | ||
| 2/22/2016 | Listed for sale | $295,000$86/sqft |
Source: Kuper Sotheby's International Realty #1162247 Report a problem | ||
| 3/16/2005 | Sold | -- |
Source: Public Record Report a problem | ||
Public tax history
| Year | Property taxes | Tax assessment |
|---|---|---|
| 2025 | -- | $510,190 +13.2% |
| 2024 | $3,414 -66.7% | $450,780 +0.9% |
| 2023 | $10,256 -6% | $446,560 +1.4% |
| 2022 | $10,907 +22.9% | $440,600 +14.8% |
| 2021 | $8,871 | $383,810 +8.2% |
| 2020 | $8,871 +2.5% | $354,640 +3.2% |
| 2019 | $8,653 | $343,690 +2.3% |
| 2018 | $8,653 +1.9% | $336,060 +6.1% |
| 2017 | $8,493 +4% | $316,850 -0.1% |
| 2016 | $8,170 +12.4% | $317,080 +4.1% |
| 2015 | $7,266 | $304,645 +10% |
| 2014 | $7,266 | $276,950 +2.2% |
| 2013 | -- | $270,940 +3.5% |
| 2012 | -- | $261,710 +8.6% |
| 2011 | -- | $240,970 -1.8% |
| 2010 | -- | $245,330 -1.3% |
| 2009 | -- | $248,470 -4.4% |
| 2008 | -- | $259,800 +4.1% |
| 2007 | -- | $249,510 +12.2% |
| 2006 | -- | $222,310 -0.7% |
| 2005 | -- | $223,870 |
| 2004 | -- | -- |
| 2003 | -- | -- |
| 2002 | -- | -- |
Find assessor info on the county website
Monthly payment
Est. payment
Payment breakdown
Explore the cost of this home by adjusting the details. Changes won't be saved.Climate risks
Neighborhood: Creekview Estates
Nearby schools
GreatSchools rating
- 6/10Wanke Elementary SchoolGrades: PK-5Distance: 0.5 mi
- 6/10Stinson Middle SchoolGrades: 6-8Distance: 1 mi
- 8/10Brandeis High SchoolGrades: 9-12Distance: 1 mi
Schools provided by the listing agent
- Elementary: Wanke
- Middle: Stinson Katherine
- High: Louis D Brandeis
- District: Northside
Source: LERA MLS. This data may not be complete. We recommend contacting the local school district to confirm school assignments for this home.
- $411,0004 bd3 ba2.8k sqft11019 Wilson Oaks, San Antonio, TX 78249Off Market
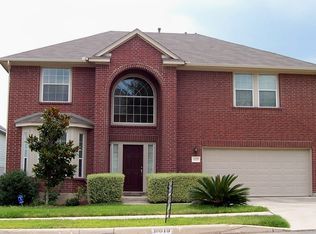
- $371,0004 bd2 ba2.2k sqft11011 Wilson Oaks, San Antonio, TX 78249Off Market

- $495,5004 bd2 ba3k sqft11023 Wilson Oaks, San Antonio, TX 78249Off Market
- $337,6004 bd2 ba2.2k sqft11007 Wilson Oaks, San Antonio, TX 78249Off Market
- $433,5005 bd2 ba2.9k sqft11027 Wilson Oaks, San Antonio, TX 78249Off Market
- $388,8004 bd2 ba3k sqft11003 Wilson Oaks, San Antonio, TX 78249Off Market
- $373,3003 bd2 ba2.6k sqft8211 Creekrun Path, San Antonio, TX 78249Off Market
- $393,1003 bd2 ba2.6k sqft11010 Wilson Oaks, San Antonio, TX 78249Off Market
A local agent can set up tours, give advice and negotiate with sellers.
A local lender can help you make sure your offer is ready when you are.
Similar homes
- $437,0004 bd3 ba3k sqft11442 Fair Hollow Drive, San Antonio, TX 78249For Sale
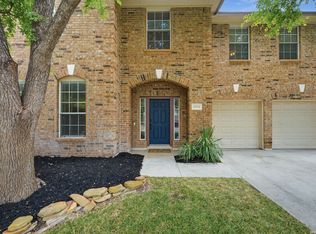
 MLS ID #2008452, Rich Valadez TREC #730303, JB Goodwin, REALTORS. LERA MLS
 - $--3 bd3 ba2.4k sqft10815 Belle Vere, San Antonio, TX 78249Auction
 Auction.com 2
 - $--4 bd3 ba2.5k sqft12106 Carriage Tree, San Antonio, TX 78249Auction
 Auction.com 2
 - $435,0004 bd4 ba3.1k sqft8403 Old Stone Gate, San Antonio, TX 78249For Sale
 MLS ID #1953968, Sheila de Ases TREC #529102, SA Premier Realty. LERA MLS
 - $570,0004 bd3 ba2.6k sqft8514 Glass Gem Dr, San Antonio, TX 78249For SaleMLS ID #1957476, Kelly Gonzalez TREC #669744, Real Broker, LLC. LERA MLS
- $539,9993 bd3 ba2.1k sqft8647 GLASS GEM DR, San Antonio, TX 78249For SaleMLS ID #1993469, Kimberly Stewart TREC #748073, JB Goodwin, REALTORS. LERA MLS
- $469,0006 bd5 ba4.4k sqft7738 Oakhill Park, San Antonio, TX 78249For SaleMLS ID #1958284, Kreesha Rodriguez TREC #783454, eXp Realty. LERA MLS
- $464,0004 bd3 ba3.1k sqft12135 Treewell, San Antonio, TX 78249For SaleMLS ID #1921798, Ernest Fernandez TREC #560797, JVL Real Estate. LERA MLS
- $359,9004 bd3 ba2.7k sqft10308 Lost Blf, San Antonio, TX 78240For SaleMLS ID #2009010, Bree Jameson TREC #739771, Orchard Brokerage. LERA MLS
- from $442,9904 bd3 ba2.1k sqftJuniper Plan, Piedmont, San Antonio, TX 78249New ConstructionDRB Homes
- $415,0004 bd3 ba2.8k sqft12103 WATER VLY, San Antonio, TX 78249For SaleMLS ID #1996957, Julio Lopez Guerrero TREC #736526, eXp Realty. LERA MLS
- $382,5004 bd3 ba2.8k sqft8807 Brae Crest Dr, San Antonio, TX 78249For SaleMLS ID #1994800, Darin Hathcock TREC #641817, Cirque Real Estate, LLC. LERA MLS
- $435,0004 bd4 ba3.1k sqft12330 Fleming Surf Dr, San Antonio, TX 78249For SaleMLS ID #1999168, Yuejuan Qin TREC #708404, Millennia Realty. LERA MLS
- $535,0006 bd6 ba2.7k sqft13315 ROWDY CV, San Antonio, TX 78249For SaleMLS ID #2002674, Jim Seifert TREC #447935, Redfin Corporation. LERA MLS
- $375,5004 bd3 ba2.8k sqft12002 Arbor Mesa, San Antonio, TX 78249For SaleMLS ID #1990969, Michelle Smith TREC #756610, Exquisite Properties, LLC. LERA MLS
- $389,9004 bd3 ba3k sqft8139 Rockwell Vista, San Antonio, TX 78249For SaleMLS ID #1967693, Maribel Frey TREC #454706, IH 10 Realty. LERA MLS
- $325,0003 bd2 ba1.9k sqft7682 Aspen Park, San Antonio, TX 78249For SaleMLS ID #2003456, Deanna Wright TREC #566830, Kuper Sotheby's Int'l Realty. LERA MLS
- $357,0004 bd3 ba3.4k sqft11158 Cedar Park, San Antonio, TX 78249For SaleMLS ID #1954295, Brenda Mullen TREC #574299, RE/MAX Unity. LERA MLS
- $370,0004 bd3 ba2.5k sqft7914 Sierra Seco, San Antonio, TX 78240For SaleMLS ID #2006465, Maria Rivera TREC #787517, Phyllis Browning Company. LERA MLS
- $369,0003 bd2 ba2.4k sqft11314 FAIR HOLLOW DR, San Antonio, TX 78249For SaleMLS ID #2002660, Kyle Ledford TREC #636493, Keller Williams Realty. LERA MLS
