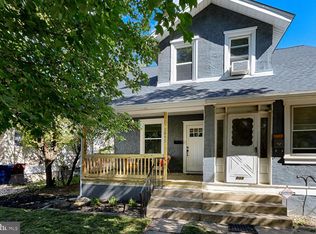
This charming detached home, built in 1900, offers a delightful blend of character and modern comfort. With three spacious bedrooms and a full bathroom, this residence is perfect for those seeking a cozy retreat. The dining room right off the kitchen invites you to gather with loved ones, creating a warm atmosphere for shared meals and memories. The full, unfinished basement provides ample storage space or the potential for a personalized workshop or hobby area, catering to your creative needs. Natural light fills the home, enhancing the inviting ambiance throughout. Situated on a corner lot of 0.09 acres, the property boasts a manageable outdoor space, ideal for gardening or enjoying a quiet moment outdoors. The on-street parking ensures convenience for you and your guests. With a solid condition and vinyl siding, this home is ready for your personal touch. Whether you envision a cozy reading nook or a vibrant garden, the possibilities are endless. Located in a peaceful area, this residence offers a perfect balance of tranquility and accessibility. Embrace the opportunity to make this house your home, where comfort and charm await.
Pending
$299,900
601 Arndt Ave, Riverside, NJ 08075
3beds
1,316sqft
Single Family Residence
Built in 1900
3,798 Square Feet Lot
$294,300 Zestimate®
$228/sqft
$-- HOA
What's special
On-street parkingVinyl sidingManageable outdoor spaceThree spacious bedrooms
- 79 days
- 35
- 0
Zillow last checked:
Listing updated:
Listed by:
Ant Martinez 609-472-7551,
Garden State Properties Group - Merchantville
Source: Bright MLS,MLS#: NJBL2117790
Facts & features
Interior
Bedrooms & bathrooms
- Bedrooms: 3
- Bathrooms: 1
- Full bathrooms: 1
Basement
- Area: 0
Heating
- Radiator, Natural Gas
Cooling
- Central Air, Electric
Appliances
- Included: Gas Water Heater
- Laundry: In Basement
Features
- Eat-in Kitchen
- Basement: Full,Unfinished
- Has fireplace: No
Interior area
- Total structure area: 1,316
- Total interior livable area: 1,316 sqft
- Finished area above ground: 1,316
- Finished area below ground: 0
Property
Parking
- Parking features: On Street
- Has uncovered spaces: Yes
Accessibility
- Accessibility features: None
Features
- Levels: Two
- Stories: 2
- Pool features: None
Lot
- Size: 3,798 Square Feet
- Dimensions: 38 x 100
- Features: Corner Lot
Details
- Additional structures: Above Grade, Below Grade
- Parcel number: 300220600008
- Zoning: R2
- Special conditions: Standard
Construction
Type & style
- Home type: SingleFamily
- Architectural style: Other
- Property subtype: Single Family Residence
Materials
- Vinyl Siding
- Foundation: Block, Concrete Perimeter
- Roof: Pitched,Shingle
Condition
- Good
- New construction: No
- Year built: 1900
Utilities & green energy
- Sewer: Public Sewer
- Water: Public
Community & HOA
Community
- Subdivision: None Available
HOA
- Has HOA: No
Location
- Region: Riverside
- Municipality: RIVERSIDE TWP
Financial & listing details
- Price per square foot: $228/sqft
- Tax assessed value: $135,600
- Annual tax amount: $5,761
- Date on market: 8/3/2026
- Listing agreement: Exclusive Right To Sell
- Listing terms: Cash,Conventional,FHA 203(b),VA Loan
- Inclusions: All Existing Appliances
- Exclusions: Sellers Personal Property
- Ownership: Fee Simple
Estimated market value
$294,300
$280,000 - $309,000
$1,998/mo
Price history
| Date | Event | Price |
|---|---|---|
| 9/21/2026 | Pending sale | $299,900$228/sqft |
Source:  Bright MLS #NJBL2117790 Report a problem Bright MLS #NJBL2117790 Report a problem | ||
| 8/3/2026 | Listed for sale | $299,900+160.8%$228/sqft |
Source: Bright MLS #NJBL2117790 Report a problem | ||
| 11/5/2018 | Sold | $115,000+3.6%$87/sqft |
Source: Public Record Report a problem | ||
| 7/22/2018 | Pending sale | $111,000$84/sqft |
Source: RE/MAX Main St. Realty #1001996782 Report a problem | ||
| 7/11/2018 | Listed for sale | $111,000+36.2%$84/sqft |
Source: RE/MAX Main St. Realty #1001996782 Report a problem | ||
| 9/13/1996 | Sold | $81,500$62/sqft |
Source: Public Record Report a problem | ||
Public tax history
| Year | Property taxes | Tax assessment |
|---|---|---|
| 2026 | $5,762 +3.5% | $135,600 |
| 2025 | $5,565 +2.6% | $135,600 |
| 2024 | $5,423 | $135,600 |
| 2023 | -- | $135,600 |
| 2022 | $5,310 +1.1% | $135,600 |
| 2021 | $5,253 +3.4% | $135,600 |
| 2020 | $5,082 +8.5% | $135,600 |
| 2019 | $4,686 +2.8% | $135,600 +7.8% |
| 2018 | $4,559 +3.8% | $125,800 |
| 2017 | $4,390 +2% | $125,800 |
| 2016 | $4,306 +4.6% | $125,800 |
| 2015 | $4,115 +2.6% | $125,800 |
| 2014 | $4,009 +1.5% | $125,800 |
| 2013 | $3,949 +3.3% | $125,800 |
| 2012 | $3,822 +1.9% | $125,800 |
| 2011 | $3,749 +0.9% | $125,800 |
| 2010 | $3,715 +1.5% | $125,800 |
| 2009 | $3,661 +3.3% | $125,800 |
| 2008 | $3,545 +6.4% | $125,800 |
| 2007 | $3,332 +9.6% | $125,800 |
| 2006 | $3,041 +30% | $125,800 |
| 2005 | $2,338 +5.8% | $125,800 +76.9% |
| 2004 | $2,210 | $71,100 |
| 2003 | -- | $71,100 |
| 2002 | -- | $71,100 |
| 2001 | -- | $71,100 |
Find assessor info on the county website
Monthly payment
Est. payment
Payment breakdown
Explore the cost of this home by adjusting the details. Changes won't be saved.Climate risks
Neighborhood: 08075
Nearby schools
Schools provided by the listing agent
- District: Riverside Township Public Schools
Source: Bright MLS. This data may not be complete. We recommend contacting the local school district to confirm school assignments for this home.
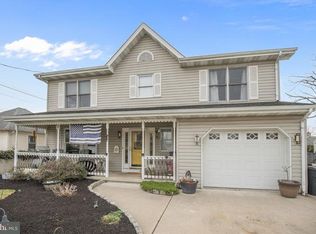
Similar homes
- $245,0002 bd1 ba726 sqft304 Clay St, Riverside, NJ 08075For Sale
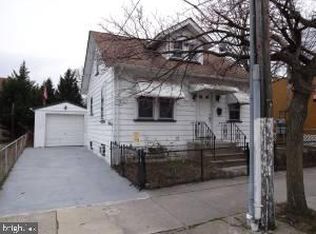
 MLS ID #NJBL2078186, Adam Medway, ARC Real Estate. Bright MLS
 - $319,9003 bd3 ba1.4k sqft1107 Brighton St, Philadelphia, PA 19111For Sale
 MLS ID #PAPH2677098, Francisco Neto, Re/Max One Realty. Bright MLS
 - $300,0003 bd2 ba1.5k sqft1836 Evarts St, Philadelphia, PA 19152For Sale
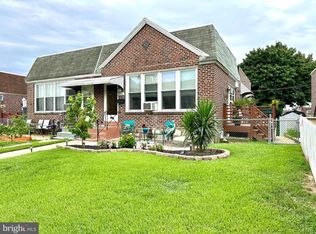 MLS ID #PAPH2663278, Scott Geller, RE/MAX Centre Realtors. Bright MLS
 - $310,0003 bd1 ba1.5k sqft3125 Guilford St, Philadelphia, PA 19152For Sale
 MLS ID #PAPH2649334, Kelly Zheng, A Plus Realtors LLC. Bright MLS
 - $299,9003 bd3 ba1k sqft8436 Stow Rd, Pennsauken, NJ 08110For SaleMLS ID #NJCD2118132, Varinder Bal, EXP Realty, LLC. Bright MLS
- $339,9003 bd2 ba1.2k sqft3341 Red Lion Rd, Philadelphia, PA 19114For SaleMLS ID #PAPH2641788, Anita Kent, Next Home Consultants. Bright MLS
- $319,9003 bd2 ba1.6k sqft4318 Cottman Ave, Philadelphia, PA 19135For SaleMLS ID #PAPH2669048, Samson Justine, Realty Mark Associates. Bright MLS
- $339,9003 bd2 ba1.2k sqft3520 Churchill Ln, Philadelphia, PA 19114For SaleMLS ID #PAPH2677064, Matthew Cunningham, Keller Williams Real Estate Tri-County. Bright MLS
- $285,0003 bd1 ba1.4k sqft324 Hunter St, Gloucester City, NJ 08030For SaleMLS ID #NJCD2123934, DonnaMarie Iacone, Weichert Realtors-Cherry Hill. Bright MLS
- $335,0003 bd1 ba1k sqft2503 Laurel Dr, Bristol, PA 19007For SaleMLS ID #PABU2129082, Susan Breault, Keller Williams Real Estate-Langhorne. Bright MLS
- $304,9003 bd2 ba1.3k sqft746 Cheston Ave, Bristol, PA 19007For SaleMLS ID #PABU2119064, David Brodecki, EXP Realty, LLC. Bright MLS
- $295,0003 bd4 ba1.9k sqft1998 N 52nd St, Philadelphia, PA 19131For SaleMLS ID #PAPH2670664, Elaine Robinson, BHHS Fox & Roach-Jenkintown. Bright MLS
- $275,0003 bd1 ba1k sqft720 Harrison Ave, Magnolia, NJ 08049For SaleMLS ID #NJCD2128468, Ronnie Glomb, Your Town Realty. Bright MLS
- $389,9993 bd2 ba1.2k sqft3810 Aubrey Ave, Philadelphia, PA 19114For SaleMLS ID #PAPH2666070, George W Weiss Jr., George Weiss Realty. Bright MLS
- $305,0003 bd2 ba1.4k sqft824 Wick Blvd, Woodbury, NJ 08096For SaleMLS ID #NJGL2078118, Mr. Christopher Stout, Sureway Realty. Bright MLS
- $359,0003 bd3 ba1.5k sqft7404 Brous Ave, Philadelphia, PA 19152For SaleMLS ID #PAPH2567046, Helen Lin, Bright Home Realty, LLC. Bright MLS
- $405,0004 bd2 ba1.6k sqft2309 Walnut Ave, Hainesport, NJ 08036For SaleMLS ID #NJBL2121242, Brandannette Hauer, Weichert Realtors-Medford. Bright MLS
- $349,0003 bd2 ba1.5k sqft4401 Deerpath Ln, Philadelphia, PA 19154For SaleMLS ID #PAPH2645052, Maurice Lista, RE/MAX Access. Bright MLS
- $300,0004 bd3 ba1.5k sqft217 Oliver Ave, Trenton, NJ 08618For SaleMLS ID #NJME2082712, Jerome Beckworth, NJ Capital Realty LLC. Bright MLS
