Thoughtfully updated throughout, this home goes with your flow.The beautifully remodeled kitchen (2016) is designed for both cooking and gathering, featuring a welcoming island bar that’s perfect for entertaining or weekday breakfast. It flows into a comfortable space that can serve as a family room or casual eating area and includes a built-in desk ideal for a home office or homework station. The utility room, which connects to the garage, features built-in storage to keep all the shoes, jackets, and sports equipment organized and out of sight. Don’t miss the giant pantry. A generous formal dining room connects to a sunken, oversized living room. The main level also includes a bedroom connected by a hallway to a full bathroom. A pocket door provides the option to close off both spaces for added privacy.Upstairs, you’ll find perfectly sized bedrooms that share a hall bathroom with heated tile floors. The laundry room is conveniently located on this level. The primary suite is a true retreat, featuring an oversized shower, soaking tub, and heated tile floors. A connected flex room offers a blank slate—perfect for a home office, nursery, workout space, or whatever suits your lifestyle. The covered outdoor living space (2021) extends your living area outdoors with a built-in gas fire feature, overhead heaters, and plenty of room for dining, relaxing, or play. Low-maintenance turf lawns in both the front and back (2021) mean more time enjoying your home and less time maintaining it. The comfortable floor plan offers exceptional flexibility to fit a variety of lifestyles. All of this is just minutes from downtown Lake Oswego, Tryon Creek, the newly rebuilt Forest Hills Elementary School (estimated to open in two years), Willamette River and Oswego Lake public access, and convenient commutes to both Portland and Beaverton.
Sold
$1,150,000
601 Atwater Rd, Lake Oswego, OR 97034
4beds
2,762sqft
Residential, Single Family Residence
Built in 1980
10,172 Square Feet Lot
$1,149,800 Zestimate®
$416/sqft
$4,684 Estimated rent
Home value
$1,149,800
$1.09M - $1.21M
$4,684/mo
Zestimate® history
Owner options
List your home for rent
$4,684/mo
Rent Zestimate®
Find your next renter with Zillow Rental Manager. Plus, with online applications, you can quickly screen prospective tenants – for free.
$4,684/mo
Rent Zestimate®
Refinance and save
$5,657/mo
Est. payment
Refinancing to a lower rate could help reduce your monthly payments and save thousands over the life of the loan.
$5,657/mo
Est. payment
Explore your selling options
Work with a Zillow partner agent
Leverage their expertise and Zillow's premium Showcase listings to get your home seen by more buyers.
Get startedList with your own agent
Get your home in front of millions of buyers by listing it on Zillow.
Learn how to do itSell it yourself
Take full control of how buyers see your home on Zillow by listing For Sale by Owner (FSBO).
List your homeWhat's special
Welcoming island barBeautifully remodeled kitchenThoughtfully updated throughoutGenerous formal dining roomPerfectly sized bedroomsGiant pantry
Zillow last checked:
Listing updated:
Listed by:
Carey Blem careyblem@windermere.com,
Windermere Realty Trust
Bought with:
Jane Galluzzo, 950500192
Knipe Realty ERA Powered
Source: RMLS (OR),MLS#: 546095027
Facts & features
Interior
Bedrooms & bathrooms
- Bedrooms: 4
- Bathrooms: 3
- Full bathrooms: 3
- Main level bathrooms: 1
Rooms
- Room types: Bedroom 4, Laundry, Bedroom 2, Bedroom 3, Dining Room, Family Room, Kitchen, Living Room, Primary Bedroom
Primary bedroom
- Features: Fireplace, Double Closet, Ensuite, Vaulted Ceiling, Walkin Closet, Wood Floors
- Level: Upper
- Area: 195
- Dimensions: 13 x 15
Bedroom 2
- Features: Walkin Closet, Wood Floors
- Level: Upper
- Area: 132
- Dimensions: 11 x 12
Bedroom 3
- Features: Wood Floors
- Level: Upper
- Area: 132
- Dimensions: 12 x 11
Bedroom 4
- Features: Bathroom, Wood Floors
- Level: Main
- Area: 110
- Dimensions: 10 x 11
Dining room
- Features: Wood Floors
- Level: Main
- Area: 225
- Dimensions: 15 x 15
Family room
- Features: Builtin Features, Sliding Doors
- Level: Main
- Area: 154
- Dimensions: 14 x 11
Kitchen
- Features: Eat Bar, Gas Appliances, Gourmet Kitchen, Instant Hot Water, Granite
- Level: Main
- Area: 154
- Width: 11
Living room
- Features: Builtin Features, Exterior Entry, Fireplace, Wood Floors
- Level: Main
- Area: 405
- Dimensions: 15 x 27
Heating
- Forced Air 90, Fireplace(s)
Cooling
- Heat Pump
Appliances
- Included: Dishwasher, Disposal, Down Draft, Free-Standing Range, Instant Hot Water, Microwave, Range Hood, Stainless Steel Appliance(s), Washer/Dryer, Gas Appliances, Gas Water Heater, Tankless Water Heater
Features
- Ceiling Fan(s), Bathroom, Walk-In Closet(s), Built-in Features, Eat Bar, Gourmet Kitchen, Granite, Double Closet, Vaulted Ceiling(s), Kitchen Island, Pantry
- Flooring: Heated Tile, Wood
- Doors: Sliding Doors
- Windows: Double Pane Windows
- Basement: None
- Number of fireplaces: 2
- Fireplace features: Gas, Outside
Interior area
- Total structure area: 2,762
- Total interior livable area: 2,762 sqft
Property
Parking
- Total spaces: 2
- Parking features: Driveway, Garage Door Opener, Attached
- Attached garage spaces: 2
- Has uncovered spaces: Yes
Features
- Stories: 2
- Patio & porch: Covered Patio
- Exterior features: Exterior Entry
- Has spa: Yes
- Spa features: Free Standing Hot Tub
- Fencing: Fenced
Lot
- Size: 10,172 Square Feet
- Dimensions: 10,172 sq ft
- Features: Private, SqFt 10000 to 14999
Details
- Parcel number: 00189325
Construction
Type & style
- Home type: SingleFamily
- Architectural style: Traditional
- Property subtype: Residential, Single Family Residence
Materials
- Wood Siding
- Foundation: Concrete Perimeter
- Roof: Composition
Condition
- Resale
- New construction: No
- Year built: 1980
Utilities & green energy
- Gas: Gas
- Sewer: Public Sewer
- Water: Public
- Utilities for property: Cable Connected
Community & HOA
HOA
- Has HOA: No
Location
- Region: Lake Oswego
Financial & listing details
- Price per square foot: $416/sqft
- Tax assessed value: $1,027,789
- Annual tax amount: $10,490
- Date on market: 8/13/2026
- Cumulative days on market: 4 days
- Listing terms: Cash,Conventional
Price history
| Date | Event | Price |
|---|---|---|
| 9/22/2026 | Sold | $1,150,000+9.5%$416/sqft |
Source:  RMLS (OR) #546095027 Report a problem RMLS (OR) #546095027 Report a problem | ||
| 8/17/2026 | Pending sale | $1,050,000$380/sqft |
Source: RMLS (OR) #546095027 Report a problem | ||
| 8/13/2026 | Listed for sale | $1,050,000+104.6%$380/sqft |
Source: RMLS (OR) #546095027 Report a problem | ||
| 9/19/2007 | Sold | $513,250+31.9%$186/sqft |
Source: Public Record Report a problem | ||
| 11/15/2004 | Sold | $389,000$141/sqft |
Source: Public Record Report a problem | ||
Public tax history
| Year | Property taxes | Tax assessment |
|---|---|---|
| 2025 | $10,490 +2.7% | $547,443 +3% |
| 2024 | $10,211 +3% | $531,499 +3% |
| 2023 | $9,911 +3.1% | $516,019 +3% |
| 2022 | $9,617 +12.5% | $500,990 +7% |
| 2021 | $8,550 +2.6% | $468,243 +3% |
| 2020 | $8,335 +2.5% | $454,605 +3% |
| 2019 | $8,130 +5.2% | $441,365 +3% |
| 2018 | $7,731 | $428,510 +3% |
| 2017 | $7,731 +29.4% | $416,029 +17.1% |
| 2016 | $5,974 | $355,380 +3% |
| 2015 | $5,974 +3.5% | $345,029 +3% |
| 2014 | $5,772 +3.7% | $334,980 +3% |
| 2013 | $5,564 +2.4% | $325,223 +3% |
| 2012 | $5,436 +3.5% | $315,750 +3% |
| 2011 | $5,250 +1.7% | $306,553 +3% |
| 2010 | $5,161 +1% | $297,624 +3% |
| 2009 | $5,108 +6.7% | $288,955 +3% |
| 2008 | $4,787 +4.6% | $280,539 +3% |
| 2007 | $4,576 +4.3% | $272,368 +3% |
| 2006 | $4,386 +0.3% | $264,435 +3% |
| 2005 | $4,373 +4.1% | $256,733 +3% |
| 2004 | $4,202 +4.9% | $249,255 +3% |
| 2003 | $4,007 +4.4% | $241,995 +3% |
| 2002 | $3,838 +1.9% | $234,947 +3% |
| 2001 | $3,767 +10.5% | $228,104 +3% |
| 2000 | $3,410 | $221,460 |
Find assessor info on the county website
Neighborhood: Forest Highlands
Nearby homes
- $1,776,1005 bd4 ba3.4k sqft603 Atwater Rd, Lake Oswego, OR 97034Off Market
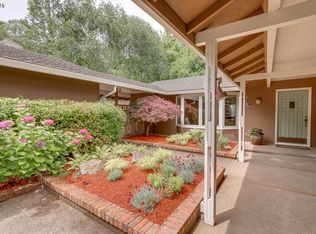
- $945,8004 bd3 ba2.8k sqft520 Milburn Ct, Lake Oswego, OR 97034Off Market
- $838,0003 bd3 ba2k sqft405 Boca Ratan Dr, Lake Oswego, OR 97034Off Market
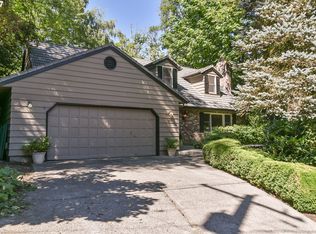
- $1,112,5005 bd3 ba4.7k sqft500 Milburn Ct, Lake Oswego, OR 97034Off Market
- $853,5002 bd2 ba1.5k sqft540 Milburn Ct, Lake Oswego, OR 97034Off Market
- $855,8004 bd2 ba2k sqft623 Atwater Rd, Lake Oswego, OR 97034Off Market
- $1,765,7004 bd3 ba3.9k sqft612 Atwater Rd, Lake Oswego, OR 97034Off Market
- $1,321,7005 bd3 ba4k sqft555 Atwater Rd, Lake Oswego, OR 97034Off Market
Nearby schools
GreatSchools rating
- 9/10Forest Hills Elementary SchoolGrades: K-5Distance: 0.2 mi
- 8/10Lake Oswego Junior High SchoolGrades: 6-8Distance: 1 mi
- 10/10Lake Oswego Senior High SchoolGrades: 9-12Distance: 1.1 mi
Schools provided by the listing agent
- Elementary: Forest Hills
- Middle: Lake Oswego
- High: Lake Oswego
Source: RMLS (OR). This data may not be complete. We recommend contacting the local school district to confirm school assignments for this home.
Get a cash offer in 3 minutes
Find out how much your home could sell for in as little as 3 minutes with a no-obligation cash offer.
Estimated market value
$1,149,800
Get a cash offer in 3 minutes
Find out how much your home could sell for in as little as 3 minutes with a no-obligation cash offer.
Estimated market value
$1,149,800
- Oregon
- Clackamas County
- Lake Oswego
- 97034
- Forest Highlands
- 601 Atwater Rd
