Welcome to 601 Callaway Ridge Drive, where spacious ranch-style living meets the relaxed lifestyle of a lake community! This inviting home offers a desirable ranch floor plan, side-entry garage, and the peace of mind of a newer roof and HVAC.
Inside, you'll find comfortable living spaces filled with natural light and a welcoming kitchen with charming French country flair—creating a warm and inviting space for everyday living and gathering.
The partially finished lower level adds valuable living space with an additional bedroom and full bath, offering plenty of flexibility for guests, a home office, recreation space, or extended living.
Beyond the home, enjoy the lifestyle that makes Callaway Ridge special, including access to the neighborhood lake and beach. Spend your days enjoying the water, relaxing outdoors, or simply taking in the peaceful surroundings close to home.
With a newer roof and HVAC, flexible living space, side-entry garage, and access to the neighborhood lake and beach, 601 Callaway Ridge offers a wonderful combination of comfort, character, and community.
Active
Listed by: Century 21 CopperKey Realty • Cassie D Kramer • 314-369-3433
$549,900
601 Callaway Ridge Dr, Defiance, MO 63341
4beds
3,139sqft
Single Family Residence
Built in 1996
3 Acres Lot
$-- Zestimate®
$175/sqft
$119/mo HOA
What's special
Side-entry garageSpacious ranch-style livingNewer roofDesirable ranch floor planFlexible living space
- 25 days
- 2,939
- 170
Likely to sell faster than
Zillow last checked:
Listing updated:
Listed by:
Cassie D Kramer 314-369-3433,
Century 21 CopperKey Realty,
Sarah Kinkade 314-566-2295,
Century 21 CopperKey Realty
Source: MARIS,MLS#: 26063364 Originating MLS: St. Charles County Association of REALTORS
Facts & features
Interior
Bedrooms & bathrooms
- Bedrooms: 4
- Bathrooms: 4
- Full bathrooms: 4
- Main level bathrooms: 3
- Main level bedrooms: 3
Heating
- Propane
Cooling
- Central Air, Electric
Appliances
- Included: Dishwasher, Microwave, Electric Range, Electric Water Heater
- Laundry: Laundry Room
Features
- Double Vanity, Eat-in Kitchen, Entrance Foyer, Separate Shower, Soaking Tub, Storage, Vaulted Ceiling(s), Walk-In Closet(s), Wet Bar
- Basement: Concrete,Partially Finished,Sleeping Area,Storage Space,Walk-Out Access
- Number of fireplaces: 2
- Fireplace features: Basement, Living Room, Wood Burning, Wood Burning Stove
Interior area
- Total structure area: 3,139
- Total interior livable area: 3,139 sqft
- Finished area above ground: 2,125
- Finished area below ground: 1,014
Property
Parking
- Total spaces: 3
- Parking features: Garage - Attached
- Attached garage spaces: 3
Features
- Levels: One
- Patio & porch: Deck, Patio
- Has view: Yes
- View description: Trees/Woods
Lot
- Size: 3 Acres
- Features: Irregular Lot
Details
- Additional structures: Shed(s)
- Parcel number: 300725685000029.0000000
- Special conditions: Standard
Construction
Type & style
- Home type: SingleFamily
- Architectural style: Ranch
- Property subtype: Single Family Residence
Materials
- Brick Veneer
- Roof: Architectural Shingle
Condition
- Year built: 1996
Utilities & green energy
- Electric: Other
- Sewer: Septic Tank
- Water: Public
- Utilities for property: Electricity Connected, Propane, Water Connected
Community & HOA
Community
- Subdivision: Callaway Valley #2
HOA
- Has HOA: Yes
- Amenities included: Association Management, Common Ground, Lake, Other, Parking
- Services included: Internet, Maintenance Parking/Roads, Other
- HOA fee: $1,430 annually
- HOA name: Callaway Valley Subdivision
Location
- Region: Defiance
Financial & listing details
- Price per square foot: $175/sqft
- Tax assessed value: $436,450
- Annual tax amount: $4,965
- Date on market: 10/9/2026
- Cumulative days on market: 25 days
- Listing terms: Cash,Conventional,FHA,VA Loan
- Electric utility on property: Yes
Estimated market value
Not available
Estimated sales range
Not available
Not available
Price history
| Date | Event | Price |
|---|---|---|
| 10/9/2026 | Listed for sale | $549,900+89.7%$175/sqft |
Source:  MARIS #26063364 Report a problem | ||
| 8/17/2011 | Sold | -- |
Source: Public Record Report a problem | ||
| 5/5/2011 | Price change | $289,900-1.7%$92/sqft |
Source: Prudential Alliance, REALTORS #11016260 Report a problem | ||
| 11/17/2010 | Price change | $295,000-1.7%$94/sqft |
Source: Prudential Alliance, REALTORS #10062532 Report a problem | ||
| 7/2/2010 | Price change | $299,950-4.8%$96/sqft |
Source: RE/MAX Stars II #10024863 Report a problem | ||
| 5/26/2010 | Price change | $315,000-3.1%$100/sqft |
Source: RE/MAX Stars II #10024863 Report a problem | ||
| 4/25/2010 | Listed for sale | $325,000$104/sqft |
Source: RE/MAX Stars II #10024863 Report a problem | ||
Public tax history
| Year | Property taxes | Tax assessment |
|---|---|---|
| 2025 | $4,965 +1.6% | $82,926 +4.7% |
| 2024 | $4,887 +4.8% | $79,230 |
| 2023 | $4,663 +12.4% | $79,230 +20.9% |
| 2022 | $4,149 | $65,545 |
| 2021 | -- | $65,545 +8.6% |
| 2020 | -- | $60,345 |
| 2019 | $3,681 | $60,345 +8.3% |
| 2018 | $3,681 +0.6% | $55,710 |
| 2017 | $3,660 +0.8% | $55,710 +4.6% |
| 2016 | $3,630 +0% | $53,275 |
| 2015 | $3,629 +3.7% | $53,275 +7.2% |
| 2014 | $3,501 | $49,718 |
| 2013 | -- | $49,718 -7% |
| 2012 | -- | $53,440 -5.1% |
| 2011 | -- | $56,340 |
| 2010 | -- | $56,340 |
| 2009 | -- | $56,340 -16.6% |
| 2008 | -- | $67,520 -77.3% |
| 2007 | -- | $297,350 |
| 2006 | -- | $297,350 |
| 2005 | -- | $297,350 +8% |
| 2004 | -- | $275,260 |
| 2003 | -- | $275,260 |
| 2002 | -- | -- |
| 2001 | -- | -- |
Find assessor info on the county website
Monthly payment
Est. payment
Payment breakdown
Explore the cost of this home by adjusting the details. Changes won't be saved.Climate risks
Neighborhood: 63341
Nearby schools
Schools provided by the listing agent
- Elementary: Daniel Boone Elem.
- Middle: Francis Howell Middle
- High: Francis Howell High
Source: MARIS. This data may not be complete. We recommend contacting the local school district to confirm school assignments for this home.
Similar homes
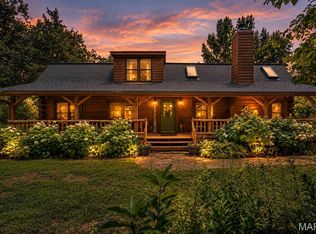
- $549,9004 bd4 ba3k sqft8 Whippoorwill Ct, Defiance, MO 63341For Sale
 MLS ID #26045108, Jennifer R Bommarito, Fox & Riley Real Estate. MARIS
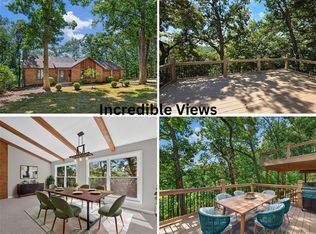
- $529,0003 bd3 ba1.9k sqft19 Greenview Dr, Defiance, MO 63341For Sale
 MLS ID #26057258, Michelle Syberg, Mid America Property Partners. MARIS
- $615,0004 bd2 ba2.6k sqft4 Wolf Trail Ct, Defiance, MO 63341For Sale
 MLS ID #26062828, Julie A Burt, Blondin Group, Inc. MARIS
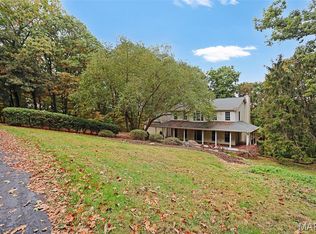
- $675,0003 bd3 ba2.7k sqft229 Quail Run Dr, Defiance, MO 63341For Sale
 MLS ID #26064475, David P Ounanian, EXP Realty, LLC. MARIS
- $639,9004 bd4 ba4k sqft29 Greenview Dr, Defiance, MO 63341For SaleMLS ID #26053250, Michael C Nettemeyer, Nettwork Global. MARIS
- $600,0004 bd3 ba3k sqft44 Wilderness Ln, Defiance, MO 63341For SaleMLS ID #26042478, Mike L Simms, Worth Clark Realty. MARIS
- $650,0003 bd3 ba3.7k sqft85 Mar Len Dr, Defiance, MO 63341For SaleMLS ID #26053053, Brittany Wasson, Christal Property Group, LLC. MARIS
- $739,9004 bd4 ba4k sqft2 Patrick Ln, Defiance, MO 63341For SaleMLS ID #26054878, Cheryl A Lade, Coldwell Banker Realty - Gundaker. MARIS
- $525,0003 bd3 ba2.7k sqft383 Big Cedar Dr, Foristell, MO 63348For SaleMLS ID #26067039, Natalie Whitehead, Worth Clark Realty. MARIS
- $399,9003 bd3 ba2.3k sqft28 Dietz Ct, Wentzville, MO 63385For SaleMLS ID #26070199, Erin France, Magnolia Real Estate. MARIS
- $700,0003 bd2 ba2.6k sqft1415 Highway F, Defiance, MO 63341For SaleMLS ID #26043468, Dan J Lauderdale, Lauderdale Realty. MARIS
- $679,0004 bd3 ba3.6k sqft111 Cooperwyck Rd, Wentzville, MO 63385For SaleMLS ID #26052049, Michelle Sanders, Magnolia Real Estate. MARIS
- $595,0454 bd3 ba2.4k sqft434 Oak Barrel Dr, Wentzville, MO 63385New ConstructionMARIS
- $551,9914 bd3 ba2.9k sqft721 Grindstone Dr, Wentzville, MO 63385New ConstructionMARIS
- $695,0004 bd3 ba2.2k sqft2768 Hopewell Rd, Wentzville, MO 63385For SaleMLS ID #26056685, Tom E Palitzsch, Thomas Realty Group LLC. MARIS
- $649,7004 bd3 ba3.3k sqft720 Hollow Birch Ct, Unincorporated, MO 63385New ConstructionMLS ID #26068529, Mike Price, Lombardo Homes of St. Louis, LLC. MARIS
- $602,9004 bd3 ba2.6k sqft1 Savannah E Autumn Holw, Unincorporated, MO 63385New ConstructionMLS ID #26035326, Mike Price, Lombardo Homes of St. Louis, LLC. MARIS
- $608,4863 bd2 ba1.8k sqft401 Farmhouse Dr, Wentzville, MO 63385New ConstructionMARIS
- $349,0003 bd2 ba1.7k sqft6 Meta Ln, New Melle, MO 63365For SaleMLS ID #26051011, Julie R Lassiter, Narrative Real Estate. MARIS
