Welcome to 601 Conklin Road, Unit 8. This rare end-unit bungalow condo with a double-car garage is the one you’ve been waiting for! Offering 1,240 sq. ft. on the main level, this Vanel-built home has been exceptionally well maintained and features a bright, functional layout throughout. Step inside to the open-concept main living space featuring a spacious kitchen with updated granite countertops and tiled flooring, along with a cozy living room complete with a gas fireplace and sliding doors leading to your private back deck. Enjoy the outdoor space under the new gazebo (2025), perfect for relaxing or entertaining. The large primary bedroom offers double closets and ensuite access to the 4-piece bathroom, while convenient main-floor laundry makes everyday living easy. A second bedroom completes the main level, currently used as the front office. Downstairs, the finished lower level provides even more living space with a large recreation room, egress window, second gas fireplace, third bedroom, 4-piece bathroom, and a generous storage room. For added peace of mind, the Furnace and Air Conditioning were replaced in 2023. The home also includes an owned water softener and reverse osmosis system. Located close to schools, shopping, parks, walking trails, and public transit, this home offers the space and convenience of bungalow living with the ease of condo ownership. End units with a double-car garage do not come around often. A fantastic opportunity to enjoy low-maintenance living in a well built home!
For sale
C$599,000
601 Conklin Rd #8, Brantford, ON N3T 0C1
3beds
1,240sqft
Row/Townhouse, Residential, Condominium
Built in ----
-- sqft lot
$-- Zestimate®
C$483/sqft
C$443/mo HOA
What's special
Double-car garageBright functional layoutOpen-concept main living spaceSpacious kitchenUpdated granite countertopsTiled flooringGas fireplace
- 1 day
- 4
- 0
Zillow last checked:
Listing updated:
Listed by:
Cheryl Avarell, Salesperson,
Royal LePage Action Realty,
Nicole Hoover, Salesperson,
Royal LePage Action Realty
Source: ITSO,MLS®#: 40866789Originating MLS®#: Brantford Regional Real Estate Association Inc.
Facts & features
Interior
Bedrooms & bathrooms
- Bedrooms: 3
- Bathrooms: 2
- Full bathrooms: 2
- Main level bathrooms: 1
- Main level bedrooms: 2
Bedroom
- Level: Main
Other
- Level: Main
Bedroom
- Level: Basement
Bathroom
- Features: 4-Piece, Ensuite Privilege, Laundry
- Level: Main
Bathroom
- Features: 4-Piece
- Level: Basement
Dining room
- Level: Main
Kitchen
- Level: Main
Laundry
- Level: Main
Living room
- Level: Main
Office
- Level: Basement
Recreation room
- Level: Basement
Utility room
- Level: Basement
Heating
- Forced Air, Natural Gas
Cooling
- Central Air
Appliances
- Included: Water Softener, Built-in Microwave, Dishwasher, Dryer, Refrigerator, Stove, Washer
- Laundry: Main Level
Features
- Ceiling Fan(s)
- Windows: Window Coverings
- Basement: Full,Finished
- Number of fireplaces: 2
- Fireplace features: Living Room, Gas, Recreation Room
Interior area
- Total structure area: 1,240
- Total interior livable area: 1,240 sqft
- Finished area above ground: 1,240
Property
Parking
- Total spaces: 4
- Parking features: Attached Garage, Garage Door Opener, Private Drive Double Wide
- Attached garage spaces: 2
- Uncovered spaces: 2
Features
- Stories: 1
- Patio & porch: Deck
- Frontage type: South
Lot
- Features: Urban, Shopping Nearby
Details
- Parcel number: 327850008
- Zoning: RMR
Construction
Type & style
- Home type: Townhouse
- Architectural style: Bungalow
- Property subtype: Row/Townhouse, Residential, Condominium
- Attached to another structure: Yes
Materials
- Brick Veneer
- Foundation: Poured Concrete
- Roof: Asphalt Shing
Condition
- 6-15 Years
- New construction: No
Utilities & green energy
- Sewer: Sewer (Municipal)
- Water: Municipal
Community & HOA
HOA
- Has HOA: Yes
- Amenities included: BBQs Permitted, Parking
- Services included: Insurance, Common Elements, Maintenance Grounds, Parking, Roof, Snow Removal
- HOA fee: C$443 monthly
Location
- Region: Brantford
Financial & listing details
- Price per square foot: C$483/sqft
- Annual tax amount: C$4,753
- Date on market: 9/26/2026
- Inclusions: Built-in Microwave, Dishwasher, Dryer, Garage Door Opener, Refrigerator, Stove, Washer, Window Coverings, Gas Bbq, 2 Tv Mounts, Garage Work Bench, Furnace Room White Cabinet,
- Exclusions: Rec Room Sound Bar, Upstairs Shower Head To Be Replaced With Original.
Price history
| Date | Event | Price |
|---|---|---|
| 9/26/2026 | Listed for sale | C$599,000C$483/sqft |
Source: ITSO #40866789 Report a problem | ||
Public tax history
Tax history is unavailable.
Climate risks
Neighborhood: Shellard Lane
Nearby schools
GreatSchools rating
No schools nearby
We couldn't find any schools near this home.


Similar homes
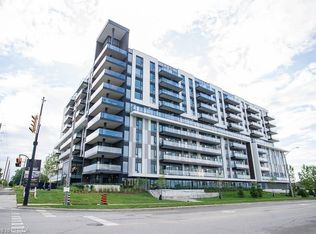
- C$550,0003 bd2 ba1.2k sqft9 Schertzberg Ln #25, Brantford, ON N3T 0C1For Sale
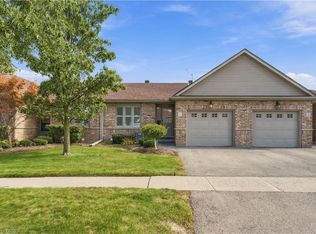 MLS ID #40862419, Andrea Clendening, Broker, Re/Max Escarpment Realty Inc.. ITSO
 - C$439,0003 bd2 ba1.4k sqft22 Bond St #D, Brantford, ON N3R 4G5For Sale
 MLS ID #40865912, Brooke Hicks, Broker, Royal LePage Burloak Real Estate Services. ITSO
 - C$559,9004 bd2 ba1.2k sqft15 Lyndsay St, Brantford, ON N3T 2C5For Sale
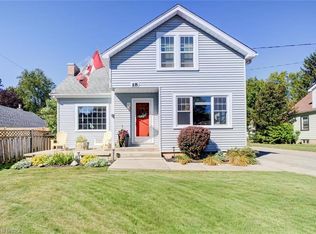 MLS ID #40866033, David Griffin, Salesperson, Century 21 Heritage House Ltd. ITSO
 - C$599,9003 bd2 ba1.6k sqft5A Grand River Ave, Brantford, ON N3T 4Z3New Construction
 MLS ID #40865925, Shawn Macdonald, Salesperson, Re/Max Twin City Realty Inc. ITSO
