Discover the perfect blend of style and comfort in this newly constructed 2-bedroom, 1.5-bathroom home. The finished home will feature the finest modern amenities. This property offers an exquisite open concept living space. It's ideal for any lifestyle or decor. The heart of the home will be the kitchen, equipped with sleek stainless-steel appliances & elegant countertops, providing the perfect environment for culinary adventures. Whether hosting a dinner party or enjoying a quiet evening, the seamless flow between the kitchen and living areas enhances every moment. This home isn't just a place to live; it's a canvas for your future memories. Step into the life you've imagined in a home that's built to impress & ready to welcome you with open arms. Your new beginning is just a visit away. Some photos are digitally enhanced.
Pending
$189,900
601 Dean Rd, Mansfield, OH 44906
2beds
1,020sqft
Single Family Residence
Built in 2024
10,400 Square Feet Lot
$190,400 Zestimate®
$186/sqft
$-- HOA
What's special
Open concept living spaceElegant countertops
- 49 days
- 4
- 0
Zillow last checked:
Listing updated:
Listed by:
Lynda Knipp 4195400533,
Keller Williams Legacy Group Realty
Source: MAR,MLS#: 20100364
Facts & features
Interior
Bedrooms & bathrooms
- Bedrooms: 2
- Bathrooms: 2
- Full bathrooms: 1
- 1/2 bathrooms: 1
- Main level bedrooms: 2
Rooms
- Room types: Living Room
Primary bedroom
- Level: Main
- Area: 143
- Dimensions: 13 x 11
Bedroom 2
- Level: Main
- Area: 143
- Dimensions: 13 x 11
Kitchen
- Level: Main
- Area: 165
- Dimensions: 11 x 15
Living room
- Level: Main
- Area: 405
- Dimensions: 15 x 27
Heating
- Forced Air
Cooling
- Central Air
Appliances
- Included: Dishwasher, Electric Range, Microwave, Refrigerator
Features
- Shower/Tub
- Flooring: Luxury Vinyl
- Basement: Concrete
- Has fireplace: No
- Fireplace features: None
Interior area
- Total structure area: 1,020
- Total interior livable area: 1,020 sqft
- Finished area above ground: 1,020
Property
Parking
- Total spaces: 1
- Parking features: Attached, Garage, Concrete
- Has attached garage: Yes
- Has uncovered spaces: Yes
Features
- Stories: 1
- Patio & porch: Covered, Porch
- Exterior features: None
Lot
- Size: 10,400 Square Feet
- Dimensions: 0.2388
- Features: Level, City Lot
Details
- Additional structures: None
- Parcel number: 0270450041005
Construction
Type & style
- Home type: SingleFamily
- Property subtype: Single Family Residence
Materials
- Vinyl Siding
- Roof: Composition
Condition
- Year built: 2024
Utilities & green energy
- Sewer: Public Sewer
- Water: Public
Community & HOA
Location
- Region: Mansfield
Financial & listing details
- Price per square foot: $186/sqft
- Tax assessed value: $6,720
- Annual tax amount: $118
- Date on market: 8/12/2026
- Listing terms: Cash,Conventional,FHA,VA Loan
Estimated market value
$190,400
$181,000 - $200,000
$1,419/mo
Price history
| Date | Event | Price |
|---|---|---|
| 8/12/2026 | Pending sale | $189,900$186/sqft |
Source:  MAR #20100364 Report a problem MAR #20100364 Report a problem | ||
| 8/12/2026 | Listed for sale | $189,900$186/sqft |
Source: MAR #20100364 Report a problem | ||
Public tax history
| Year | Property taxes | Tax assessment |
|---|---|---|
| 2025 | $113 -48.2% | $2,350 -23.2% |
| 2024 | $217 | $3,060 |
| 2023 | -- | -- |
| 2022 | -- | $2,780 |
Find assessor info on the county website
Monthly payment
Est. payment
Payment breakdown
Explore the cost of this home by adjusting the details. Changes won't be saved.Climate risks
Neighborhood: 44906
Nearby schools
Schools provided by the listing agent
- District: Mansfield City School District
Source: MAR. This data may not be complete. We recommend contacting the local school district to confirm school assignments for this home.
Similar homes
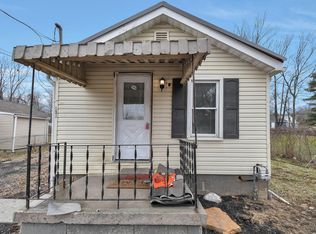
- $220,0002 bd2 ba1.1k sqft1104 W Longview Ave, Mansfield, OH 44906For Sale
 MLS ID #20100419, Kelsi Ratliff. MAR
 - $145,0002 bd2 ba864 sqft1073 Fir Dr, Mansfield, OH 44906For Sale
 MLS ID #5241442, Jarrett Greer, RE/MAX Showcase. MLS Now
 - $--3 bd1 ba1.4k sqft401 Saint Clair St, Mansfield, OH 44903Auction
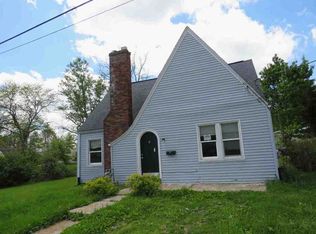 ServiceLink Auction
 - $140,0003 bd1 ba864 sqft1286 Lenox Ave, Mansfield, OH 44906For Sale
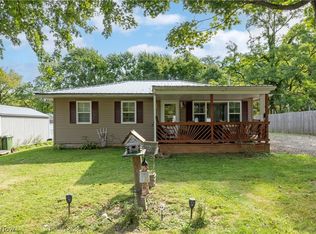 MLS ID #5243495, Jarrett Greer, RE/MAX Showcase. MLS Now
 - $167,3332 bd2 ba988 sqft1454 Marion Ave, Mansfield, OH 44906For Sale
 MLS ID #226029691, Joan Elflein, Ohio Broker Direct, LLC. Columbus and Central Ohio Regional MLS
 - $117,0002 bd1 ba1.1k sqft1188 Caldwell St, Mansfield, OH 44906For SaleMLS ID #226032480, Stacey J Wampler, Sluss Realty Company. Columbus and Central Ohio Regional MLS
- $144,9002 bd1 ba1k sqft213 Vine St, Mansfield, OH 44902For SaleMLS ID #226033731, Kayleen A Antritt, Keller Williams Consultants. Columbus and Central Ohio Regional MLS
- $165,0003 bd1 ba1.3k sqft437 Brenda Dr, Mansfield, OH 44907For SaleMLS ID #226027382, Jerry Gullett, Century 21 Frank Frye. Columbus and Central Ohio Regional MLS
