Be prepared to be impressed! This well-maintained Ranch-Style home is move-in ready and offers plenty of space inside and out. Situated on an oversized .35-acre lot that is mostly fenced, the backyard features a 12x14 shed, covered concrete patio with pergola, and plenty of room to relax or entertain. The kitchen offers stainless steel appliances and abundant counter space, while the spacious dining area provides patio doors leading to the backyard. The primary bedroom includes a private bath and double closets. The lower level expands your living space with a family room featuring a built-in dry bar, plus a custom work nook with a closing barn door for added privacy. You'll also find a workout room and full laundry room. Attached 2-car garage and spacious driveway complete the package.
Active-offer w/bump-show
$409,900
601 Debruin Rd, Combined Locks, WI 54113
3beds
2,296sqft
Single Family Residence
Built in 2014
0.35 Acres Lot
$413,900 Zestimate®
$179/sqft
$-- HOA
What's special
Spacious drivewaySpacious dining areaFull laundry roomAbundant counter spaceWorkout room
- 10 days
- 767
- 14
Likely to sell faster than
Zillow last checked:
Listing updated:
Listed by:
Linda A Sanderfoot 920-993-4674,
Coldwell Banker Real Estate Group
Source: RANW as distributed by MLS GRID,MLS#: 50331879
Facts & features
Interior
Bedrooms & bathrooms
- Bedrooms: 3
- Bathrooms: 3
- Full bathrooms: 3
Bedroom 1
- Level: Main
- Dimensions: 13x12
Bedroom 2
- Level: Main
- Dimensions: 10x12
Bedroom 3
- Level: Main
- Dimensions: 10x11
Dining room
- Level: Main
- Dimensions: 10x11
Family room
- Level: Lower
- Dimensions: 14x10
Kitchen
- Level: Main
- Dimensions: 10x12
Living room
- Level: Main
- Dimensions: 14x14
Other
- Description: Foyer
- Level: Main
- Dimensions: 8x9
Other
- Description: Laundry
- Level: Lower
- Dimensions: 12x10
Other
- Description: Den/Office
- Level: Lower
- Dimensions: 10x14
Heating
- Forced Air
Cooling
- Forced Air, Central Air
Appliances
- Included: Dishwasher, Microwave, Range, Refrigerator
Features
- Basement: Full,Radon Mitigation System,Sump Pump,Partial Fin. Contiguous
- Has fireplace: No
- Fireplace features: None
Interior area
- Total interior livable area: 2,296 sqft
- Finished area above ground: 1,296
- Finished area below ground: 1,000
Video & virtual tour
Property
Parking
- Total spaces: 2
- Parking features: Attached, Garage Door Opener
- Attached garage spaces: 2
Accessibility
- Accessibility features: 1st Floor Bedroom, 1st Floor Full Bath
Features
- Patio & porch: Patio
- Fencing: Fenced
Lot
- Size: 0.35 Acres
Details
- Parcel number: 230151200
- Zoning: Residential
Construction
Type & style
- Home type: SingleFamily
- Architectural style: Ranch
- Property subtype: Single Family Residence
Materials
- Vinyl Siding
- Foundation: Poured Concrete
Condition
- New construction: No
- Year built: 2014
Utilities & green energy
- Sewer: Public Sewer
- Water: Public
Community & HOA
Location
- Region: Combined Locks
Financial & listing details
- Price per square foot: $179/sqft
- Tax assessed value: $316,000
- Annual tax amount: $4,059
- Date on market: 8/28/2026
- Inclusions: Range, refrigerator, microwave, dishwasher, window treatments, bathroom mirrors, shed, Pergola, garage remotes.
- Exclusions: Sellers personal property, washer, dryer
Estimated market value
$413,900
$393,000 - $435,000
$2,475/mo
Price history
| Date | Event | Price |
|---|---|---|
| 8/31/2026 | Contingent | $409,900$179/sqft |
Source:  WIREX MLS #50331879 Report a problem WIREX MLS #50331879 Report a problem | ||
| 8/28/2026 | Listed for sale | $409,900+12.3%$179/sqft |
Source: RANW as distributed by MLS GRID #50331879 Report a problem | ||
| 5/29/2024 | Sold | $365,000-2.7%$159/sqft |
Source: RANW as distributed by MLS GRID #50289176 Report a problem | ||
| 5/29/2024 | Pending sale | $374,965$163/sqft |
Source: RANW as distributed by MLS GRID #50289176 Report a problem | ||
| 4/27/2024 | Contingent | $374,965$163/sqft |
Source: WIREX MLS #50289176 Report a problem | ||
| 4/17/2024 | Price change | $374,965-1.3%$163/sqft |
Source: RANW as distributed by MLS GRID #50289176 Report a problem | ||
| 4/3/2024 | Listed for sale | $380,000+153.5%$166/sqft |
Source: RANW as distributed by MLS GRID #50289176 Report a problem | ||
| 9/27/2014 | Sold | $149,900+649.5%$65/sqft |
Source: RANW as distributed by MLS GRID #50111894 Report a problem | ||
| 3/4/2014 | Sold | $20,000$9/sqft |
Source: Public Record Report a problem | ||
Public tax history
| Year | Property taxes | Tax assessment |
|---|---|---|
| 2025 | $4,345 +1.4% | $316,000 |
| 2024 | $4,286 +15.5% | $316,000 +38.3% |
| 2023 | $3,711 +3.8% | $228,500 |
| 2022 | $3,574 +2.2% | $228,500 |
| 2021 | $3,498 -2.5% | $228,500 +22.8% |
| 2020 | $3,588 +1.8% | $186,000 |
| 2019 | $3,524 +1.9% | $186,000 +0.9% |
| 2018 | $3,458 +7.4% | $184,300 +7.8% |
| 2017 | $3,219 +8.5% | $171,000 +14.1% |
| 2016 | $2,968 -2.6% | $149,900 |
| 2015 | $3,049 +470.1% | $149,900 +668.7% |
| 2014 | $535 +17.3% | $19,500 |
| 2013 | $456 +1.1% | $19,500 |
| 2012 | $451 +0.3% | $19,500 |
| 2011 | $450 +1.9% | $19,500 |
| 2010 | $441 +5.4% | $19,500 |
| 2009 | $419 +4.2% | $19,500 |
| 2008 | $402 +1% | $19,500 |
| 2007 | $398 +3.4% | $19,500 |
| 2006 | $385 | $19,500 |
Find assessor info on the county website
Monthly payment
Est. payment
Payment breakdown
Explore the cost of this home by adjusting the details. Changes won't be saved.Climate risks
Neighborhood: 54113
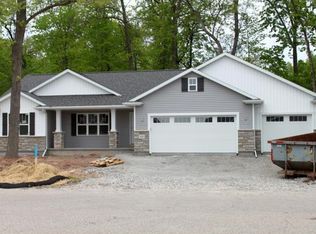
Similar homes
- $399,9004 bd3 ba1.9k sqftW5424 Red Clover Trl, Appleton, WI 54915For Sale
 MLS ID #50330011, Tami K Sankey. RANW as distributed by MLS GRID
 - $430,0004 bd3 ba2.3k sqftW2489 Clover Downs Ct, Appleton, WI 54915For Sale
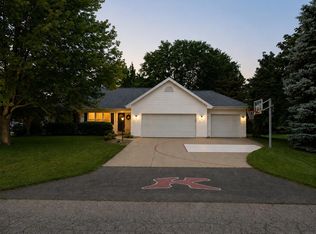 MLS ID #50330799, Mike S Olson. RANW as distributed by MLS GRID
 - $395,0003 bd2 ba1.9k sqftN174 Pinecrest Blvd, Appleton, WI 54915For Sale
 MLS ID #50331865, Kraig M Knaack. RANW as distributed by MLS GRID
 - $359,9003 bd3 ba2k sqft1900 Fieldcrest Dr, Kaukauna, WI 54130For Sale
 MLS ID #50331518, Stacey L Hennessey. RANW as distributed by MLS GRID
