A rare masterpiece of country elegance and modern luxury, this spectacular 10-acre estate offers unparalleled privacy just moments from the city. Designed for both grand-scale entertaining and serene daily living, the property features a resort-style custom pool, a tranquil zen garden with a koi pond, a custom playhouse, and a pristine pond complete with a newly installed fountain and a dedicated well pump to maintain perfect water levels. The expansive outdoor oasis is further elevated by updated custom pergolas, a brand-new fire pit, and a convenient outdoor shower. Inside, impeccable craftsmanship defines the 5-bedroom, 5-full, and 2-half-bath residence. The gourmet chef's kitchen is a culinary dream, boasting top-of-the-line appliances, endless workspace, and a massive walk-in pantry. The luxurious primary suite serves as a private sanctuary with panoramic nature views, bespoke custom closets, and a spa-like bath with a deep soaking tub. A collector's dream, the massive 8-door garage accommodates up to 15 vehicles and features a private home office above. Mechanically flawless, the estate includes freshly painted perimeter fencing and a reconnected full-property irrigation system with a new pond pump. The previous owner performed many high-end upgrades, including 3 geothermal HVAC units with UV light filters, a water pressure booster pump, enhanced foundation drainage, and full-house blown-in foam insulation for maximum energy efficiency.
For sale
$2,795,000
601 Delong Rd, Lexington, KY 40515
5beds
5,746sqft
Single Family Residence
Built in 2003
10 Acres Lot
$2,545,600 Zestimate®
$486/sqft
$-- HOA
What's special
Bespoke custom closetsBrand-new fire pitExpansive outdoor oasisFreshly painted perimeter fencingImpeccable craftsmanshipUpdated custom pergolasCustom playhouse
- 95 days
- 1,690
- 86
Zillow last checked:
Listing updated:
Listed by:
Ken J Donworth 859-983-9933,
Bluegrass Sotheby's International Realty
Source: Imagine MLS,MLS#: 26013465
Facts & features
Interior
Bedrooms & bathrooms
- Bedrooms: 5
- Bathrooms: 7
- Full bathrooms: 5
- 1/2 bathrooms: 2
Primary bedroom
- Level: First
Kitchen
- Level: First
Heating
- Geothermal, Wood Stove, Propane Tank Owned
Cooling
- Geothermal
Appliances
- Included: Dryer, Disposal, Double Oven, Dishwasher, Gas Range, Microwave, Refrigerator, Washer, Cooktop, Range, Vented Exhaust Fan
- Laundry: Electric Dryer Hookup, Gas Dryer Hookup, Main Level, Washer Hookup
Features
- Breakfast Bar, Central Vacuum, Wet Bar, Walk-In Closet(s), Ceiling Fan(s), Soaking Tub
- Flooring: Carpet, Hardwood, Other, Slate, Tile
- Doors: Storm Door(s)
- Windows: Insulated Windows, Skylight(s), Window Treatments, Blinds, Screens
- Basement: Concrete,Sump Pump,Unfinished,Walk-Up Access
- Number of fireplaces: 4
- Fireplace features: Family Room, Gas Starter, Living Room, Master Bedroom, Outside, Wood Burning
Interior area
- Total structure area: 5,746
- Total interior livable area: 5,746 sqft
- Finished area above ground: 5,746
- Finished area below ground: 0
Video & virtual tour
Property
Parking
- Total spaces: 14
- Parking features: Detached Garage, Garage Door Opener, Garage Faces Rear, Garage Faces Side
- Garage spaces: 14
- Has uncovered spaces: Yes
Features
- Levels: Two
- Exterior features: Garden, Other
- Has private pool: Yes
- Pool features: In Ground
- Fencing: Other,Wood
- Has view: Yes
- View description: Rural, Trees/Woods, Other, Farm, Lake
- Has water view: Yes
- Water view: Lake
Lot
- Size: 10 Acres
- Features: Landscaped, Secluded, Wooded, Other
Details
- Additional structures: Barn(s), Shed(s), Stable(s), RV/Boat Storage
- Parcel number: 20089700
- Other equipment: Irrigation Equipment
- Horses can be raised: Yes
Construction
Type & style
- Home type: SingleFamily
- Architectural style: Mid-Century Modern
- Property subtype: Single Family Residence
Materials
- Brick Veneer, Other, Stone
- Foundation: Block
- Roof: Other,Shingle
Condition
- Year built: 2003
Utilities & green energy
- Sewer: Septic Tank
- Water: Public
- Utilities for property: Cable Connected, Electricity Connected, Phone Available, Sewer Not Available, Water Connected, Propane
Community & HOA
Community
- Security: Security System Owned
- Subdivision: Rural
HOA
- Has HOA: No
Location
- Region: Lexington
Financial & listing details
- Price per square foot: $486/sqft
- Tax assessed value: $1,700,000
- Annual tax amount: $18,166
- Date on market: 6/11/2026
Estimated market value
$2,545,600
$2.42M - $2.67M
$5,390/mo
Price history
| Date | Event | Price |
|---|---|---|
| 6/11/2026 | Listed for sale | $2,795,000+64.4%$486/sqft |
Source:  Imagine MLS #26013465 Report a problem Imagine MLS #26013465 Report a problem | ||
| 7/24/2019 | Sold | $1,700,000-5.3%$296/sqft |
Source: Imagine MLS #1819446 Report a problem | ||
| 6/10/2019 | Pending sale | $1,795,000$312/sqft |
Source: Rector Hayden, Realtors #1819446 Report a problem | ||
| 5/14/2019 | Price change | $1,795,000-5.3%$312/sqft |
Source: Rector Hayden, Realtors #1819446 Report a problem | ||
| 8/24/2018 | Listed for sale | $1,895,000+11.2%$330/sqft |
Source: Rector Hayden, Realtors #1819446 Report a problem | ||
| 11/21/2013 | Sold | $1,703,700$297/sqft |
Source: Imagine MLS #1311679 Report a problem | ||
Public tax history
| Year | Property taxes | Tax assessment |
|---|---|---|
| 2025 | $18,166 | $1,700,000 |
| 2024 | $18,166 | $1,700,000 |
| 2023 | $18,166 -3.2% | $1,700,000 |
| 2022 | $18,770 | $1,700,000 |
| 2021 | $18,770 | $1,700,000 |
| 2020 | $18,770 -0.2% | $1,700,000 -0.2% |
| 2019 | $18,803 | $1,703,000 |
| 2018 | $18,803 +5.7% | $1,703,000 |
| 2017 | $17,781 +76.3% | $1,703,000 +16.7% |
| 2015 | $10,084 | $1,459,400 |
| 2014 | $10,084 | $1,459,400 +11.4% |
| 2012 | $10,084 | $1,310,000 |
| 2011 | -- | -- |
| 2010 | -- | -- |
| 2009 | -- | -- |
| 2008 | -- | $866,400 |
Find assessor info on the county website
Monthly payment
Est. payment
Payment breakdown
Explore the cost of this home by adjusting the details. Changes won't be saved.Climate risks
Neighborhood: 40515
Nearby schools
Schools provided by the listing agent
- Elementary: Squires
- Middle: Edythe J. Hayes
- High: Henry Clay
Source: Imagine MLS. This data may not be complete. We recommend contacting the local school district to confirm school assignments for this home.
Similar homes
- $2,323,0005 bd4 ba6.2k sqft6208 Old Richmond Rd, Lexington, KY 40515For Sale
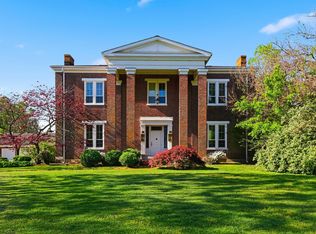
 MLS ID #26008568, Denise Patrick, RE/MAX Creative Realty. Imagine MLS
 - $1,414,9004 bd6 ba6.1k sqft201 Kelburn Ct, Lexington, KY 40515For Sale
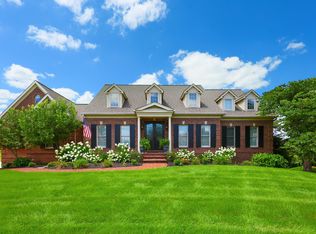 MLS ID #26020773, D Bryan Wehrman, Bluegrass Sotheby's International Realty. Imagine MLS
 - $1,799,0006 bd5 ba6.2k sqft5121 Jacks Creek Pike, Lexington, KY 40515For Sale
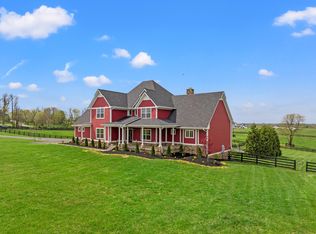 MLS ID #26013074, Thomas M Harper, Tom Harper and Associates. Imagine MLS
 - $1,755,0004 bd3 ba4.3k sqft1830 Jacks Creek Pike, Lexington, KY 40515For Sale
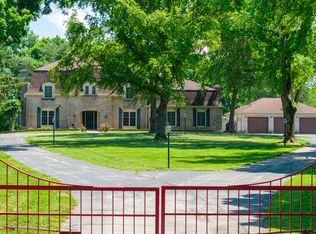 MLS ID #26006673, Amber E Siegelman, Bluegrass Sotheby's International Realty. Imagine MLS
 - $3,100,0004 bd7 ba7.3k sqft1231 Eldemere Rd, Lexington, KY 40502For SaleMLS ID #26019343, Harold Goodman, Justice Real Estate. Imagine MLS
- $2,300,0002 bd4 ba4.5k sqft1785 Mooreland Dr, Lexington, KY 40502For SaleMLS ID #26021023, Steve Klein, Bluegrass Sotheby's International Realty. Imagine MLS
- $1,750,0006 bd7 ba6.1k sqft1700 Sahalee Dr, Lexington, KY 40511For SaleMLS ID #26020527, Suzanne H Elliott, Berkshire Hathaway de Movellan Properties. Imagine MLS
- $2,295,0004 bd5 ba5k sqft1501 Richmond Rd, Lexington, KY 40502For SaleMLS ID #26020802, John Schroeder, Rector Hayden Realtors. Imagine MLS
- $2,500,0004 bd4 ba5.4k sqft1014 Richmond Rd, Lexington, KY 40502For SaleMLS ID #26010644, Becky Reinhold, Bluegrass Sotheby's International Realty. Imagine MLS
- $1,695,0005 bd6 ba8.5k sqft1650 Sahalee Dr, Lexington, KY 40511For SaleMLS ID #26012889, J. Richard Queen, Turf Town Properties. Imagine MLS
- $2,299,0005 bd5 ba6.2k sqft5039 Combs Ferry Rd, Winchester Ky, KY 40391For SaleMLS ID #26020418, Michael R Hilario, The Agency. Imagine MLS
- $1,650,0006 bd6 ba6.5k sqft3600 Briar Hill Rd, Lexington, KY 40516For SaleMLS ID #26006604, F. Hill Parker, Turf Town Properties. Imagine MLS
- $3,850,0005 bd5 ba5.5k sqft2830 Old Lemons Mill Rd, Lexington, KY 40511For SaleMLS ID #26010457, Melanie Peterson-Ramey, Justice Real Estate. Imagine MLS
- $2,099,0004 bd5 ba5.9k sqft201 Ponder Way, Nicholasville, KY 40356For SaleMLS ID #26024892, Doreen Taylor, Berkshire Hathaway de Movellan Properties. Imagine MLS
- $3,950,0005 bd6 ba7.4k sqft2601 Old Cave Hill Ln, Lexington, KY 40513For SaleMLS ID #26024813, Bill Justice, Justice Real Estate. Imagine MLS
- $3,850,0004 bd3 ba8k sqft2830-2830 Old Lemons Mill Rd, Lexington, KY 40511For SaleMLS ID #26020901, Melanie Peterson-Ramey, Justice Real Estate. Imagine MLS
- $1,750,9005 bd6 ba7k sqft151 Pearl Ln, Nicholasville, KY 40356For SaleMLS ID #26019640, Colby W Davis, ERA Select Real Estate. Imagine MLS
- $1,825,0004 bd6 ba5.2k sqft1897 Hart Rd, Lexington, KY 40502For SaleMLS ID #26010477, Rusty Underwood, Christies International Real Estate Bluegrass. Imagine MLS
- $1,450,0004 bd4 ba2.8k sqft245 Holiday Rd, Lexington, KY 40502For SaleMLS ID #26014199, Randy A Kemper, Turf Town Properties. Imagine MLS
- $1,995,5005 bd6 ba5.7k sqft128 Doe Rd, Nicholasville, KY 40356For SaleMLS ID #26020008, Whitney W Durham, Bluegrass Sotheby's International Realty. Imagine MLS
