Welcome to this fully renovated 3,200 sq. ft. home nestled on 6.5 acres in the picturesque community of Grand Narrows, offering breathtaking panoramic views of the world-renowned Bras d'Or Lake. Blending modern comfort with the natural beauty of Cape Breton, this move-in-ready property is ideal as a family home, seasonal retreat, or an excellent Airbnb investment. Extensively renovated from top to bottom, this home offers exceptional quality and peace of mind with all new flooring throughout, fresh interior and exterior paint, a new roof (2025), new heat pump (2024), new HVAC system (2024), and a new hot water tank (2024). The thoughtfully designed layout features 4 spacious bedrooms, including two luxurious primary suites, each with its own private ensuite bathroom and walk-in closet. In total, The home offers 3.5 beautifully updated bathrooms featuring premium-quality fixtures, stylish vanities, modern sinks, and elegant finishes throughout." Large living and gathering spaces, generous windows, and an expansive sun deck showcase spectacular views of the Bras d'Or Lake, creating the perfect setting for entertaining or simply relaxing while enjoying Cape Breton's stunning scenery. The fully finished lower level provides incredible flexibility and offers excellent potential to be converted into a private in-law suite, making it ideal for extended family, guests, or additional rental income. Located just minutes from the Grand Narrows Marina and the growing cruise ship destination, and only 15 minutes from grocery stores, restaurants, pubs, gas stations, and other everyday amenities, this exceptional property offers the perfect combination of privacy, convenience, and lifestyle. This is a rare opportunity to own a beautifully renovated, move-in-ready home with outstanding lake views, modern upgrades, and endless possibilities in one of Cape Breton's most scenic communities.
For sale
C$675,000
601 Derby Point Rd, Grand Narrows, NS B1T 1E3
4beds
3,200sqft
Single Family Residence
Built in 1989
6.5 Acres Lot
$-- Zestimate®
C$211/sqft
C$-- HOA
What's special
All new flooring throughoutNew roofTwo luxurious primary suitesPrivate ensuite bathroomWalk-in closetPremium-quality fixturesStylish vanities
- 93 days
- 62
- 1
Zillow last checked:
Listing updated:
Listed by:
Ravinder Sidhu,
Royal LePage Atlantic Brokerage
Source: NSAR,MLS®#: 202617980 Originating MLS®#: Nova Scotia Association of REALTORS®
Originating MLS®#: Nova Scotia Association of REALTORS®Facts & features
Interior
Bedrooms & bathrooms
- Bedrooms: 4
- Bathrooms: 4
- Full bathrooms: 3
- 1/2 bathrooms: 1
- Main level bathrooms: 2
- Main level bedrooms: 2
Bedroom
- Level: Main
- Area: 307.5
- Dimensions: 25 x 12.3
Bedroom 1
- Level: Main
- Area: 235.8
- Dimensions: 18 x 13.1
Bedroom 2
- Level: Lower
- Area: 291.9
- Dimensions: 21 x 13.9
Bedroom 3
- Level: Lower
- Area: 194.6
- Dimensions: 14 x 13.9
Bathroom
- Level: Main
- Area: 82
- Dimensions: 16.4 x 5
Bathroom 1
- Level: Main
- Area: 25
- Dimensions: 5 x 5
Bathroom 2
- Level: Lower
- Area: 48
- Dimensions: 8 x 6
Bathroom 3
- Level: Lower
- Area: 48
- Dimensions: 8 x 6
Family room
- Level: Main
- Area: 262.5
- Dimensions: 25 x 10.5
Kitchen
- Level: Main
- Area: 183.6
- Dimensions: 17 x 10.8
Heating
- Heat Pump
Appliances
- Included: Electric Cooktop, Electric Oven, Dishwasher, Dryer, Washer, Freezer - Stand Up, Refrigerator
- Laundry: Laundry Room
Features
- Ensuite Bath, High Speed Internet, Master Downstairs
- Flooring: Ceramic Tile, Hardwood, Linoleum, Vinyl
- Basement: Finished,Walk-Out Access
Interior area
- Total structure area: 3,200
- Total interior livable area: 3,200 sqft
- Finished area above ground: 1,750
Property
Parking
- Total spaces: 1.5
- Parking features: Attached, 1.5, Gravel, Multiple Driveways, Parking Spaces(s)
- Attached garage spaces: 1.5
- Has uncovered spaces: Yes
- Details: Parking Details(Gravel, Multiple), Garage Details(Attached)
Features
- Exterior features: Barbecue
- Has view: Yes
- View description: Bay, Lake
- Has water view: Yes
- Water view: Bay,Lake
- Waterfront features: Across Road, Access: Deeded, Lake Privileges, Brackish Water
Lot
- Size: 6.5 Acres
- Features: Partially Cleared, Landscaped, Wooded, 3 to 9.99 Acres
Details
- Parcel number: 15580673
- Zoning: RCB- Rural
- Other equipment: Air Exchanger, No Rental Equipment
Construction
Type & style
- Home type: SingleFamily
- Architectural style: Bungalow
- Property subtype: Single Family Residence
Materials
- Wood Siding
- Roof: Asphalt
Condition
- New construction: No
- Year built: 1989
Utilities & green energy
- Sewer: Septic Tank
- Water: Drilled Well
- Utilities for property: Electricity Connected, Phone Connected, Electric
Community & HOA
Community
- Features: Marina, Beach
Location
- Region: Grand Narrows
Financial & listing details
- Price per square foot: C$211/sqft
- Tax assessed value: C$203,300
- Price range: C$675K - C$675K
- Date on market: 7/20/2026
- Inclusions: Glass Cooktop, Dishwasher, Dryer, Washer, Freezer- Standup, Refrigerated
- Ownership: Freehold
- Electric utility on property: Yes
Price history
| Date | Event | Price |
|---|---|---|
| 7/20/2026 | Listed for sale | C$675,000+50%C$211/sqft |
Source:  NSAR #202617980 Report a problem NSAR #202617980 Report a problem | ||
| 1/14/2021 | Listing removed | -- |
Source: NSAR Report a problem | ||
| 1/12/2021 | Listed for sale | C$449,900C$141/sqft |
Source: Cape Breton Realty #202023751 Report a problem | ||
Public tax history
| Year | Property taxes | Tax assessment |
|---|---|---|
| 2019 | -- | C$149,600 |
Climate risks
Neighborhood: B1T
Nearby schools
GreatSchools rating
No schools nearby
We couldn't find any schools near this home.
Schools provided by the listing agent
- Elementary: Rankin School Of The Narrows
- Middle: Rankin School Of The Narrows
- High: Rankin School Of The Narrows
Source: NSAR. This data may not be complete. We recommend contacting the local school district to confirm school assignments for this home.
- C$99,1003 bd1 ba864 sqft553 Derby Point Rd, Grand Narrows, NS B1T1E2Off Market
- C$101,6003 bd1 ba864 sqft549 Derby Point Rd, Grand Narrows, NS B1T1E2Off Market
- C$76,000-- bd1 ba864 sqft251 Derby Point Rd, Grand Narrows, NS B1T1E2Off Market
- C$41,9002 bd-- ba489 sqft269 Derby Point Rd, Grand Narrows, NS B1T1E2Off Market
Similar homes
- C$479,0005 bd1 ba3.2k sqft1 Derby Point Rd, Grand Narrows, NS B1T 1E1For Sale
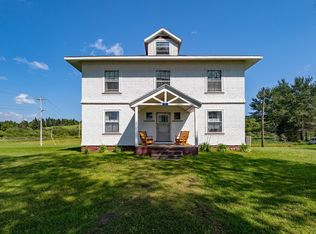 MLS ID #202618363, Melanie Lowe, Keller Williams Select Realty (Truro) Brokerage. NSAR
 - C$550,0004 bd2 ba1.6k sqft3456 Highway 223, Jamesville, NS B2C 1C2For Sale
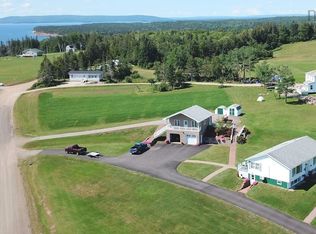 MLS ID #202523238, Terri Brewer, Harvey Realties Limited Brokerage. NSAR
 - C$699,0005 bd5 ba3k sqft242 Rodney Dr, Inverness, NS B0E 2Y0For Sale
 MLS ID #202604100, Tanja Wypper, Cape Breton Realty Brokerage. NSAR
 - C$399,9002 bd2 ba2.2k sqft6775 Highlands Rd, Christmas Island, NS B1T 1L8For Sale
 MLS ID #202619828, Krista Rose, Dockside Realty Brokerage. NSAR
