Historic charm meets modern convenience & quiet luxury in this completely renovated home w/a detached carriage house on a large private lot in the heart of Buckhead. In 2002, award-winning Michael Ladisic who is "inspired to create spaces that are functional & special for each unique family" thoughtfully renovated & expanded the original 2 bedroom 1 bathroom 1930's brick bungalow creating a stately, open-concept 2 story. Building on this vision, within the past two years, a complete renovation by the current homeowner sought to once again breathe new life into this timeless classic. A stone path leads past an idyllic koi pond w/electronically controlled waterfall & underwater lighting to a captivating covered front porch framed by gas lanterns. Perfect for welcoming guests & keeping packages dry, this unique space also acts as an inviting outdoor living room, complete w/ceiling-mounted TV & views over the neighborhood playground. Once inside, the living room offers period appeal in the way of a statement brick fireplace & original craftsman windows & a spacious dining room seamlessly connects the front living space to the heart of the home- an expansive open-concept kitchen & family room. A large center island draped in Calcutta Gold marble serves as an informal eating space & a natural gathering spot while a 46" Wolf dual-fuel range flanked by casement windows acts as a central focal point amidst a bank of custom cabinetry ladened with white Dolomite. Integrated Sub-Zero refrigerators are featured in both the main kitchen & back pantry which also features a workstation sink, laundry & a tremendous amount of grab & go storage. The large family room is crowned by a coffered ceiling & grounded by a gorgeous stone fireplace on one end & a 142" Ultravision screen on the other while double French doors lead to the covered patio beyond. A hammered brass sink, under-cabinet fridge, Ice-o-Matic Pearl ice maker & 2nd Bosch dishwasher turn what would be an ordinary breakfast nook into a cozy coffee/wine bar. A main floor bedroom w/large, walk-in closet currently serves as a light-filled office & the relocated & reworked main floor bath features a walk-in shower w/custom-laid tile paired w/a gorgeous cut marble vanity top & imported sink. Upstairs, a large bonus room w/a tray ceiling & window seat offers flexibility to the 2nd floor where you'll also find the oversized primary suite. The vaulted primary bedroom overlooks the private backyard & is intentionally separated from 2 spacious walk-in closets & the marble-clad bathroom featuring a soaking tub, glass-enclosed shower w/an XL product niche, private WC & dual vanities. Two secondary bedrooms share a large jack & jill bathroom offering copious storage thanks to an immense double vanity as well as 2 linen closets. A dedicated office/exercise room w/built-in shelving & access to the upper porch completes the second floor. Permanent stairs to the vaulted, spray-foamed attic provide easy access to loads of easy access storage and/or future expansion potential. Across the motorcourt, a carriage house offers parking for 2 cars, under-stair storage, an attached shed, & private access to a large, finished flex space & full bathroom. If you're a golf lover, the backyard delights with a professionally installed tee box & putting green but at almost 0.4 acres the lot can also easily accommodate a pool & pool house. Ideally situated just blocks from Buckhead's world-class shopping & dining, 5-star hotels & Fortune 500 office space but tucked away beneath a dense green tree canopy, Peachtree Park truly feels like an oasis in the city. Unique amenities like a pocket playground & neighborhood garden along with a multitude of activities planned by an active civic association serve to promote a strong sense of community & belonging. In addition, Peachtree Park has no cut-through access so the streets are often filled with residents who stop to greet one another. Welcome home to 601 E Paces Ferry Rd.
Closed
Zillow last checked:
Listing updated:
Bought with:
CARRIE FALETTI, 272429
Atlanta Fine Homes Sotheby's International
Source: FMLS GA,MLS#: 7418752
Price history
| Date | Event | Price |
|---|---|---|
| 6/1/2026 | Sold | $2,175,000+13%$483/sqft |
Source: Public Record Report a problem | ||
| 9/17/2024 | Sold | $1,925,000-1.3%$427/sqft |
Source:  FMLS GA #7418752 Report a problem FMLS GA #7418752 Report a problem | ||
| 8/1/2024 | Pending sale | $1,950,000$433/sqft |
Source: FMLS GA #7418752 Report a problem | ||
| 7/10/2024 | Listed for sale | $1,950,000$433/sqft |
Source: FMLS GA #7418752 Report a problem | ||
| 6/27/2024 | Listing removed | $1,950,000$433/sqft |
Source: FMLS GA #7406215 Report a problem | ||
| 6/19/2024 | Listed for sale | $1,950,000+46.6%$433/sqft |
Source: FMLS GA #7406215 Report a problem | ||
| 8/16/2022 | Listing removed | -- |
Source: Zillow Rental Network Premium Report a problem | ||
| 8/5/2022 | Listed for rent | $10,000$2/sqft |
Source: Zillow Rental Network Premium #7095211 Report a problem | ||
| 7/25/2022 | Sold | $1,330,000-4.7%$295/sqft |
Source: FMLS GA #7024365 Report a problem | ||
| 6/21/2022 | Pending sale | $1,395,000$310/sqft |
Source: FMLS GA #7024365 Report a problem | ||
| 6/15/2022 | Contingent | $1,395,000$310/sqft |
Source: FMLS GA #7024365 Report a problem | ||
| 6/2/2022 | Price change | $1,395,000-6.7%$310/sqft |
Source: FMLS GA #7024365 Report a problem | ||
| 4/7/2022 | Listed for sale | $1,495,000+298.7%$332/sqft |
Source:  GAMLS #10035579 Report a problem GAMLS #10035579 Report a problem | ||
| 7/5/2001 | Sold | $375,000+23.6%$83/sqft |
Source: Public Record Report a problem | ||
| 5/23/2000 | Sold | $303,400$67/sqft |
Source: Public Record Report a problem | ||
Nearby homes

- $2,250,0005 bd6 ba6.5k sqft603 E Paces Ferry Rd NE, Atlanta, GA 30305Sold
- $1,225,1002 bd2 ba456 sqft597 E Paces Ferry Rd NE, Atlanta, GA 30305Off Market
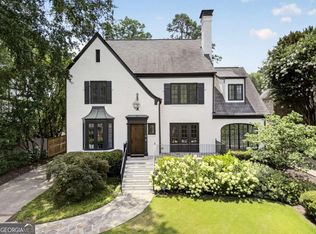
- $2,125,0005 bd6 ba-- sqft607 E Paces Ferry Rd NE, Atlanta, GA 30305Sold
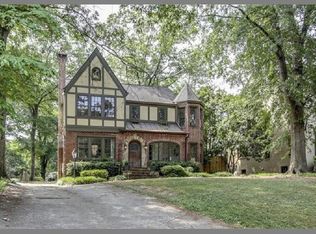
- $1,637,9005 bd5 ba3.6k sqft611 E Paces Ferry Rd NE, Atlanta, GA 30305Off Market
Get a cash offer in 3 minutes
Find out how much your home could sell for in as little as 3 minutes with a no-obligation cash offer.
Estimated market value
$2,127,100
