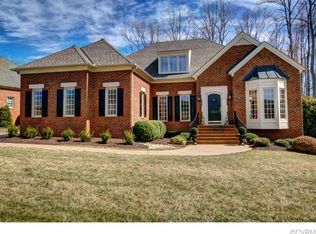
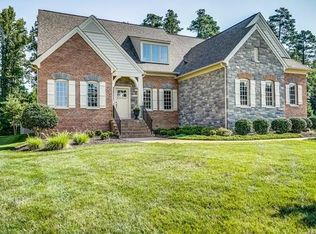
Gracefully positioned on a private corner lot with serene winter lake views, this exceptional residence offers a sophisticated blend of architectural detail & refined living. From the moment you arrive, the home’s thoughtful design & quality craftsmanship are evident throughout. The interior unfolds with beautifully appointed spaces, including an inviting living room highlighted by a graceful bay window & an elegant formal dining room accented by a tray ceiling, perfect for hosting intimate dinners or grand gatherings. Rich wood flooring carries throughout the public areas, lending warmth and continuity to the home’s timeless design. The impressive two-story family room serves as the heart of the home, featuring custom built-in cabinetry that frames a striking gas fireplace, creating a dramatic yet welcoming atmosphere. A private office or study with French doors offers a tranquil retreat for work or quiet reflection. The 1st floor primary suite is a sanctuary of luxury and privacy, encompassing 2 dedicated bathrooms connected by a spacious walk-in shower, along with dual walk-in closets designed for exceptional organization and comfort. Culinary enthusiasts will appreciate the newer gourmet kitchen, appointed with all new KitchenAid appliances, including a wine cooler, combining function with contemporary elegance. Just beyond, a sun-filled sunroom with a tray ceiling provides a cozy setting to relax while enjoying views of the surrounding landscape. Upstairs, three generously sized bedrooms each feature private en-suite bathrooms, offering comfort and privacy for family or guests. Three walk-in attics provide outstanding storage options rarely found at this level of design. Completing the home are a two-car garage, expansive terrace ideal for outdoor entertaining, & an overall sense of serenity and seclusion that defines luxury living. This remarkable property comes with maintenance free living including irrigation maint. & water, exterior painting, yard/landscaping maint., gutter cleaning, trash & snow removal
Sold for $1,205,000
$1,205,000
601 Fairstead Rd, Manakin Sabot, VA 23103
4beds
4,258sqft
Single Family Residence
Built in 2007
0.39 Acres Lot
$1,169,200 Zestimate®
$283/sqft
$5,335 Estimated rent
Home value
$1,169,200
$1.11M - $1.23M
$5,335/mo
Zestimate® history
Loading...
Owner options
List your home for rent
$5,335/mo
Rent Zestimate®
Find your next renter with Zillow Rental Manager. Plus, with online applications, you can quickly screen prospective tenants – for free.
Learn more$5,335/mo
Rent Zestimate®
Refinance and save
$7,441/mo
Est. payment
Refinancing to a lower rate could help reduce your monthly payments and save thousands over the life of the loan.
See today's rates$7,441/mo
Est. payment
Explore your selling options
Work with a Zillow partner agent
Leverage their expertise and Zillow's premium Showcase listings to get your home seen by more buyers.
Get startedList with your own agent
Get your home in front of millions of buyers by listing it on Zillow.
Learn how to do itSell it yourself
Take full control of how buyers see your home on Zillow by listing For Sale by Owner (FSBO).
List your homeWhat's special
Zillow last checked:
Listing updated:
Listed by:
Robb Moss (804)402-3504,
Long & Foster REALTORS
Bought with:
Mark Cipolletti, 0225243183
Keller Williams Realty
Source: CVRMLS,MLS#: 2608595 Originating MLS: Central Virginia Regional MLS
Originating MLS: Central Virginia Regional MLSFacts & features
Interior
Bedrooms & bathrooms
- Bedrooms: 4
- Bathrooms: 5
- Full bathrooms: 4
- 1/2 bathrooms: 1
Primary bedroom
- Description: Tray ceiling; 2 full baths w/shower;2 closets
- Level: First
- Dimensions: 26.0 x 13.0
Bedroom 2
- Description: Private full bath; carpet
- Level: Second
- Dimensions: 15.0 x 13.0
Bedroom 3
- Description: private full bath; carpet
- Level: Second
- Dimensions: 15.0 x 12.0
Bedroom 4
- Description: private full bath; carpet
- Level: Second
- Dimensions: 17.0 x 14.0
Additional room
- Description: Sunroom;vaulted ceiling
- Level: First
- Dimensions: 14.0 x 11.0
Additional room
- Description: craft room or office; carpet
- Level: Second
- Dimensions: 14.0 x 9.0
Dining room
- Description: Tray ceiling;chandelier;wainscoting
- Level: First
- Dimensions: 16.0 x 12.0
Family room
- Description: 2 story;built-in cabinets; gas fireplace
- Level: First
- Dimensions: 24.0 x 17.0
Foyer
- Description: Two story; chandelier
- Level: First
- Dimensions: 0 x 0
Other
- Description: Shower
- Level: First
Other
- Description: Tub & Shower
- Level: Second
Half bath
- Level: First
Kitchen
- Description: Island;pantry;wine cooler
- Level: First
- Dimensions: 25.0 x 13.0
Laundry
- Description: tile; washer/dryer convey
- Level: First
- Dimensions: 0 x 0
Living room
- Description: Bay window; wood floors
- Level: First
- Dimensions: 17.0 x 13.0
Office
- Description: French door; wood floors
- Level: First
- Dimensions: 15.0 x 12.0
Heating
- Electric, Forced Air, Heat Pump, Natural Gas
Cooling
- Zoned
Appliances
- Included: Built-In Oven, Cooktop, Dryer, Dishwasher, Gas Cooking, Disposal, Microwave, Range, Refrigerator, Tankless Water Heater, Washer
Features
- Bookcases, Built-in Features, Bay Window, Tray Ceiling(s), Cathedral Ceiling(s), Separate/Formal Dining Room, French Door(s)/Atrium Door(s), Fireplace, Granite Counters, High Ceilings, Kitchen Island, Bath in Primary Bedroom, Main Level Primary, Recessed Lighting, Walk-In Closet(s)
- Flooring: Carpet, Tile, Wood
- Doors: French Doors
- Basement: Crawl Space
- Attic: Expandable,Walk-In,Walk-up
- Number of fireplaces: 1
- Fireplace features: Gas, Ventless
Interior area
- Total interior livable area: 4,258 sqft
- Finished area above ground: 4,258
- Finished area below ground: 0
Property
Parking
- Total spaces: 2
- Parking features: Attached, Direct Access, Driveway, Garage, Garage Door Opener, Off Street, Paved, Two Spaces
- Attached garage spaces: 2
- Has uncovered spaces: Yes
Features
- Levels: Two
- Stories: 2
- Patio & porch: Rear Porch, Front Porch, Patio, Deck
- Exterior features: Deck, Sprinkler/Irrigation, Paved Driveway
- Pool features: None
- Fencing: None
Lot
- Size: 0.39 Acres
Details
- Parcel number: 58416460
- Zoning description: RPUD
Construction
Type & style
- Home type: SingleFamily
- Architectural style: Colonial,Two Story
- Property subtype: Single Family Residence
Materials
- Brick, Drywall
- Roof: Shingle
Condition
- Resale
- New construction: No
- Year built: 2007
Utilities & green energy
- Sewer: Public Sewer
- Water: Public
Community & neighborhood
Security
- Security features: Security System
Community
- Community features: Home Owners Association, Maintained Community
Location
- Region: Manakin Sabot
- Subdivision: Kinloch
HOA & financial
HOA
- Has HOA: Yes
- HOA fee: $470 monthly
- Amenities included: Landscaping, Management
- Services included: Common Areas, Maintenance Grounds, Maintenance Structure, Snow Removal, Trash
Other
Other facts
- Ownership: Individuals
- Ownership type: Sole Proprietor
Price history
| Date | Event | Price |
|---|---|---|
| 5/28/2026 | Sold | $1,205,000+4.8%$283/sqft |
Source:  CVRMLS #2608595 Report a problem CVRMLS #2608595 Report a problem | ||
| 4/18/2026 | Pending sale | $1,150,000$270/sqft |
Source: CVRMLS #2608595 Report a problem | ||
| 4/13/2026 | Listed for sale | $1,150,000+53.3%$270/sqft |
Source: CVRMLS #2608595 Report a problem | ||
| 8/19/2019 | Sold | $750,000-6.1%$176/sqft |
Source: CVRMLS #1908386 Report a problem | ||
| 7/16/2019 | Pending sale | $799,000$188/sqft |
Source: Long & Foster REALTORS #1908386 Report a problem | ||
| 6/18/2019 | Price change | $799,000-3.2%$188/sqft |
Source: Long & Foster REALTORS #1908386 Report a problem | ||
| 3/28/2019 | Listed for sale | $825,000+10%$194/sqft |
Source: Long & Foster REALTORS #1908386 Report a problem | ||
| 2/17/2016 | Listing removed | $750,000$176/sqft |
Source: Va Properties Long & Foster #1302382 Report a problem | ||
| 2/15/2016 | Listed for sale | $750,000+7.1%$176/sqft |
Source: Va Properties Long & Foster #1302382 Report a problem | ||
| 2/11/2013 | Sold | $700,000-6.7%$164/sqft |
Source: Public Record Report a problem | ||
| 10/19/2012 | Listing removed | $750,000$176/sqft |
Source: Virginia Properties, A Long & Foster Company #1213689 Report a problem | ||
| 8/17/2012 | Listed for sale | $750,000$176/sqft |
Source: Virginia Properties, A Long & Foster Company #1213689 Report a problem | ||
Public tax history
| Year | Property taxes | Tax assessment |
|---|---|---|
| 2025 | $8,704 +73.2% | $1,024,000 +8% |
| 2024 | $5,027 -34.4% | $948,400 +5.3% |
| 2023 | $7,657 +11.3% | $900,800 +11.3% |
| 2022 | $6,879 | $809,300 -1.1% |
| 2021 | -- | $818,300 +7.4% |
| 2020 | -- | $761,700 |
| 2019 | $4,037 +3.1% | $761,700 +3.1% |
| 2018 | $3,915 -37.6% | $738,700 +2.3% |
| 2017 | $6,279 +97.5% | $722,200 -3.5% |
| 2016 | $3,180 | $748,200 +1.5% |
| 2015 | $3,180 | $737,000 +3.9% |
| 2014 | -- | $709,500 +1.8% |
| 2013 | -- | $697,000 -4.5% |
| 2012 | -- | $729,700 +0.1% |
| 2011 | -- | $729,200 -11.4% |
| 2010 | -- | $823,400 -3.6% |
| 2009 | $4,526 +11.4% | $854,000 +11.4% |
| 2008 | $4,063 | $766,600 |
| 2007 | -- | $766,600 |
| 2006 | -- | -- |
Find assessor info on the county website
Neighborhood: 23103
Nearby schools
GreatSchools rating
- 8/10Randolph Elementary SchoolGrades: PK-5Distance: 6.2 mi
- 7/10Goochland Middle SchoolGrades: 6-8Distance: 11.7 mi
- 8/10Goochland High SchoolGrades: 9-12Distance: 11.7 mi
Schools provided by the listing agent
- Elementary: Randolph
- Middle: Goochland
- High: Goochland
Source: CVRMLS. This data may not be complete. We recommend contacting the local school district to confirm school assignments for this home.
Get a cash offer in 3 minutes
Find out how much your home could sell for in as little as 3 minutes with a no-obligation cash offer.
Estimated market value
$1,169,200
Get a cash offer in 3 minutes
Find out how much your home could sell for in as little as 3 minutes with a no-obligation cash offer.
Estimated market value
$1,169,200
- Virginia
- Goochland County
- Manakin Sabot
- 23103
- 601 Fairstead Rd