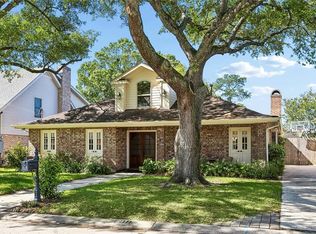
Come home to an exquisite, custom-built house on a sprawling lot in pristine Hickory Ridge Estates located on a private cul-de-sac! Light and bright, offerings include a flowing floor plan, a striking gourmet kitchen and a luxurious downstairs primary suite with a sizable office, nursery or bonus space, multiple walk-in closets and a vast bathroom. With 4 generous bedrooms, 3.5 bathrooms + a home theater, a 2 car attached garage, rear patio and so much more all situated in a low-risk X flood zone, enjoy the luxury of amenities and come home to this stunning property today!
Active
$765,000
601 Ferriday Ct, River Ridge, LA 70123
4beds
3,400sqft
Single Family Residence
Built in 2008
0.5 Acres Lot
$736,300 Zestimate®
$225/sqft
$35/mo HOA
What's special
Flowing floor planHome theaterRear patioPrivate cul-de-sacLight and brightMultiple walk-in closetsVast bathroom
- 47 days |
- 326 |
- 18 |
Zillow last checked:
Listing updated:
Listed by:
Kara Breithaupt 504-444-6400,
Snap Realty 504-301-3826
Source: GSREIN,MLS#: 2560303
Loading...
Facts & features
Interior
Bedrooms & bathrooms
- Bedrooms: 4
- Bathrooms: 4
- Full bathrooms: 3
- 1/2 bathrooms: 1
Primary bedroom
- Level: First
- Dimensions: 16.58X17.33
Bedroom
- Description: Flooring: Carpet
- Level: Second
- Dimensions: 13.33X15.5
Bedroom
- Description: Flooring: Carpet
- Level: Second
- Dimensions: 12.92X18.67
Bedroom
- Description: Flooring: Carpet
- Level: Second
- Dimensions: 17.08X16.17
Bathroom
- Description: Flooring: Tile
- Level: Second
- Dimensions: 5.58X12.08
Bathroom
- Description: Flooring: Tile
- Level: Second
- Dimensions: 5.58X8.67
Dining room
- Description: Flooring: Tile
- Level: First
- Dimensions: 13.58X13.5
Foyer
- Description: Flooring: Tile
- Level: First
- Dimensions: 12.83X9.42
Garage
- Level: First
- Dimensions: 22.67X22.08
Kitchen
- Description: Flooring: Tile
- Level: First
- Dimensions: 15.92X24.25
Laundry
- Description: Flooring: Tile
- Level: Second
- Dimensions: 7.08X10.0
Living room
- Description: Flooring: Tile
- Level: First
- Dimensions: 19.67X21.17
Media room
- Description: Flooring: Carpet
- Level: First
- Dimensions: 15.83X16.58
Office
- Description: Flooring: Tile
- Level: First
- Dimensions: 16.58X9.5
Heating
- Central, Multiple Heating Units
Cooling
- Central Air, 3+ Units
Appliances
- Laundry: Washer Hookup, Dryer Hookup
Features
- Ceiling Fan(s), Granite Counters, Stainless Steel Appliances
- Has fireplace: Yes
- Fireplace features: Other
Interior area
- Total structure area: 4,400
- Total interior livable area: 3,400 sqft
Property
Parking
- Total spaces: 3
- Parking features: Garage, Off Street, Three or more Spaces, Boat, RV Access/Parking
- Has garage: Yes
Features
- Levels: Two
- Stories: 2
- Patio & porch: Other, Balcony, Porch
- Exterior features: Balcony, Courtyard, Fence, Porch
- Pool features: None
Lot
- Size: 0.5 Acres
- Features: City Lot, Irregular Lot, Oversized Lot
Details
- Parcel number: 0700006870
- Special conditions: None
Construction
Type & style
- Home type: SingleFamily
- Architectural style: Colonial
- Property subtype: Single Family Residence
Materials
- Brick Veneer, Stucco
- Foundation: Slab
- Roof: Metal,Shingle
Condition
- Very Good Condition
- Year built: 2008
Utilities & green energy
- Sewer: Public Sewer
- Water: Public
Community & HOA
Community
- Security: Smoke Detector(s)
HOA
- Has HOA: Yes
- HOA fee: $105 quarterly
- HOA name: Hickory Ridge Estates
Location
- Region: River Ridge
Financial & listing details
- Price per square foot: $225/sqft
- Tax assessed value: $475,100
- Annual tax amount: $5,042
- Date on market: 5/28/2026
Estimated market value
$736,300
$699,000 - $773,000
$3,613/mo
Price history
| Date | Event | Price |
|---|---|---|
| 5/28/2026 | Listed for sale | $765,000$225/sqft |
Source:  GSREIN #2560303 Report a problem GSREIN #2560303 Report a problem | ||
| 5/23/2026 | Listing removed | $765,000$225/sqft |
Source: GSREIN #2543950 Report a problem | ||
| 4/8/2026 | Price change | $765,000-2.4%$225/sqft |
Source: GSREIN #2543950 Report a problem | ||
| 3/25/2026 | Price change | $784,000-1.9%$231/sqft |
Source: GSREIN #2543950 Report a problem | ||
| 2/22/2026 | Listed for sale | $799,000$235/sqft |
Source: GSREIN #2543950 Report a problem | ||
| 11/4/2025 | Listing removed | $799,000$235/sqft |
Source: GSREIN #2517209 Report a problem | ||
| 8/15/2025 | Listed for sale | $799,000$235/sqft |
Source: GSREIN #2517209 Report a problem | ||
| 8/14/2025 | Listing removed | $799,000$235/sqft |
Source: GSREIN #2507067 Report a problem | ||
| 6/14/2025 | Listed for sale | $799,000$235/sqft |
Source: GSREIN #2507067 Report a problem | ||
| 6/12/2025 | Listing removed | $799,000$235/sqft |
Source: GSREIN #2494085 Report a problem | ||
| 5/16/2025 | Listed for sale | $799,000$235/sqft |
Source: GSREIN #2494085 Report a problem | ||
| 5/10/2025 | Contingent | $799,000$235/sqft |
Source: GSREIN #2494085 Report a problem | ||
| 4/25/2025 | Listed for sale | $799,000$235/sqft |
Source: GSREIN #2494085 Report a problem | ||
| 4/4/2025 | Contingent | $799,000$235/sqft |
Source: GSREIN #2494085 Report a problem | ||
| 4/1/2025 | Listed for sale | $799,000$235/sqft |
Source: GSREIN #2494085 Report a problem | ||
Public tax history
| Year | Property taxes | Tax assessment |
|---|---|---|
| 2024 | $5,042 -1.1% | $47,510 +2.7% |
| 2023 | $5,100 +2.7% | $46,270 |
| 2022 | $4,967 +7.7% | $46,270 |
| 2021 | $4,613 +0.7% | $46,270 |
| 2020 | $4,580 +1.3% | $46,270 +3.5% |
| 2019 | $4,520 +7.1% | $44,720 |
| 2018 | $4,221 | $44,720 |
| 2017 | $4,221 | $44,720 |
| 2016 | $4,221 +5.7% | $44,720 +4% |
| 2015 | $3,993 | $43,000 |
| 2014 | $3,993 | $43,000 |
| 2013 | -- | $43,000 |
| 2012 | -- | $43,000 |
| 2011 | -- | $43,000 -4.4% |
| 2010 | -- | $45,000 |
| 2009 | -- | $45,000 |
Find assessor info on the county website
Monthly payment
Est. payment
Payment breakdown
Explore the cost of this home by adjusting the details. Changes won't be saved.Climate risks
Neighborhood: 70123
Nearby schools
GreatSchools rating
- 6/10Harahan Elementary SchoolGrades: PK-8Distance: 0.6 mi
- 7/10Riverdale High SchoolGrades: 9-12Distance: 2.1 mi
- $811,500-- bd-- ba-- sqft600 Ferriday Ct, Harahan, LA 70123Off Market
- $809,8005 bd5 ba5.2k sqft600 Ferriday Ct, New Orleans, LA 70123Off Market
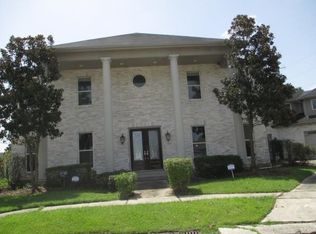
- $499,600-- bd-- ba-- sqft605 Ferriday Ct, River Ridge, LA 70123Off Market
- $675,5004 bd3 ba3.9k sqft609 Ferriday Ct, River Ridge, LA 70123Off Market
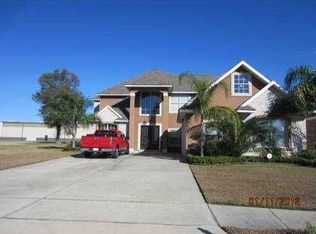
- $750,0004 bd3 ba2.5k sqft604 Ferriday Ct, Harahan, LA 70123For Sale
- $504,9004 bd4 ba2.3k sqft608 Ferriday Ct, Harahan, LA 70123Off Market
- $2,117-- bd-- ba-- sqft604 Time Saver Ave, New Orleans, LA 70123Off Market
- $528,100-- bd-- ba-- sqft616 Ferriday Ct, Harahan, LA 70123Off Market
A local agent can set up tours, give advice and negotiate with sellers.
Similar homes
- $699,9004 bd3 ba2.7k sqft1 Veeda Ct, New Orleans, LA 70123For Sale

 MLS ID #2566823, Lindsi Nihart Godfrey, Coastal Realty and Appraisals of River Ridge LLC. GSREIN
 - $614,9004 bd6 ba3.5k sqft8108 Harris Ave, Harahan, LA 70123For Sale
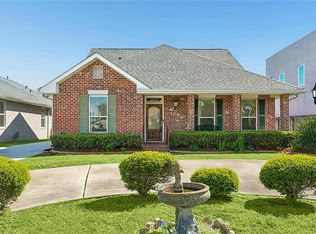 MLS ID #2549611, Eric Hernandez, NOLA Living Realty. GSREIN
 - $725,0004 bd3 ba2k sqft308 Tullulah Ave, River Ridge, LA 70123For Sale
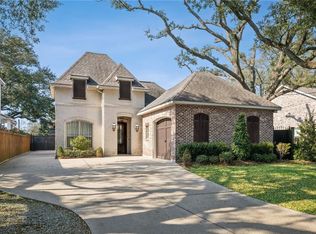 MLS ID #2541629, Rita Patel, Keller Williams Realty Services. GSREIN
 - $569,0005 bd3 ba2.6k sqft8804 Rosecrest Ln, River Ridge, LA 70123For Sale
 MLS ID #2550822, Carmen Waring, Compass Slidell. GSREIN
 - $1,050,0004 bd4 ba4.1k sqft131 Colonial Club Dr, Harahan, LA 70123For SaleMLS ID #2564247, Brendan Fox, RE/MAX Living. GSREIN
- $499,0005 bd5 ba4.1k sqft672 Normandy St, Westwego, LA 70094For SaleMLS ID #2567425, Joyce Guidroz, KELLER WILLIAMS REALTY 455-0100. GSREIN
- $815,0005 bd4 ba3.3k sqft5876 Fleur De Lis Dr, New Orleans, LA 70124For SaleMLS ID #2548794, Cody LeBoeuf, 1% Lists Realty Professionals. GSREIN
- $399,0003 bd2 ba1.7k sqft910 Tullulah Ave, River Ridge, LA 70123For SaleMLS ID #2565971, Aaron Dare, Crane Realtors. GSREIN
- $895,0005 bd6 ba4.2k sqft5 W Kori Ln, Westwego, LA 70094For SaleMLS ID #2512973, Tracey Duplantis, Homesmart Realty South. GSREIN
- $530,0004 bd3 ba2.6k sqft10141 Chenevert Rd, Waggaman, LA 70094For SaleMLS ID #2565355, Michelle Cormier, Compass Westbank. GSREIN
- $749,0005 bd4 ba3.7k sqft5651 Cherlyn Dr, New Orleans, LA 70124For SaleMLS ID #2519653, John Schaff, Compass Historic (LATT09). GSREIN
- $695,0005 bd4 ba3.5k sqft5450 Barataria Blvd, Marrero, LA 70072For SaleMLS ID #2562955, Misty Judice, NOLA Living Realty. GSREIN
- $746,0004 bd4 ba3.8k sqft3628 Tolmas Dr, Metairie, LA 70002For SaleMLS ID #2491553, Allen Leone, LEONE GNO REALTY LLC. GSREIN
- $805,0005 bd3 ba3.1k sqft1109 Bonnabel Blvd, Metairie, LA 70005For SaleMLS ID #2555416, Joy Naylon, RE/MAX Affiliates. GSREIN
- $749,9994 bd5 ba4.5k sqft5201 Bancroft Dr, New Orleans, LA 70122For SaleMLS ID #2538713, Kristen Wellborn, McEnery Residential, LLC. GSREIN
- $799,9997 bd6 ba3.6k sqft4007 Saint James Dr, Kenner, LA 70065For SaleMLS ID #2561730, Isabella Candela-Rosa, AT Home Realty Group. GSREIN
- $630,0005 bd4 ba4.1k sqft45 Hermitage Dr, Marrero, LA 70072For SaleMLS ID #2567276, Michelle Thayer, Newfield Realty Group Inc.. GSREIN
- $899,0004 bd4 ba3k sqft2909 Ridgeway Dr, Metairie, LA 70002For SaleMLS ID #2551046, Erin Rotolo, RE/MAX Affiliates. GSREIN
- $650,0004 bd3 ba3.2k sqft3424 Tolmas Dr, Metairie, LA 70002For SaleMLS ID #2562790, Krystel Touchard, NOLA Living Realty. GSREIN
- $539,0004 bd2 ba2.7k sqft4101 Platt St, Kenner, LA 70065For SaleMLS ID #2567448, Adam Auduong, Satsuma Real Estate LLC. GSREIN
