Skip main navigation
Closed
Street View
  • $730,000

    601 Hanshaw Rd, Ithaca, NY 14850

    3beds
    2,535sqft
    Single Family Residence
    Built in 1957
    0.69 Acres Lot
    $750,800 Zestimate®
    $288/sqft
    $4,230 Estimated rent

    Home value

    $750,800

    $713,000 - $788,000

    $4,230/mo

    Zestimate® history
    Loading
    Loading...

    Owner options

    List your home for rent

    $4,230/mo

    Rent Zestimate®

    Find your next renter with Zillow Rental Manager. Plus, with online applications, you can quickly screen prospective tenants – for free.

    Learn more

    $4,230/mo

    Rent Zestimate®

    Refinance and save

    $5,160/mo

    Est. payment

    Refinancing to a lower rate could help reduce your monthly payments and save thousands over the life of the loan.

    See today's rates

    $5,160/mo

    Est. payment

    Explore your selling options

    Work with a Zillow partner agent

    Leverage their expertise and Zillow's premium Showcase listings to get your home seen by more buyers.

    Get started

    List with your own agent

    Get your home in front of millions of buyers by listing it on Zillow.

    Learn how to do it

    Sell it yourself

    Take full control of how buyers see your home on Zillow by listing For Sale by Owner (FSBO).

    List your home

    What's special

    Inground poolTwo gas fireplacesPeninsula for gatheringFlagstone walkways and patiosSecluded outdoor showerLarge walk-in closetFully fenced backyard
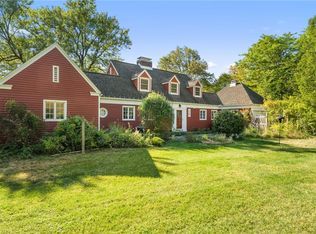
    Set in the heart of the Village of Cayuga Heights, this beautifully renovated mid-century modern ranch offers the perfect blend of style, comfort, and location—just a short walk to Cornell and minutes to restaurants, shopping, and Cayuga Lake. Designed for both everyday living and exceptional entertaining, the property features a fully landscaped and meticulously maintained yard with a rich variety of perennials and mature trees. The fully fenced backyard is a private retreat, complete with an inground pool, flagstone walkways and patios, and a hot tub surrounded by a deck and pergola with a secluded outdoor shower. Professionally designed exterior lighting highlights the home and grounds, creating a stunning ambiance in the evening. Inside, the home has been thoughtfully and fully renovated. Hardwood oak floors run throughout the main level, complemented by all new windows, skylights and an open layout that brings in natural light throughout the day. The custom kitchen features quartz countertops, a peninsula for gathering, and flows seamlessly into the living and dining spaces. A built-in bar with wine fridge and under-cabinet lighting adds both function and style. Two gas fireplaces provide warmth and character. The main level includes a primary suite along with two additional bedrooms. The finished lower level expands the living space with a family room, flexible bonus area, large walk-in closet, full bathroom, laundry, and abundant storage—ideal for guests or extended living. A walk-out under garage with a new epoxy floor adds convenience and functionality. Move-in ready and lovingly maintained inside and out, this is a true lifestyle property in one of the area’s most desirable locations. Pre-inspection available for added peace of mind. Offer Review - Wednesday 5/6

    Zillow last checked:

    Listing updated:

    Listed by:

    Kathleen (Kate) Seaman 607-280-3339,

    Warren Real Estate of Ithaca Inc.

    Bought with:

    Garrett Venuto, 10401360100

    Warren Real Estate of Ithaca Inc.

    Source: NYSAMLSs,MLS#: R1676291MLS LogoOriginating MLS: Ithaca Board of Realtors

    Facts & features

    Interior

    Bedrooms & bathrooms
    • Bedrooms: 3
    • Bathrooms: 3
    • Full bathrooms: 3
    • Main level bathrooms: 2
    • Main level bedrooms: 3
    Bedroom 1
    • Level: First
    Bedroom 2
    • Level: First
    Bedroom 3
    • Level: First
    Basement
    • Level: Basement
    Dining room
    • Level: First
    Family room
    • Level: Basement
    Foyer
    • Level: First
    Kitchen
    • Level: First
    Laundry
    • Level: Basement
    Living room
    • Level: First
    Storage room
    • Level: Basement
    Heating
    • Gas, Forced Air
    Cooling
    • Central Air
    Appliances
    • Included: Dishwasher, Exhaust Fan, Electric Water Heater, Gas Cooktop, Disposal, Gas Oven, Gas Range, Refrigerator, Range Hood, Wine Cooler
    • Laundry: In Basement
    Features
    • Ceiling Fan(s), Dry Bar, Separate/Formal Dining Room, Entrance Foyer, Eat-in Kitchen, Separate/Formal Living Room, Storage, Solid Surface Counters, Skylights, Bath in Primary Bedroom, Main Level Primary, Programmable Thermostat
    • Flooring: Hardwood, Tile, Varies, Vinyl
    • Windows: Skylight(s), Thermal Windows
    • Basement: Full,Finished,Walk-Out Access
    • Number of fireplaces: 2
    Interior area
    • Total structure area: 2,535
    • Total interior livable area: 2,535 sqft
    • Finished area below ground: 785

    Property

    Parking
    • Total spaces: 1
    • Parking features: Underground, Garage Door Opener
    • Garage spaces: 1
    Features
    • Levels: One
    • Stories: 1
    • Patio & porch: Covered, Deck, Patio, Porch
    • Exterior features: Blacktop Driveway, Deck, Fence, Hot Tub/Spa, Pool, Patio
    • Pool features: In Ground
    • Has spa: Yes
    • Fencing: Partial,Pet Fence
    Lot
    • Size: 0.69 Acres
    • Dimensions: 303 x 188
    • Features: Pie Shaped Lot, Near Public Transit, Residential Lot
    Details
    • Additional structures: Pool House
    • Parcel number: 50300100600000080100000000
    • Special conditions: Standard

    Construction

    Type & style
    • Home type: SingleFamily
    • Architectural style: Ranch
    • Property subtype: Single Family Residence
    Materials
    • Blown-In Insulation, Wood Siding
    • Foundation: Block
    • Roof: Architectural,Shingle
    Condition
    • Resale
    • Year built: 1957

    Utilities & green energy

    • Electric: Circuit Breakers
    • Sewer: Connected
    • Water: Connected, Public
    • Utilities for property: Cable Available, Electricity Available, Electricity Connected, High Speed Internet Available, Sewer Connected, Water Connected

    Community & HOA

    Location
    • Region: Ithaca

    Financial & listing details

    • Price per square foot: $288/sqft
    • Tax assessed value: $580,000
    • Annual tax amount: $16,133
    • Date on market: 4/30/2026
    • Cumulative days on market: 6 days
    • Listing terms: Cash,Conventional

    Price history

    DateEventPrice
    7/22/2026Sold$730,000-2.7%$288/sqft
    Source: NYSAMLSs #R1676291 Report a problem
    5/30/2026Pending sale$750,000$296/sqft
    Source: NYSAMLSs #R1676291 Report a problem
    5/7/2026Contingent$750,000$296/sqft
    Source: NYSAMLSs #R1676291 Report a problem
    4/30/2026Listed for sale$750,000+136.2%$296/sqft
    Source: NYSAMLSs #R1676291 Report a problem
    8/22/2012Listing removed$1,000
    Source: Warren Real Estate of Ithaca Report a problem
    7/23/2012Listed for rent$1,000
    Source: Warren Real Estate of Ithaca Report a problem
    4/24/2006Sold$317,500$125/sqft
    Source: Public Record Report a problem

    Public tax history

    YearProperty taxesTax assessment
    2025-- $580,000
    2024-- $580,000 +31.8%
    2023-- $440,000 +10%
    2022-- $400,000
    2021-- $400,000 +11.1%
    2020-- $360,000
    2019-- $360,000
    2018-- $360,000
    2017$11,017 $360,000
    2016-- $360,000 +5.9%
    2015-- $340,000
    2014-- $340,000
    2013-- $340,000
    2012-- $340,000
    2011-- $340,000
    2010-- $340,000
    2009-- $340,000
    2008-- $340,000 +25.9%
    2007-- $270,000
    2006-- $270,000 +17.4%
    2005-- $230,000 +15%
    2004-- $200,000 +14.3%
    2003-- $175,000
    2002-- $175,000 +16.7%
    2001-- $150,000
    2000-- $150,000
    Find assessor info on the county website

    Neighborhood: Cayuga Heights

    Nearby schools

    GreatSchools rating
    Schools provided by the listing agent
    • Elementary: Cayuga Heights Elementary
    • Middle: Boynton Middle
    • High: Ithaca Senior High
    • District: Ithaca

    Source: NYSAMLSs. This data may not be complete. We recommend contacting the local school district to confirm school assignments for this home.