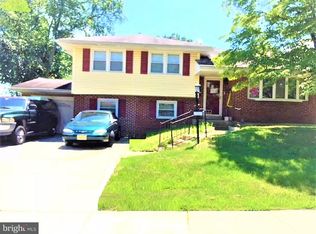
Meticulously maintained split level home in desireable Kingston Estate. Easy access to shopping, restaurants 70, 73 and 295. The driveway has enough space for 3+ cars. Enter the home through the front door, just off the beutiful front porch. The entry way with a spacious coat closet, leads you to the living room and dining room. The original hardwood floors run throughout. Off the dining room is the eat-in kitchen with ample amount of countertop and cabinet space. The upper level boasts the primary bedroom, two additional spacious bedrooms and a full bathroom that has been updated. Walk up a few steps to the large 4th bedroom that can be used as the primary or many other uses. All of the bedrooms have sufficient closet space and hardwood floors. The lower level with tile floor is finished, with a ton of storage space as well as the laundry room and updated half bath. Walk out to the back patio and expansive fenced yard from this level. Central air and heat. Make your appointment today.
Sold for $450,000
$450,000
601 King George Rd, Cherry Hill, NJ 08034
4beds
2,080sqft
Single Family Residence
Built in 1955
9,374 Square Feet Lot
$473,800 Zestimate®
$216/sqft
$3,446 Estimated rent
Home value
$473,800
$412,000 - $545,000
$3,446/mo
Zestimate® history
Owner options
List your home for rent
$3,446/mo
Rent Zestimate®
Find your next renter with Zillow Rental Manager. Plus, with online applications, you can quickly screen prospective tenants – for free.
$3,446/mo
Rent Zestimate®
Refinance and save
$3,432/mo
Est. payment
Refinancing to a lower rate could help reduce your monthly payments and save thousands over the life of the loan.
$3,432/mo
Est. payment
Explore your selling options
Work with a Zillow partner agent
Leverage their expertise and Zillow's premium Showcase listings to get your home seen by more buyers.
Get startedList with your own agent
Get your home in front of millions of buyers by listing it on Zillow.
Learn how to do itSell it yourself
Take full control of how buyers see your home on Zillow by listing For Sale by Owner (FSBO).
List your homeWhat's special
Eat-in kitchenUpdated half bathOriginal hardwood floorsSufficient closet spaceExpansive fenced yardTon of storage spaceTile floor
Zillow last checked:
Listing updated:
Listed by:
Katherine Brennan 609-519-5596,
Better Homes and Gardens Real Estate Maturo
Bought with:
Michael Stone, RS291924
Market Force Realty
Source: Bright MLS,MLS#: NJCD2095680
Facts & features
Interior
Bedrooms & bathrooms
- Bedrooms: 4
- Bathrooms: 2
- Full bathrooms: 1
- 1/2 bathrooms: 1
Rooms
- Room types: Living Room, Dining Room, Primary Bedroom, Bedroom 2, Bedroom 3, Bedroom 4, Kitchen, Family Room, Bedroom 1
Primary bedroom
- Features: Flooring - HardWood
- Level: Upper
- Area: 182 Square Feet
- Dimensions: 14 x 13
Bedroom 1
- Features: Flooring - HardWood
- Level: Upper
- Area: 120 Square Feet
- Dimensions: 12 x 10
Bedroom 2
- Features: Flooring - HardWood
- Level: Upper
- Area: 120 Square Feet
- Dimensions: 12 x 10
Bedroom 3
- Features: Flooring - HardWood
- Level: Upper
- Area: 120 Square Feet
- Dimensions: 12 x 10
Bedroom 4
- Features: Flooring - HardWood
- Level: Upper
- Area: 210 Square Feet
- Dimensions: 15 x 14
Dining room
- Features: Flooring - HardWood
- Level: Main
- Area: 140 Square Feet
- Dimensions: 14 X 10
Family room
- Features: Flooring - Tile/Brick
- Level: Lower
- Area: 260 Square Feet
- Dimensions: 20 X 13
Kitchen
- Features: Kitchen - Gas Cooking, Double Sink, Flooring - Tile/Brick, Eat-in Kitchen
- Level: Main
- Area: 130 Square Feet
- Dimensions: 13 X 10
Living room
- Features: Flooring - HardWood
- Level: Main
- Area: 221 Square Feet
- Dimensions: 17 X 13
Heating
- Forced Air, Natural Gas
Cooling
- Central Air, Electric
Appliances
- Included: Dishwasher, Dryer, Oven/Range - Gas, Refrigerator, Washer, Water Heater, Gas Water Heater
- Laundry: In Basement
Features
- Ceiling Fan(s), Eat-in Kitchen
- Flooring: Tile/Brick, Hardwood
- Doors: Storm Door(s)
- Windows: Bay/Bow
- Basement: Full,Finished,Walk-Out Access
- Has fireplace: No
Interior area
- Total structure area: 2,080
- Total interior livable area: 2,080 sqft
- Finished area above ground: 2,080
- Finished area below ground: 0
Property
Parking
- Total spaces: 2
- Parking features: Driveway, Off Street
- Uncovered spaces: 2
Accessibility
- Accessibility features: None
Features
- Levels: Multi/Split,Three
- Stories: 3
- Patio & porch: Patio, Porch
- Exterior features: Lighting
- Pool features: None
- Fencing: Vinyl
Lot
- Size: 9,374 Square Feet
- Dimensions: 75.00 x 125.00
- Features: Front Yard, Rear Yard
Details
- Additional structures: Above Grade, Below Grade
- Parcel number: 0900338 0900036
- Zoning: RESIDENTIAL
- Special conditions: Standard
Construction
Type & style
- Home type: SingleFamily
- Architectural style: Other
- Property subtype: Single Family Residence
Materials
- Frame, Brick Front, Vinyl Siding
- Foundation: Permanent
- Roof: Shingle
Condition
- Very Good,Good
- New construction: No
- Year built: 1955
Utilities & green energy
- Sewer: Public Sewer
- Water: Public
Community & HOA
Community
- Subdivision: Kingston
HOA
- Has HOA: No
Location
- Region: Cherry Hill
- Municipality: CHERRY HILL TWP
Financial & listing details
- Price per square foot: $216/sqft
- Tax assessed value: $180,800
- Annual tax amount: $8,061
- Date on market: 6/26/2025
- Listing agreement: Exclusive Right To Sell
- Listing terms: Cash,Conventional,FHA,FHA 203(k),VA Loan
- Inclusions: Refrigerator, Stove, Washer, Dryer
- Ownership: Fee Simple
Price history
| Date | Event | Price |
|---|---|---|
| 8/1/2025 | Sold | $450,000+12.8%$216/sqft |
Source:  Bright MLS #NJCD2095680 Report a problem Bright MLS #NJCD2095680 Report a problem | ||
| 7/3/2025 | Pending sale | $399,000$192/sqft |
Source: Bright MLS #NJCD2095680 Report a problem | ||
| 6/30/2025 | Contingent | $399,000$192/sqft |
Source: Bright MLS #NJCD2095680 Report a problem | ||
| 6/26/2025 | Listed for sale | $399,000+198.9%$192/sqft |
Source: Bright MLS #NJCD2095680 Report a problem | ||
| 4/19/1999 | Sold | $133,500$64/sqft |
Source: Public Record Report a problem | ||
Public tax history
| Year | Property taxes | Tax assessment |
|---|---|---|
| 2025 | $7,861 +5.2% | $180,800 |
| 2024 | $7,472 -1.6% | $180,800 |
| 2023 | $7,597 +2.8% | $180,800 |
| 2022 | $7,387 +0.9% | $180,800 |
| 2021 | $7,319 +0% | $180,800 |
| 2020 | $7,315 +0.2% | $180,800 |
| 2019 | $7,297 +1.4% | $180,800 |
| 2018 | $7,198 +1.3% | $180,800 |
| 2017 | $7,102 +1.6% | $180,800 |
| 2016 | $6,990 +1.1% | $180,800 |
| 2015 | $6,912 +2.1% | $180,800 |
| 2014 | $6,769 -1.6% | $180,800 |
| 2013 | $6,881 +2.3% | $180,800 +67.4% |
| 2012 | $6,725 +5.6% | $108,000 |
| 2011 | $6,368 +2.3% | $108,000 |
| 2010 | $6,227 +2.1% | $108,000 |
| 2009 | $6,101 | $108,000 |
| 2008 | -- | $108,000 |
| 2007 | -- | $108,000 |
| 2006 | -- | $108,000 |
| 2005 | -- | $108,000 |
| 2004 | -- | $108,000 |
| 2003 | -- | $108,000 |
| 2002 | -- | $108,000 |
| 2001 | -- | $108,000 |
Find assessor info on the county website
Neighborhood: Barclay-Kingston
Nearby homes
- $383,600-- bd-- ba1.6k sqft603 King George Rd, Cherry Hill, NJ 08034Sold
- $332,700-- bd-- ba1k sqft300 Chapel Ave E, Cherry Hill, NJ 08034Off Market
- $418,9004 bd2 ba1.8k sqft302 Chapel Ave E, Cherry Hill, NJ 08034Off Market
- $453,800-- bd-- ba2.5k sqft605 King George Rd, Cherry Hill, NJ 08034Off Market
- $438,3003 bd2 ba1.5k sqft600 King George Rd, Cherry Hill, NJ 08034Off Market
- $461,6003 bd2 ba1.6k sqft214 Chapel Ave E, Cherry Hill, NJ 08034Off Market
- $497,8004 bd2 ba1.9k sqft304 Chapel Ave E, Cherry Hill, NJ 08034Off Market
- $460,5003 bd2 ba1.6k sqft215 Elkins Rd, Cherry Hill, NJ 08034Off Market
Nearby schools
GreatSchools rating
- 6/10Kingston Elementary SchoolGrades: K-5Distance: 0.2 mi
- 5/10John A Carusi Middle SchoolGrades: 6-8Distance: 0.9 mi
- 5/10Cherry Hill High-West High SchoolGrades: 9-12Distance: 1.6 mi
Schools provided by the listing agent
- District: Cherry Hill Township Public Schools
Source: Bright MLS. This data may not be complete. We recommend contacting the local school district to confirm school assignments for this home.
Get a cash offer in 3 minutes
Find out how much your home could sell for in as little as 3 minutes with a no-obligation cash offer.
Estimated market value
$473,800
Get a cash offer in 3 minutes
Find out how much your home could sell for in as little as 3 minutes with a no-obligation cash offer.
Estimated market value
$473,800
- New Jersey
- Camden County
- Cherry Hill
- 08034
- Barclay-Kingston
- 601 King George Rd
