Completely renovated and truly move-in ready! This stunning ranch has been thoughtfully updated from top to bottom, offering the perfect combination of modern finishes and peace of mind. Enjoy a brand-new roof, new HVAC system, updated mechanicals, and countless additional improvements, allowing you to move in with confidence.
The show-stopping kitchen is sure to impress, featuring premium Samsung Bespoke smart appliances, including a sleek induction cooktop, quartz countertops, custom two-tone shaker cabinetry, matte black fixtures, and a designer wood slat backsplash that creates a truly custom feel.
Beautifully refinished hardwood floors, fresh paint, updated lighting, and a bright, functional floor plan make this home as comfortable as it is stylish. Step outside onto the brand-new rear deck overlooking a spacious backyard with endless possibilities for entertaining, gardening, pets, or simply relaxing.
Located in the highly sought-after Wallkill Central School District, this home offers the perfect balance of peaceful suburban living while remaining just minutes from shopping, restaurants, parks, major commuter routes, and all the conveniences the Hudson Valley has to offer.
With premium finishes, high-end smart appliances, and the expensive upgrades already completed, this turnkey home is a rare opportunity. Schedule your private showing today before it's gone!
Pending
$315,000
601 Lakeside Road, Newburgh, NY 12550
3beds
884sqft
Single Family Residence, Residential
Built in 1955
0.64 Acres Lot
$-- Zestimate®
$356/sqft
$-- HOA
What's special
- 61 days
- 68
- 6
Likely to sell faster than
Zillow last checked:
Listing updated:
Listed by:
HomeSmart Homes & Estates 845-547-0005,
Michael Cahill 845-674-7386
Source: OneKey® MLS as distributed by MLS GRID,MLS#: 1029738
Facts & features
Interior
Bedrooms & bathrooms
- Bedrooms: 3
- Bathrooms: 1
- Full bathrooms: 1
Heating
- Electric, Heat Pump
Cooling
- Ductless, Electric
Appliances
- Included: Exhaust Fan, Microwave, Oven, Range, Refrigerator, Water Softener Owned
- Laundry: Washer/Dryer Hookup, Electric Dryer Hookup, In Basement, Washer Hookup
Features
- First Floor Bedroom, First Floor Full Bath, Eat-in Kitchen, Quartz/Quartzite Counters
- Flooring: Hardwood, Vinyl
- Basement: Full,Unfinished
- Attic: Scuttle
Interior area
- Total structure area: 884
- Total interior livable area: 884 sqft
Property
Parking
- Parking features: Driveway
- Has uncovered spaces: Yes
Features
- Patio & porch: Covered, Deck
Lot
- Size: 0.64 Acres
Details
- Parcel number: 3346000130000001003.0000000
- Special conditions: None
Construction
Type & style
- Home type: SingleFamily
- Architectural style: Ranch
- Property subtype: Single Family Residence, Residential
Materials
- Frame
Condition
- Year built: 1955
Utilities & green energy
- Sewer: Septic Tank
- Water: Well
- Utilities for property: Cable Available, Electricity Connected, Phone Available
Community & HOA
HOA
- Has HOA: No
Location
- Region: Newburgh
Financial & listing details
- Price per square foot: $356/sqft
- Tax assessed value: $30,800
- Annual tax amount: $3,806
- Date on market: 7/22/2026
- Cumulative days on market: 69 days
- Listing agreement: Exclusive Right To Sell
- Electric utility on property: Yes
Estimated market value
Not available
Estimated sales range
Not available
Not available
Price history
| Date | Event | Price |
|---|---|---|
| 8/11/2026 | Pending sale | $315,000$356/sqft |
Source:  OneKey® MLS as distributed by MLS GRID #1029738 Report a problem OneKey® MLS as distributed by MLS GRID #1029738 Report a problem | ||
| 7/29/2026 | Listing removed | $315,000$356/sqft |
Source: OneKey® MLS as distributed by MLS GRID #1029738 Report a problem | ||
| 7/23/2026 | Listed for sale | $315,000+80%$356/sqft |
Source: OneKey® MLS as distributed by MLS GRID #1029738 Report a problem | ||
| 10/30/2025 | Sold | $175,000+150%$198/sqft |
Source: Public Record Report a problem | ||
| 9/3/2024 | Sold | $70,000$79/sqft |
Source: Public Record Report a problem | ||
Public tax history
| Year | Property taxes | Tax assessment |
|---|---|---|
| 2025 | -- | $30,800 |
| 2024 | -- | $30,800 |
| 2023 | -- | $30,800 |
| 2022 | -- | $30,800 |
| 2021 | -- | $30,800 |
| 2020 | -- | $30,800 |
| 2019 | -- | $30,800 |
| 2018 | -- | $30,800 |
| 2017 | $1,560 | $30,800 |
| 2016 | -- | $30,800 |
| 2015 | -- | $30,800 |
| 2014 | -- | $30,800 |
| 2013 | -- | $30,800 |
| 2012 | -- | $30,800 |
| 2011 | -- | $30,800 |
| 2010 | -- | $30,800 |
| 2009 | -- | $30,800 |
| 2007 | -- | $30,800 |
| 2006 | -- | $30,800 |
| 2005 | -- | $30,800 |
| 2004 | -- | $30,800 |
| 2002 | -- | $30,800 |
| 2001 | -- | $30,800 |
| 2000 | -- | $30,800 |
Find assessor info on the county website
Monthly payment
Climate risks
Neighborhood: 12550
Nearby schools
Schools provided by the listing agent
- Elementary: Leptondale Elementary School
- Middle: John G Borden Middle School
- High: Wallkill Senior High School
Source: OneKey® MLS as distributed by MLS GRID. This data may not be complete. We recommend contacting the local school district to confirm school assignments for this home.
Similar homes
- $315,0003 bd1 ba1k sqft566 Lakeside Road, Newburgh, NY 12550For Sale
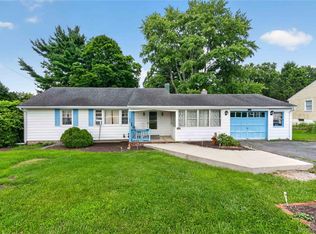
 MLS ID #1043399, Jordan Childs, Listing by: Keller Williams Realty. OneKey® MLS as distributed by MLS GRID
 - $325,0003 bd1 ba960 sqft108 Wood Street, Newburgh, NY 12550For Sale
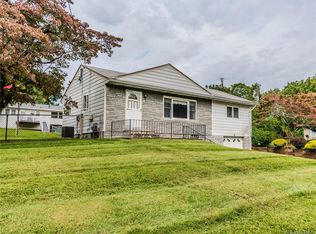 MLS ID #1047537, Gary MacEntee, Listing by: Keller Williams Realty. OneKey® MLS as distributed by MLS GRID
 - $310,0003 bd1 ba936 sqft19 Blake Street, Newburgh, NY 12550For Sale
 MLS ID #1043821, Michael Posner, Listing by: Howard Hanna Rand Realty. OneKey® MLS as distributed by MLS GRID
 - $320,0002 bd1 ba858 sqft105 White Street, Newburgh, NY 12550For Sale
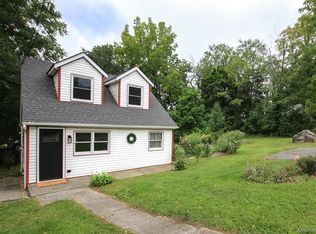 MLS ID #1045532, Mary Boyer, Listing by: eXp Realty. OneKey® MLS as distributed by MLS GRID
 - $375,0003 bd1 ba1k sqft9 Odell Street, Newburgh, NY 12550For SaleMLS ID #1001684, Virginia Corbett, Listing by: eXp Realty. OneKey® MLS as distributed by MLS GRID
- $339,0003 bd2 ba1.1k sqft20 Bush Avenue, Newburgh, NY 12550For SaleMLS ID #1048638, Evan Danosky, Listing by: Picture It Sold, LLC. OneKey® MLS as distributed by MLS GRID
- $420,0003 bd2 ba1.2k sqft7 Fleetwood Drive, Newburgh, NY 12550For SaleMLS ID #1043719, Antoinette Mickle, Listing by: Weichert Realtors. OneKey® MLS as distributed by MLS GRID
- $350,0003 bd1 ba1.2k sqft102 Prospect Street, Newburgh, NY 12550For SaleMLS ID #1031945, Haakim Byrd, Listing by: HomeSmart Homes & Estates. OneKey® MLS as distributed by MLS GRID
- $235,0003 bd1 ba1k sqft809 South Street, Newburgh, NY 12550For SaleMLS ID #1058584, Sarah Beckham Hooff, Listing by: ReAttached. OneKey® MLS as distributed by MLS GRID
- $369,9002 bd2 ba1k sqft15 Countryman Lane, Wallkill, NY 12589For SaleMLS ID #1055029, Courtney Popowick, Listing by: Rita Levine Real Estate. OneKey® MLS as distributed by MLS GRID
- $329,9002 bd1 ba776 sqft26 Buena Vista Avenue, Wallkill, NY 12589For SaleMLS ID #1049803, Courtney Popowick, Listing by: Rita Levine Real Estate. OneKey® MLS as distributed by MLS GRID
- $449,9993 bd2 ba1.1k sqft423 Rock Cut Road, Walden, NY 12586For SaleMLS ID #1055231, Diogenes J. Espinal Coste, Listing by: eRealty Advisors, Inc. OneKey® MLS as distributed by MLS GRID
- $324,0003 bd1 ba1.2k sqft2031 State Route 17K, Montgomery, NY 12549For SaleMLS ID #1057815, Nicholas Carbone, Listing by: HomeSmart Homes & Estates. OneKey® MLS as distributed by MLS GRID
- $370,0003 bd2 ba1.2k sqft1 Rocky Lane, New Windsor, NY 12553For SaleMLS ID #1057577, Lisa Maraday, Listing by: eXp Realty. OneKey® MLS as distributed by MLS GRID
- $349,0003 bd1 ba1.2k sqft16 Clove Road, Salisbury Mills, NY 12577For SaleMLS ID #1039669, Ernest Smajlaj, Listing by: RE/MAX Town & Country. OneKey® MLS as distributed by MLS GRID
- $325,0003 bd1 ba875 sqft32 Peter Cooper Drive, Poughkeepsie, NY 12601For SaleMLS ID #1032608, John DiDio, Listing by: Century 21 Alliance Rlty Group. OneKey® MLS as distributed by MLS GRID
- $299,9003 bd2 ba1.1k sqft17 Underhill Trail, Monroe, NY 10950For SaleMLS ID #1033115, Moche Halpern, Listing by: Blooming Realty. OneKey® MLS as distributed by MLS GRID
- $339,9002 bd1 ba960 sqft18 Schueler Road, Chester, NY 10918For SaleMLS ID #1046033, Janet A Rendle, Listing by: Weichert Realtors. OneKey® MLS as distributed by MLS GRID
- $330,0003 bd2 ba1.2k sqft18 Paradise Trail, Monroe, NY 10950For SaleMLS ID #1027952, Richard J Wawrynek, Listing by: Howard Hanna Rand Realty. OneKey® MLS as distributed by MLS GRID
- $299,9003 bd1 ba860 sqft256 Cottage Street, Middletown, NY 10940For SaleMLS ID #1041109, Brian J Caplicki, Listing by: KW Hudson Valley United. OneKey® MLS as distributed by MLS GRID
