Enjoy the perfect blend of timeless Victorian charm, beautiful craftsmanship, and modern updates in this exceptional home, centrally located in Mount Vernon, Indiana! The home was built in 1900 and features gorgeous natural woodwork, tall ceilings, elegant transoms above the doors, and an ornate gas-log fireplace, this home offers character and architectural details rarely found in today's homes. The spacious main level features a 16' x 15' Living Room and an equally impressive 16' x 15' Family Room with a beautiful gas-log fireplace. A versatile bonus room with impressive pocket doors offers flexibility for use as a Dining Room, additional Bedroom, or other living space. The updated 17' x 12' Kitchen offers abundant cabinetry, a peninsula, laminate countertops, stainless steel appliances, and a reverse osmosis water filtration system. Appliances include a dishwasher, microwave, refrigerator and the washer and dryer. A generously sized Laundry Room provides additional space for a home office, hobby room, or other uses. A full large Bathroom featuring a steam shower within the stand-up shower. Upstairs, you'll find two additional generously sized Bedrooms, a convenient half Bath, walk-in closet space, and walk-in attic storage. The partial, unfinished Basement offers additional storage and workspace. Outdoor living is just as inviting, with a charming covered front porch, large rear deck, and a 17' x 10' screened porch conveniently located off the Kitchen. Landscaping has featured an incredible variety of perennials, landscape lighting, irrigation sprinklers, and exterior water spigots. Additional features include a updates to front porch roof, replacement windows, high-efficiency natural gas forced-air furnace, central air conditioning, 200-amp electrical service, newer water heater, irrigation system with a separate water meter, and an oversized detached 2-car Garage complete with ample lighting, space, storage, workbench and shelving. Conveniently situated in the heart of Mount Vernon, this distinctive Victorian home combines historic elegance, functional living space, and valuable modern improvements. Some listing photos have been virtually staged or manipulated by AI.
Coming soon
$240,000
601 Locust St, Mount Vernon, IN 47620
3beds
1,864sqft
Single Family Residence
Built in 1900
9,583 Square Feet Lot
$155,400 Zestimate®
$129/sqft
$-- HOA
What's special
- 7 hours
- 445
- 10
Zillow last checked:
Listing updated:
Listed by:
Tom Dutkiewicz 812-270-3221,
William Wilson Auction-Realty, Inc
Source: My State MLS,MLS#: 12054101
Facts & features
Interior
Bedrooms & bathrooms
- Bedrooms: 3
- Bathrooms: 2
- Full bathrooms: 1
- 1/2 bathrooms: 1
Rooms
- Room types: Den, Dining Room, Family Room, First Floor Bathroom, Kitchen, Laundry Room, Living Room, Master Bedroom
Basement
- Area: 487
Heating
- Gas, Zoned
Cooling
- Central, Zoned
Appliances
- Included: Dishwasher, Disposal, Dryer, Refrigerator, Microwave, Oven, Washer, Water Heater, Stainless Steel Appliances
Features
- Flooring: Carpet, Tile
- Basement: Partial,No Access,Unfinished
- Number of fireplaces: 1
Interior area
- Total structure area: 2,351
- Total interior livable area: 1,864 sqft
- Finished area above ground: 1,864
Property
Parking
- Total spaces: 2
- Parking features: Driveway, Detached
- Garage spaces: 2
- Has uncovered spaces: Yes
Features
- Stories: 2
- Patio & porch: Covered Porch, Open Porch, Screened Porch, Deck
- Exterior features: Sprinkler System
Lot
- Size: 9,583 Square Feet
- Features: Corner, Trees
Details
- Parcel number: 652708120027.000018
- Lease amount: $0
Construction
Type & style
- Home type: SingleFamily
- Architectural style: Victorian
- Property subtype: Single Family Residence
Materials
- Masonry - Concrete Block, Masonry Siding
- Roof: Asphalt
Condition
- New construction: No
- Year built: 1900
- Major remodel year: 1983
Utilities & green energy
- Electric: Amps(200)
Community & HOA
Community
- Subdivision: District 018 CE
HOA
- Has HOA: No
Location
- Region: Mount Vernon
Financial & listing details
- Price per square foot: $129/sqft
- Annual tax amount: $1,634
- Date on market: 11/6/2026
- Date available: 11/12/2026
Estimated market value
$155,400
$120,000 - $190,000
$1,966/mo
Price history
| Date | Event | Price |
|---|---|---|
| 3/8/2024 | Sold | $199,500 |
Source:  IRMLS #202404124 Report a problem | ||
| 2/12/2024 | Pending sale | $199,500 |
Source: IRMLS #202404124 Report a problem | ||
| 2/9/2024 | Listed for sale | $199,500 |
Source: IRMLS #202404124 Report a problem | ||
Public tax history
Tax history is unavailable.
Monthly payment
Est. payment
Payment breakdown
Explore the cost of this home by adjusting the details. Changes won't be saved.Climate risks
Neighborhood: 47620
Nearby schools
Schools provided by the listing agent
- District: M S D Mount Vernon
Source: My State MLS. This data may not be complete. We recommend contacting the local school district to confirm school assignments for this home.
Similar homes
- $205,0003 bd2 ba1.4k sqft1708 Jefferson Dr, Mount Vernon, IN 47620For Sale
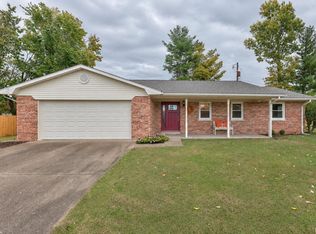 MLS ID #202645683, Trae Dauby, Dauby Real Estate. IRMLS
- $220,0003 bd3 ba1.6k sqft324 W 9th St, Mount Vernon, IN 47620For Sale
 MLS ID #202630317, Emily Gordon, @properties. IRMLS
- $229,9003 bd2 ba2k sqft219 E 2nd St, Mount Vernon, IN 47620For Sale
 MLS ID #202638427, Stephanie Robles, KELLER WILLIAMS CAPITAL REALTY. IRMLS
- $238,0003 bd2 ba1.6k sqft1208 Dereham Dr, Mount Vernon, IN 47620For Sale
 MLS ID #202628426, Lacey Guerra, Key Associates Signature Realty. IRMLS
