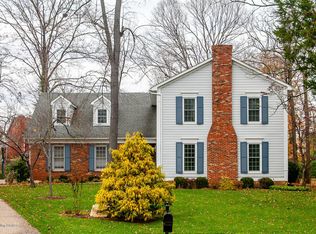
Welcome home to 601 Oak Branch Rd in Louisville's desirable Lake Forest
neighborhood. This spacious, well-maintained home offers exceptional
versatility and charm, featuring beautiful woodwork and gleaming hardwood floors throughout. The first floor opens with a stone-floored foyer leading to an office or
formal living room, a large dining room, and a welcoming family room with a built-in bar, custom wood fireplace surround, window seat, and built-in bookshelves. The vaulted eat-in kitchen features granite countertops, a
custom pantry, and a center island with seating, all overlooking the fully fenced backyard and rear deck—perfect for family time, entertaining, or pets. Nine-foot ceilings enhance the open, comfortable feel of the main level. You'll also find a convenient laundry/mudroom off the garage and a half bath for guests.
Upstairs, the primary suite includes a tray ceiling, private sitting area, and a spacious custom closet. The ensuite bath features a double vanity, separate shower, and whirlpool tub. Three additional bedrooms and a full hall bath provide plenty of room for family or guests. The finished basement extends the living space with a large family room featuring a fireplace, full bath, and an additional room ideal for an office, exercise space, or guest area (with closet, no window). This home offers space, value, and opportunityready for the next owner to add their personal touch. A two-car attached rear-entry garage completes the property. Residents of Lake Forest enjoy wonderful community amenities including
swimming pools, tennis courts, playgrounds, soccer fields, walking trails, and year-round neighborhood events, with optional golf and social memberships available. Conveniently located near I-265, Publix, Kroger, and minutes from shopping and dining.
Sold for $575,000
$575,000
601 Oak Branch Rd, Louisville, KY 40245
4beds
4,401sqft
Single Family Residence
Built in 1986
0.25 Acres Lot
$575,100 Zestimate®
$131/sqft
$3,981 Estimated rent
Home value
$575,100
$546,000 - $604,000
$3,981/mo
Zestimate® history
Loading...
Owner options
List your home for rent
$3,981/mo
Rent Zestimate®
Find your next renter with Zillow Rental Manager. Plus, with online applications, you can quickly screen prospective tenants – for free.
Learn more$3,981/mo
Rent Zestimate®
Refinance and save
$4,182/mo
Est. payment
Refinancing to a lower rate could help reduce your monthly payments and save thousands over the life of the loan.
See today's rates$4,182/mo
Est. payment
Explore your selling options
Work with a Zillow partner agent
Leverage their expertise and Zillow's premium Showcase listings to get your home seen by more buyers.
Get startedList with your own agent
Get your home in front of millions of buyers by listing it on Zillow.
Learn how to do itSell it yourself
Take full control of how buyers see your home on Zillow by listing For Sale by Owner (FSBO).
List your homeWhat's special
Zillow last checked:
Listing updated:
Listed by:
Karen Kraft 502-727-1070,
EXP Realty LLC,
Amanda C Bailey-Shaw 502-648-3114
Bought with:
Team Panella, 64660
Keller Williams Collective
Source: Metro Search Inc. LLC DBA Apex MLS,MLS#: 1706812
Facts & features
Interior
Bedrooms & bathrooms
- Bedrooms: 4
- Bathrooms: 4
- Full bathrooms: 3
- 1/2 bathrooms: 1
Primary bedroom
- Level: Second
Bedroom
- Level: Second
Bedroom
- Level: Second
Bedroom
- Level: Second
Primary bathroom
- Level: Second
Half bathroom
- Level: First
Full bathroom
- Level: Second
Full bathroom
- Level: Basement
Dining room
- Description: Formal
- Level: First
Family room
- Level: First
Family room
- Level: Basement
Kitchen
- Description: Eat in Kitchen
- Level: First
Laundry
- Level: First
Living room
- Level: First
Other
- Level: Second
Other
- Level: Basement
Sun room
- Level: First
Heating
- Forced Air, Natural Gas
Cooling
- Central Air
Features
- Basement: Partially Finished
- Number of fireplaces: 2
Interior area
- Total structure area: 3,451
- Total interior livable area: 4,401 sqft
- Finished area above ground: 3,451
- Finished area below ground: 950
Property
Parking
- Total spaces: 2
- Parking features: Attached, Entry Rear
- Attached garage spaces: 2
Features
- Stories: 2
- Patio & porch: Deck, Porch
- Pool features: Association
- Fencing: Full,Wood
Lot
- Size: 0.25 Acres
- Features: Sidewalk, Storm Sewer
Details
- Parcel number: 179102780000
Construction
Type & style
- Home type: SingleFamily
- Architectural style: Traditional
- Property subtype: Single Family Residence
Materials
- Aluminum Siding, Brick
- Foundation: Concrete Perimeter
- Roof: Shingle
Condition
- Year built: 1986
Utilities & green energy
- Sewer: Public Sewer
- Water: Public
- Utilities for property: Electricity Connected, Natural Gas Connected
Community & neighborhood
Location
- Region: Louisville
- Subdivision: Lake Forest
HOA & financial
HOA
- Has HOA: Yes
- HOA fee: $1,315 annually
- Amenities included: Clubhouse, Golf Course, Pool
Price history
| Date | Event | Price |
|---|---|---|
| 5/12/2026 | Sold | $575,000-4%$131/sqft |
Source:  Metro Search Inc. LLC DBA Apex MLS #1706812 Report a problem Metro Search Inc. LLC DBA Apex MLS #1706812 Report a problem | ||
| 5/7/2026 | Pending sale | $599,000$136/sqft |
Source: Metro Search Inc. LLC DBA Apex MLS #1706812 Report a problem | ||
| 3/11/2026 | Contingent | $599,000$136/sqft |
Source: eXp Realty #1706812 Report a problem | ||
| 1/24/2026 | Listed for sale | $599,000+121.9%$136/sqft |
Source: Metro Search Inc. LLC DBA Apex MLS #1706812 Report a problem | ||
| 3/15/2013 | Sold | $270,000-14.3%$61/sqft |
Source: Metro Search Inc. LLC DBA Apex MLS #1349414 Report a problem | ||
| 8/14/2007 | Sold | $315,000+5.2%$72/sqft |
Source: Public Record Report a problem | ||
| 4/26/2005 | Sold | $299,500$68/sqft |
Source: Public Record Report a problem | ||
Public tax history
| Year | Property taxes | Tax assessment |
|---|---|---|
| 2024 | $4,430 -1.7% | $435,620 |
| 2023 | $4,508 -1.8% | $435,620 |
| 2022 | $4,591 -1.7% | $435,620 +17% |
| 2021 | $4,672 +8.9% | $372,280 |
| 2020 | $4,289 | $372,280 |
| 2019 | $4,289 +3.3% | $372,280 |
| 2018 | $4,153 | $372,280 |
| 2017 | $4,153 +37.2% | $372,280 +23% |
| 2013 | $3,028 | $302,750 |
| 2011 | $3,028 -3.9% | $302,750 -3.9% |
| 2010 | $3,150 | $315,000 |
| 2009 | $3,150 | $315,000 -2.3% |
| 2007 | -- | $322,320 |
| 2006 | -- | $322,320 |
| 2005 | -- | $322,320 |
| 2004 | -- | $322,320 |
Find assessor info on the county website
Neighborhood: 40245
Nearby schools
GreatSchools rating
- 8/10Stopher Elementary SchoolGrades: PK-5Distance: 1.3 mi
- 8/10Crosby Middle SchoolGrades: 6-8Distance: 3.6 mi
- 5/10Eastern High SchoolGrades: 9-12Distance: 2 mi


Get pre-qualified for a loan
At Zillow Home Loans, we can pre-qualify you in as little as 5 minutes with no impact to your credit score.An equal housing lender. NMLS #10287.
Sell for more on Zillow
Get a Zillow Showcase℠ listing at no additional cost and you could sell for .
$575,100
2% more
+$11,502
With Zillow Showcase(estimated)
$586,602
- Kentucky
- Jefferson County
- Louisville
- 40245
- 601 Oak Branch Rd