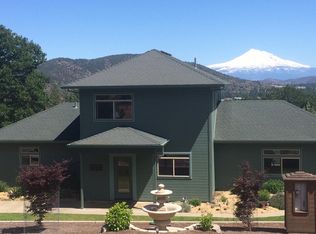
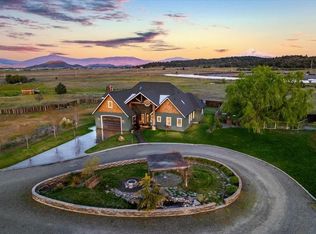
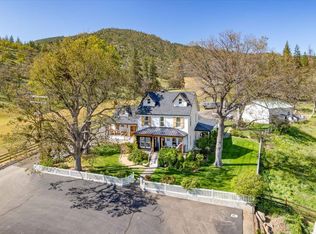
Exceptional gated estate just inside Yreka city limits with stunning Mount Shasta views! This rare property features two renovated residences connected by a stunning heated indoor pool pavilion. The primary residence (2,940 sq ft) offers 3 bedrooms plus office with Murphy bed, 3 baths, including a generous primary suite with walk-in closet. Highlights include vaulted ceilings, a grand living area with Mount Shasta & landscaped views, hardwood flooring, Corian countertops, custom cabinetry, and all new interior paint & carpeting. The pool sanctuary showcases the salt water pool, skylights, river rock accents, & a dramatic wall of folding window panels creating seamless indoor–outdoor flow to the sprawling Trex decking and curated entertaining spaces. The guest residence (2,285 sq ft) offers a separate entrance for privacy & flexibility, with three bedrooms including two primary suites, an additional guest bedroom, & a dedicated den/or office. Recently updated and turnkey. Destination-style grounds feature paver walkways, pergola entertaining area, water features, seasonal creek, and private gazebo. A circular drive and mature landscaping complete this rare luxury offering.
For sale
Price cut: $69K (5/21)
$1,179,000
601 Outsen Rd, Yreka, CA 96097
6beds
6baths
2,940sqft
Est.: Get pre-qualified
Single Family Residence
Built in ----
4 Acres Lot
$-- Zestimate®
$401/sqft
$-- HOA
What's special
Salt water poolHeated indoor pool pavilionMature landscapingWater featuresCurated entertaining spacesCircular driveCustom cabinetry
- 113 days |
- 740 |
- 52 |
Zillow last checked:
Listing updated:
Listed by:
Julie Lemos 530-598-0691,
Siskiyou Realty Group
Source: SMLS,MLS#: 20260097
Tour with a local agent
Facts & features
Interior
Bedrooms & bathrooms
- Bedrooms: 6
- Bathrooms: 6
Primary bedroom
- Area: 273
- Dimensions: 19.5 x 14
Bedroom 2
- Area: 149.04
- Dimensions: 12.17 x 12.25
Bedroom 3
- Area: 149.5
- Dimensions: 13 x 11.5
Bedroom 4
- Area: 136
- Length: 11.33
Bathroom
- Features: Double Vanity, Shower Enclosure, Tile Counters, Tile Enclosure, Tile Floors, Tub/Shower Enclosure
Dining room
- Area: 427.17
- Dimensions: 22 x 19.42
Kitchen
- Features: Custom Cabinets
Living room
- Area: 540
- Dimensions: 27 x 20
Heating
- HP Oil, Mini Split heat and air
Cooling
- Heat Pump, Mini Split heat and air
Appliances
- Included: Dishwasher, Disposal, Microwave, Electric Oven, Refrigerator, Washer, Dryer-Electric, Electric Range
- Laundry: Laundry Room
Features
- Built-In Desk, Pantry, Solar Tube(s), Vaulted Ceiling(s), Walk-In Closet(s)
- Flooring: Carpet, Tile, Wood
- Doors: French Doors
- Windows: Blinds, Some, Double Pane Windows, Vinyl Clad, Skylight(s)
Interior area
- Total structure area: 2,940
- Total interior livable area: 2,940 sqft
Video & virtual tour
Property
Parking
- Parking features: Attached, Concrete, RV Access/Parking
- Has attached garage: Yes
- Has uncovered spaces: Yes
- Details: RV Parking
Features
- Patio & porch: Deck, Patio
- Exterior features: Garden
- Has private pool: Yes
- Pool features: Outdoor Pool
- Has spa: Yes
- Spa features: Spa, Bath
- Fencing: Chain Link
- Has view: Yes
- View description: Hills, Mt Shasta, Town, Trees/Woods
- Waterfront features: Seasonal Creek
Lot
- Size: 4 Acres
- Features: Horses OK, Landscaped, Lawn, Sprinkler, Trees
- Topography: Gently Rolling,Varies
Details
- Additional structures: Residence, Shed(s)
- Parcel number: 062231050000
- Other equipment: Generator, Fuel Tank(s)
- Horses can be raised: Yes
Construction
Type & style
- Home type: SingleFamily
- Architectural style: Classic
- Property subtype: Single Family Residence
Materials
- Fiber Cement
- Foundation: Concrete Perimeter
- Roof: Metal
Condition
- 21 - 30 yrs
Utilities & green energy
- Sewer: Has Septic
- Water: Public
- Utilities for property: Cell Service, Diesel
Community & HOA
Community
- Security: Security System
Location
- Region: Yreka
Financial & listing details
- Price per square foot: $401/sqft
- Tax assessed value: $775,325
- Annual tax amount: $8,186
- Date on market: 2/7/2026
- Cumulative days on market: 114 days
- Road surface type: Dirt, Paved
Estimated market value
Not available
Estimated sales range
Not available
$2,782/mo
Price history
| Date | Event | Price |
|---|---|---|
| 5/21/2026 | Price change | $1,179,000-5.5%$401/sqft |
Source:  SMLS #20260097 Report a problem SMLS #20260097 Report a problem | ||
| 2/7/2026 | Listed for sale | $1,248,000+220.8%$424/sqft |
Source: SMLS #20260097 Report a problem | ||
| 4/24/2012 | Sold | $389,000-25.2%$132/sqft |
Source: Agent Provided Report a problem | ||
| 3/5/2011 | Listing removed | $520,000$177/sqft |
Source: KRS Realty #99107 Report a problem | ||
| 10/13/2010 | Listed for sale | $520,000-8%$177/sqft |
Source: KRS Realty #99107 Report a problem | ||
| 9/3/2010 | Listing removed | $565,000$192/sqft |
Source: Dominion Enterprises #98395 Report a problem | ||
| 12/5/2009 | Price change | $565,000-19.2%$192/sqft |
Source: Coldwell Banker Chris Kutzkey, Realtors #98395 Report a problem | ||
| 12/13/2008 | Listed for sale | $699,000$238/sqft |
Source: United Country Report a problem | ||
Public tax history
| Year | Property taxes | Tax assessment |
|---|---|---|
| 2018 | $8,186 +28.6% | $775,325 +28.7% |
| 2017 | $6,367 +38.1% | $602,466 +37.6% |
| 2016 | $4,610 +11.7% | $437,752 +7.7% |
| 2015 | $4,126 | $406,543 +2% |
| 2014 | $4,126 | $398,580 +0.5% |
| 2013 | -- | $396,780 +2% |
| 2012 | -- | $389,000 -6.3% |
| 2011 | -- | $415,269 +0.8% |
| 2010 | -- | $412,166 -0.2% |
| 2009 | -- | $413,146 +2% |
| 2008 | -- | $405,046 +23.5% |
| 2007 | -- | $327,850 +28.7% |
| 2006 | -- | $254,756 +2% |
| 2005 | -- | $249,761 +2% |
| 2004 | -- | $244,864 +1.9% |
| 2003 | -- | $240,377 +2% |
| 2002 | -- | $235,665 +2% |
| 2001 | -- | $231,045 |
Find assessor info on the county website
Monthly payment
Est. payment$--/mo
Payment breakdown
Explore the cost of this home by adjusting the details. Changes won't be saved.
All calculations are estimates and provided by Zillow, Inc. for informational purposes only. Actual amounts may vary.
HOA fees may include property taxes on listings classified as Co-Ops. Contact the listing agent and/or owner for fee details.
Mortgage interest rates are dependent on a number of factors, including credit score, down payment, and repayment length. Interest rate data provided by Zillow Group Marketplace, Inc. as of 1/1/1970 from various mortgage lenders with which we have lead or other similar arrangements; the Estimated Payment is an average of those rates.
See how much you could borrow to make a competitive offer.
Climate risks
Neighborhood: 96097
Nearby schools
GreatSchools rating
- 6/10Evergreen Elementary SchoolGrades: K-3Distance: 1.7 mi
- 3/10Jackson Street Elementary SchoolGrades: 4-8Distance: 2 mi
- 6/10Yreka High SchoolGrades: 9-12Distance: 2.9 mi
A local agent can set up tours, give advice and negotiate with sellers.
Local buyer's agents are ready to help
- California
- Siskiyou County
- Yreka
- 96097
- 601 Outsen Rd
Nearby cities
Nearby zip codes
Other Yreka Topics
