HILLDALE SCHOOL DISTRICT MOVE-IN READY!! This beautiful 3 bedroom, 2 bath home features fresh paint inside and outside, new wide-planked laminate flooring, and beautifully remodeled kitchen and bathrooms! The front patio gives a covered view of the beautiful flowers in your own private courtyard. The kitchen boast beautiful granite counter tops and granite undermount sink with new modern faucet and light fixtures, perfect for entertaining. The open concept living room features a wood burning fireplace with built in bookshelves perfect for snuggling up with a good book on a fall night. Off the living room through the new sliding glass door is a perfect outdoor space w/ a patio large enough for family gatherings. The backyard has lots to offer with its fully fenced yard, large paved basketball court, rock sidewalk and beautifully landscaped yard. Back inside the bedrooms over plenty of space with new paint, flooring, & ceiling fans. Both full bathrooms have new tile floors, new tile surrounds, new faucets, and new light fixtures. This home has a laundry room with plenty of storage just off the kitchen and two car garage, making it a perfect mudroom space. All this home is missing is a family to move in and make it their own.
Pending
$205,000
601 Queens Rd, Muskogee, OK 74403
3beds
1,267sqft
Single Family Residence
Built in 1972
9,365 Square Feet Lot
$204,000 Zestimate®
$162/sqft
$-- HOA
What's special
Large paved basketball courtBeautifully landscaped yardTwo car garageRock sidewalkNew wide-planked laminate flooringBeautiful granite countertopsPerfect mudroom space
- 5 days
- 404
- 31
Likely to sell faster than
Zillow last checked:
Listing updated:
Listed by:
Brenda Gilmore 918-869-8432,
RE/MAX & ASSOCIATES
Source: MLS Technology, Inc.,MLS#: 2634659 Originating MLS: MLS Technology
Originating MLS: MLS TechnologyFacts & features
Interior
Bedrooms & bathrooms
- Bedrooms: 3
- Bathrooms: 2
- Full bathrooms: 2
Heating
- Central, Electric
Cooling
- Central Air
Appliances
- Included: Dishwasher, Electric Water Heater, Disposal, Oven, Range, Refrigerator, Plumbed For Ice Maker
- Laundry: Electric Dryer Hookup
Features
- Granite Counters, High Speed Internet, Laminate Counters, Cable TV, Ceiling Fan(s), Electric Oven Connection, Electric Range Connection
- Flooring: Tile, Vinyl
- Doors: Storm Door(s)
- Windows: Aluminum Frames
- Number of fireplaces: 1
- Fireplace features: Glass Doors, Wood Burning
Interior area
- Total structure area: 1,267
- Total interior livable area: 1,267 sqft
Property
Parking
- Total spaces: 2
- Parking features: Attached, Garage
- Attached garage spaces: 2
Features
- Levels: One
- Stories: 1
- Patio & porch: Covered, Patio, Porch
- Exterior features: Landscaping, Other, Rain Gutters
- Pool features: None
- Fencing: Chain Link,Full
Lot
- Size: 9,365 Square Feet
- Features: Other
Details
- Additional structures: None
- Parcel number: 510007571
Construction
Type & style
- Home type: SingleFamily
- Property subtype: Single Family Residence
Materials
- Brick, Wood Frame
- Foundation: Slab
- Roof: Asphalt,Fiberglass
Condition
- Year built: 1972
Utilities & green energy
- Sewer: Public Sewer
- Water: Public
- Utilities for property: Cable Available, Electricity Available, High Speed Internet Available, Water Available
Community & HOA
Community
- Features: Gutter(s), Sidewalks
- Security: No Safety Shelter, Smoke Detector(s)
- Subdivision: Cliff Hills
HOA
- Has HOA: No
Location
- Region: Muskogee
Financial & listing details
- Price per square foot: $162/sqft
- Tax assessed value: $105,788
- Annual tax amount: $1,185
- Date on market: 9/20/2026
- Cumulative days on market: 6 days
- Listing terms: Conventional,FHA,VA Loan
Estimated market value
$204,000
$194,000 - $214,000
$1,219/mo
Price history
| Date | Event | Price |
|---|---|---|
| 9/25/2026 | Pending sale | $205,000$162/sqft |
Source:  MLS Technology, Inc. #2634659 Report a problem MLS Technology, Inc. #2634659 Report a problem | ||
| 9/20/2026 | Listed for sale | $205,000+162.8%$162/sqft |
Source: MLS Technology, Inc. #2634659 Report a problem | ||
| 11/8/2006 | Sold | $78,000$62/sqft |
Source: Public Record Report a problem | ||
Public tax history
| Year | Property taxes | Tax assessment |
|---|---|---|
| 2025 | $1,185 +8.7% | $11,637 +3% |
| 2024 | $1,091 +0.4% | $11,298 +0% |
| 2023 | $1,086 +3.5% | $11,297 +3% |
| 2022 | $1,049 +2.8% | $10,968 +6.1% |
| 2021 | $1,020 -0.2% | $10,340 |
| 2020 | $1,023 +7.3% | $10,340 +5.3% |
| 2019 | $953 +26.5% | $9,821 +6.1% |
| 2017 | $754 -2.5% | $9,257 +4% |
| 2016 | $773 +10.1% | $8,900 |
| 2015 | $702 -0.1% | $8,900 |
| 2014 | $703 +260270.4% | $8,900 |
| 2013 | $0 | $8,900 |
| 2012 | $0 | $8,900 |
| 2011 | -- | $8,900 |
| 2010 | -- | $8,900 -1.4% |
| 2009 | -- | $9,026 +5% |
| 2008 | -- | $8,597 +25.7% |
| 2006 | -- | $6,841 |
| 2005 | $417 | $6,841 0% |
| 2004 | -- | $6,842 +15.8% |
| 2000 | -- | $5,910 |
Find assessor info on the county website
Monthly payment
Est. payment
Payment breakdown
Explore the cost of this home by adjusting the details. Changes won't be saved.Climate risks
Neighborhood: 74403
Nearby schools
Schools provided by the listing agent
- Elementary: Hilldale
- Middle: Hilldale
- High: Hilldale
- District: Hilldale - Sch Dist (K4)
Source: MLS Technology, Inc.. This data may not be complete. We recommend contacting the local school district to confirm school assignments for this home.
Similar homes
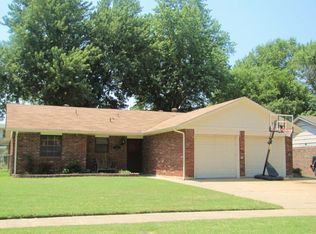
- $205,0003 bd2 ba1.5k sqft812 Cumberland Dr, Muskogee, OK 74403For Sale
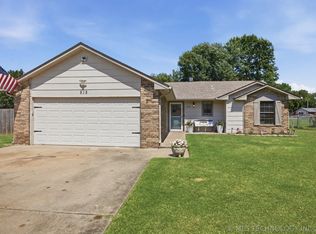 MLS ID #2625325, Alisha Cooper, Chinowth & Cohen. MLS Technology, Inc.
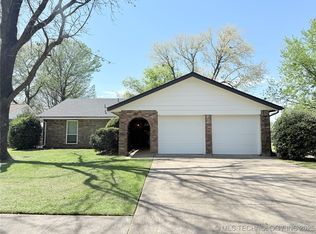
 - $185,0003 bd2 ba1.3k sqft420 Fairfax Dr, Muskogee, OK 74403For Sale
 MLS ID #2632223, Mikayla James, Chinowth & Cohen. MLS Technology, Inc.
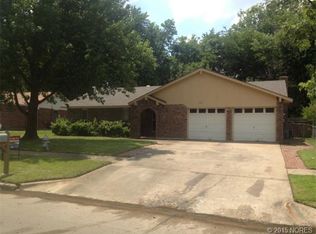
 - $188,0003 bd2 ba1.6k sqft309 Carlton Way, Muskogee, OK 74403For Sale
 MLS ID #2625048, Marisa Clark, ERA C. S. Raper & Son. MLS Technology, Inc.
 - $159,0003 bd2 ba1.1k sqft2521 Georgia Ave, Muskogee, OK 74403For Sale
 MLS ID #2635002, Sherri Jones, Chinowth & Cohen. MLS Technology, Inc.
