Beautifully updated home ideally situated along a scenic golf fairway. This spacious residence combines comfort and style with thoughtful updates throughout, including a remodeled primary and secondary bathrooms, new carpeting, upgraded major appliances and mechanical systems, and crawlspace encapsulation. Enjoy generous living spaces, modern conveniences, and a picturesque setting that offers a unique blend of elegance and golf course living. Move-in ready and designed for effortless enjoyment, this home is an exceptional opportunity to experience the best of fairway living.
Active
$975,000
601 Ridgecrest Ln, Lebanon, TN 37087
3beds
4,299sqft
Single Family Residence, Residential
Built in 2005
0.45 Acres Lot
$-- Zestimate®
$227/sqft
$21/mo HOA
What's special
New carpetingPicturesque settingScenic golf fairwaySpacious residenceGenerous living spacesModern conveniencesUpgraded major appliances
- 1 day
- 138
- 9
Zillow last checked:
Listing updated:
Listed by:
Brian Hammond, MBA, GRI, ABR, SRS, ASP, RESP 615-804-0868,
Benchmark Realty, LLC 615-288-8292
Source: RealTracs MLS as distributed by MLS GRID,MLS#: 3623461
Facts & features
Interior
Bedrooms & bathrooms
- Bedrooms: 3
- Bathrooms: 4
- Full bathrooms: 2
- 1/2 bathrooms: 2
- Main level bedrooms: 3
Bedroom 1
- Features: Full Bath
- Level: Full Bath
- Area: 266 Square Feet
- Dimensions: 14x19
Bedroom 2
- Area: 156 Square Feet
- Dimensions: 13x12
Bedroom 3
- Area: 240 Square Feet
- Dimensions: 16x15
Primary bathroom
- Features: Double Vanity
- Level: Double Vanity
Dining room
- Features: Formal
- Level: Formal
- Area: 144 Square Feet
- Dimensions: 12x12
Other
- Features: Other
- Level: Other
- Area: 390 Square Feet
- Dimensions: 15x26
Kitchen
- Features: Eat-in Kitchen
- Level: Eat-in Kitchen
- Area: 360 Square Feet
- Dimensions: 15x24
Living room
- Features: Formal
- Level: Formal
- Area: 224 Square Feet
- Dimensions: 14x16
Other
- Features: Florida Room
- Level: Florida Room
- Area: 252 Square Feet
- Dimensions: 14x18
Other
- Features: Office
- Level: Office
- Area: 195 Square Feet
- Dimensions: 15x13
Recreation room
- Features: Other
- Level: Other
- Area: 609 Square Feet
- Dimensions: 21x29
Heating
- Central
Cooling
- Central Air
Appliances
- Included: Electric Oven, Gas Range, Dishwasher, Disposal, Stainless Steel Appliance(s)
Features
- Air Filter, Ceiling Fan(s), Entrance Foyer, Extra Closets, Pantry, Walk-In Closet(s), Wet Bar
- Flooring: Carpet, Wood, Tile
- Basement: Crawl Space
- Number of fireplaces: 1
- Fireplace features: Gas, Living Room
Interior area
- Total structure area: 4,299
- Total interior livable area: 4,299 sqft
- Finished area above ground: 4,299
Property
Parking
- Total spaces: 4
- Parking features: Garage Faces Side, Parking Pad
- Garage spaces: 3
- Uncovered spaces: 1
Features
- Levels: Two
- Stories: 2
- Patio & porch: Patio, Covered
Lot
- Size: 0.45 Acres
- Dimensions: 115.65 x 200
Details
- Parcel number: 046I A 01700 000
- Special conditions: Standard
- Other equipment: Irrigation System, Air Purifier, Dehumidifier
Construction
Type & style
- Home type: SingleFamily
- Architectural style: Traditional
- Property subtype: Single Family Residence, Residential
Materials
- Brick
- Roof: Shingle
Condition
- New construction: No
- Year built: 2005
Utilities & green energy
- Sewer: Public Sewer
- Water: Public
- Utilities for property: Water Available
Community & HOA
Community
- Subdivision: Five Oaks
HOA
- Has HOA: Yes
- HOA fee: $250 annually
Location
- Region: Lebanon
Financial & listing details
- Price per square foot: $227/sqft
- Tax assessed value: $705,100
- Annual tax amount: $5,097
- Date on market: 10/21/2026
Estimated market value
Not available
Estimated sales range
Not available
Not available
Price history
| Date | Event | Price |
|---|---|---|
| 10/21/2026 | Listed for sale | $975,000+27.5%$227/sqft |
Source: RealTracs MLS as distributed by MLS GRID #3623461 Report a problem | ||
| 9/16/2021 | Sold | $765,000-3.2%$178/sqft |
Source:  RealTracs MLS as distributed by MLS GRID #2275098 Report a problem | ||
| 8/11/2021 | Pending sale | $789,900$184/sqft |
Source:  RE/MAX International #2275098 Report a problem | ||
| 8/11/2021 | Contingent | $789,900$184/sqft |
Source: RealTracs MLS as distributed by MLS GRID #2275098 Report a problem | ||
| 7/30/2021 | Listed for sale | $789,900+60.5%$184/sqft |
Source: RealTracs MLS as distributed by MLS GRID #2275098 Report a problem | ||
| 7/28/2017 | Sold | $492,000-3.5%$114/sqft |
Source: RealTracs MLS as distributed by MLS GRID #1821609 Report a problem | ||
| 4/27/2017 | Listing removed | $509,995$119/sqft |
Source: ResultsMLS.com #1801081 Report a problem | ||
| 4/26/2017 | Price change | $509,995+5.2%$119/sqft |
Source: ResultsMLS.com #1801081 Report a problem | ||
| 4/4/2017 | Price change | $485,000-3%$113/sqft |
Source: ResultsMLS.com #1801081 Report a problem | ||
| 2/16/2017 | Price change | $499,995-2%$116/sqft |
Source: ResultsMLS.com #1801081 Report a problem | ||
| 8/23/2016 | Price change | $509,995-1.7%$119/sqft |
Source: ResultsMLS.com #1759253 Report a problem | ||
| 8/5/2016 | Listed for sale | $519,000+3.8%$121/sqft |
Source: ResultsMLS.com #1754229 Report a problem | ||
| 5/11/2006 | Sold | $500,000+426.3%$116/sqft |
Source: Public Record Report a problem | ||
| 6/27/2005 | Sold | $95,000$22/sqft |
Source: Public Record Report a problem | ||
Public tax history
| Year | Property taxes | Tax assessment |
|---|---|---|
| 2025 | $5,097 | $176,275 |
| 2024 | $5,097 | $176,275 |
| 2023 | $5,097 | $176,275 |
| 2022 | $5,097 | $176,275 |
| 2021 | -- | $176,275 +20.8% |
| 2020 | $5,484 +49.2% | $145,875 |
| 2019 | $3,674 -27.7% | $145,875 +0.8% |
| 2018 | $5,079 +0% | $144,750 |
| 2017 | $5,079 +20.9% | $144,750 |
| 2016 | $4,200 -20% | $144,750 |
| 2015 | $5,251 +22% | $144,750 +22% |
| 2014 | $4,303 | $118,609 |
| 2013 | $4,303 +9.6% | $118,609 |
| 2012 | $3,926 +2.3% | $118,609 |
| 2011 | $3,838 | $118,609 |
| 2010 | -- | $118,609 -15.8% |
| 2009 | $4,447 | $140,846 |
| 2008 | $4,447 +14.3% | $140,846 +3.1% |
| 2007 | $3,892 -12% | $136,571 |
| 2006 | $4,425 +475% | $136,571 +475% |
| 2005 | $770 -15.6% | $23,750 |
| 2003 | $912 +11.8% | $23,750 +11.8% |
| 2002 | $816 | $21,250 |
Find assessor info on the county website
Monthly payment
Est. payment
Payment breakdown
Explore the cost of this home by adjusting the details. Changes won't be saved.Climate risks
Neighborhood: 37087
Nearby schools
Schools provided by the listing agent
- Elementary: Coles Ferry Elementary
- Middle: Walter J. Baird Middle School
- High: Lebanon High School
Source: RealTracs MLS as distributed by MLS GRID. This data may not be complete. We recommend contacting the local school district to confirm school assignments for this home.

Similar homes
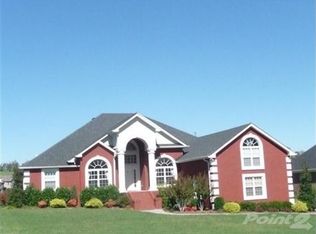
- $1,049,0004 bd4 ba4.4k sqft518 Ridgecrest Ln, Lebanon, TN 37087For Sale

 MLS ID #3244496, Reed Clark. RealTracs MLS as distributed by MLS GRID
- $974,9003 bd4 ba4.1k sqft520 Derby Downs, Lebanon, TN 37087For Sale
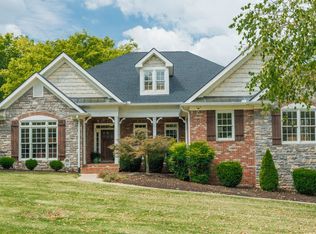 MLS ID #3546587, Kay S. Self. RealTracs MLS as distributed by MLS GRID
- $924,9003 bd5 ba4.5k sqft2401 W Clay Dr, Lebanon, TN 37087For Sale
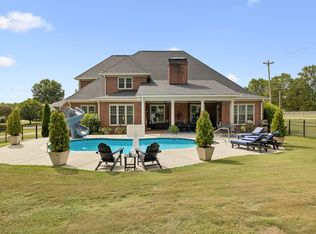 MLS ID #3597478, Corey Ross. RealTracs MLS as distributed by MLS GRID
- $869,9004 bd3 ba3.1k sqft4012 Mandrake Pl #168, Lebanon, TN 37087New Construction
 MLS ID #3623188, Justin Brown. RealTracs MLS as distributed by MLS GRID
- $1,199,0004 bd5 ba3.9k sqft204 Moore Haven Dr, Lebanon, TN 37087For SaleMLS ID #3620282, Aaron Townsend. RealTracs MLS as distributed by MLS GRID
- $799,9003 bd3 ba3.7k sqft402 Five Oaks Blvd, Lebanon, TN 37087For SaleMLS ID #3593547, Verlyn Steward. RealTracs MLS as distributed by MLS GRID
- $1,050,0003 bd3 ba2.9k sqft724 Horn Springs Rd, Lebanon, TN 37087For SaleMLS ID #3599148, Molly Warren. RealTracs MLS as distributed by MLS GRID
- $865,0004 bd4 ba3.8k sqft2610 Springdale Dr, Lebanon, TN 37087For SaleMLS ID #3542597, Edward D. Campbell. RealTracs MLS as distributed by MLS GRID
- $899,9004 bd3 ba3.3k sqft4016 Mandrake Pl #170, Lebanon, TN 37087New ConstructionMLS ID #3619902, Justin Brown. RealTracs MLS as distributed by MLS GRID
- $1,049,9004 bd4 ba3.5k sqft4023 Mandrake Pl #150, Lebanon, TN 37087New ConstructionMLS ID #3613281, Justin Brown. RealTracs MLS as distributed by MLS GRID
- $1,089,9004 bd5 ba3.9k sqft5000 Caleb Dr, Lebanon, TN 37087For SaleMLS ID #3619809, Maggie Edwards. RealTracs MLS as distributed by MLS GRID
- $790,0004 bd4 ba3.4k sqft2010 Brunswick Dr, Lebanon, TN 37087For SaleMLS ID #3297973, Lory Breckler. RealTracs MLS as distributed by MLS GRID
- $1,043,9004 bd5 ba3.5k sqft4007 Mandrake Pl, Lebanon, TN 37087For SaleMLS ID #3269928, Russell Parrish. RealTracs MLS as distributed by MLS GRID
- $759,9004 bd4 ba3.7k sqft2006 Brunswick Dr, Lebanon, TN 37087For SaleMLS ID #3547214, STACY GEE. RealTracs MLS as distributed by MLS GRID
- $786,9004 bd4 ba3.6k sqft2009 Brunswick Dr, Lebanon, TN 37087For SaleMLS ID #3511012, Robbie Borghi. RealTracs MLS as distributed by MLS GRID
- $729,9004 bd4 ba3.5k sqft305 Dandelion Dr, Lebanon, TN 37087For SaleMLS ID #3514779, Chip Smith. RealTracs MLS as distributed by MLS GRID
- $1,099,0005 bd5 ba6k sqft201 Vineyard Way, Lebanon, TN 37087For SaleMLS ID #3225430, Bobby McLamb. RealTracs MLS as distributed by MLS GRID
- $869,9006 bd4 ba3.5k sqft1215 Ben Forkum Dr #32, Lebanon, TN 37087New ConstructionMLS ID #3621353, Ashley Tetzel. RealTracs MLS as distributed by MLS GRID
- $770,0004 bd4 ba2.8k sqft118 Tirzah St, Lebanon, TN 37087For SaleMLS ID #3260723, Anita Tate. RealTracs MLS as distributed by MLS GRID
- $722,9004 bd4 ba3.1k sqft119 Tirzah St, Lebanon, TN 37087For SaleMLS ID #3529102, Medana Hemontolor. RealTracs MLS as distributed by MLS GRID
