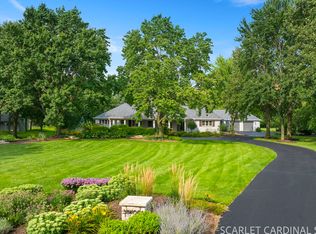
Private Country Retreat with Unmatched Garage Space & Pool" Welcome to your beautiful spacious home in Batavia with amazing schools and growing community! Set on an acre of land, this stunning 5-bedroom home offers over 5,200 sq ft of living space, including a fully finished basement and massive, airy rooms. The main floor opens up to a gorgeous outdoor paradise featuring a sparkling pool, jacuzzi, and an expansive deck designed for summer gatherings. This rare property includes an attached 3-car garage plus a massive detached 6-car garage-ideal for collectors, workshops, or hobbyists. Meticulously cared for, this home combines comfortable family living with superior outdoor entertaining. SOLD AS IS
Contingent
$835,000
601 Ridgelawn Trl, Batavia, IL 60510
6beds
5,265sqft
Single Family Residence
Built in 1989
4,325 Square Feet Lot
$-- Zestimate®
$159/sqft
$-- HOA
What's special
Sparkling poolFully finished basementGorgeous outdoor paradiseSpacious homeMassive airy rooms
- --
- 156
- views
- 3
- saves
Zillow last checked:
Listing updated:
Listed by:
Nayibe Garces 773-805-5325,
Prello Realty
Source: MRED as distributed by MLS GRID,MLS#: 12612169
Facts & features
Interior
Bedrooms & bathrooms
- Bedrooms: 6
- Bathrooms: 4
- Full bathrooms: 2
- 1/2 bathrooms: 2
Rooms
- Room types: Bedroom 5, Bedroom 6
Primary bedroom
- Features: Flooring (Carpet), Bathroom (Full)
- Level: Second
- Area: 380 Square Feet
- Dimensions: 19X20
Bedroom 2
- Features: Flooring (Carpet)
- Level: Second
- Area: 210 Square Feet
- Dimensions: 14X15
Bedroom 3
- Features: Flooring (Carpet)
- Level: Second
- Area: 182 Square Feet
- Dimensions: 13X14
Bedroom 4
- Features: Flooring (Carpet)
- Level: Second
- Area: 238 Square Feet
- Dimensions: 14X17
Bedroom 5
- Features: Flooring (Carpet)
- Level: Second
- Area: 350 Square Feet
- Dimensions: 25X14
Bedroom 6
- Features: Flooring (Carpet)
- Level: Basement
- Area: 64 Square Feet
- Dimensions: 8X8
Dining room
- Features: Flooring (Carpet)
- Level: Main
- Area: 196 Square Feet
- Dimensions: 14X14
Family room
- Features: Flooring (Carpet)
- Level: Main
- Area: 930 Square Feet
- Dimensions: 31X30
Kitchen
- Features: Kitchen (Eating Area-Breakfast Bar, Eating Area-Table Space, Island, Pantry-Butler, Pantry-Closet), Flooring (Tile)
- Level: Main
- Area: 546 Square Feet
- Dimensions: 21X26
Living room
- Features: Flooring (Carpet)
- Level: Main
- Area: 266 Square Feet
- Dimensions: 19X14
Heating
- Natural Gas, Electric
Cooling
- Central Air
Appliances
- Included: Range, Microwave, Dishwasher, Refrigerator, Freezer, Washer, Dryer, Disposal, Humidifier
- Laundry: Main Level
Features
- Vaulted Ceiling(s), Cathedral Ceiling(s), Wet Bar, 1st Floor Bedroom
- Windows: Skylight(s)
- Basement: Finished,Crawl Space,Full
- Number of fireplaces: 1
- Fireplace features: Wood Burning, Gas Log, Family Room
Interior area
- Total structure area: 0
- Total interior livable area: 5,265 sqft
Property
Parking
- Total spaces: 9
- Parking features: Concrete, Garage Door Opener, Garage, Yes, Garage Owned, Attached, Detached
- Attached garage spaces: 9
- Has uncovered spaces: Yes
Accessibility
- Accessibility features: Accessible Full Bath, Disability Access
Features
- Stories: 2
- Patio & porch: Deck, Porch
- Exterior features: Outdoor Grill
- Pool features: Above Ground
- Has spa: Yes
- Spa features: Outdoor Hot Tub
Lot
- Size: 4,325 Square Feet
- Dimensions: 25X173
- Features: Landscaped
Details
- Additional structures: Gazebo
- Parcel number: 1226376001
- Special conditions: None
- Other equipment: Water-Softener Rented, TV-Cable, Ceiling Fan(s), Sump Pump
Construction
Type & style
- Home type: SingleFamily
- Architectural style: Farmhouse,Other
- Property subtype: Single Family Residence
Materials
- Brick, Cedar
- Foundation: Concrete Perimeter
- Roof: Asphalt
Condition
- New construction: No
- Year built: 1989
Utilities & green energy
- Electric: Circuit Breakers
- Sewer: Public Sewer
- Water: Public
Community & HOA
Community
- Features: Park, Pool, Sidewalks
- Subdivision: Pheasant Ridge
HOA
- Services included: None
Location
- Region: Batavia
Financial & listing details
- Price per square foot: $159/sqft
- Tax assessed value: $888,702
- Annual tax amount: $20,898
- Date on market: 5/7/2026
- Ownership: Fee Simple
Estimated market value
Not available
Estimated sales range
Not available
Not available
Price history
| Date | Event | Price |
|---|---|---|
| 1/9/2024 | Sold | $525,000-10.9%$100/sqft |
Source: Public Record Report a problem | ||
| 5/31/2011 | Listing removed | $589,000$112/sqft |
Source: Realty Executives Fox Valley #07708248 Report a problem | ||
| 2/26/2011 | Listed for sale | $589,000$112/sqft |
Source: Realty Executives Fox Valley #07708248 Report a problem | ||
| 2/26/2011 | Listing removed | $3,200$1/sqft |
Source: Realty Executives Fox Valley #07708402 Report a problem | ||
| 1/17/2011 | Listing removed | $589,000$112/sqft |
Source: Realty Executives Fox Valley #07708248 Report a problem | ||
| 1/17/2011 | Listed for rent | $3,200$1/sqft |
Source: Realty Executives Fox Valley #07708402 Report a problem | ||
| 1/16/2011 | Price change | $589,000-15.7%$112/sqft |
Source: Realty Executives Fox Valley #07708248 Report a problem | ||
| 12/24/2010 | Price change | $699,000-6.7%$133/sqft |
Source: Realty Executives Fox Valley #07420196 Report a problem | ||
| 5/8/2010 | Listed for sale | $749,000$142/sqft |
Source: Realty Executives Fox Valley #07420196 Report a problem | ||
| 3/5/2010 | Listing removed | $749,000$142/sqft |
Source: Realty Executives Fox Valley #07420196 Report a problem | ||
| 1/23/2010 | Price change | $749,000-6.3%$142/sqft |
Source: Realty Executives Fox Valley #07420196 Report a problem | ||
| 11/10/2009 | Listed for sale | $799,000$152/sqft |
Source: Realty Executives Fox Valley #07375318 Report a problem | ||
Public tax history
| Year | Property taxes | Tax assessment |
|---|---|---|
| 2025 | $21,411 +2.5% | $296,234 +8.8% |
| 2024 | $20,899 +1.8% | $272,324 +10.2% |
| 2023 | $20,522 +4.5% | $247,163 +7% |
| 2022 | $19,646 +21% | $230,994 +22.1% |
| 2021 | $16,236 +2.5% | $189,151 +2% |
| 2020 | $15,843 +1.6% | $185,515 +3.7% |
| 2019 | $15,597 +0.6% | $178,948 +0.6% |
| 2018 | $15,501 -1.9% | $177,806 -0.8% |
| 2017 | $15,798 -1.4% | $179,162 +3% |
| 2016 | $16,027 | $173,944 +2.3% |
| 2015 | -- | $169,983 -15.6% |
| 2014 | -- | $201,458 +2% |
| 2013 | -- | $197,527 -3.2% |
| 2012 | -- | $204,104 -3% |
| 2011 | -- | $210,420 -8.7% |
| 2010 | -- | $230,352 +2.6% |
| 2009 | -- | $224,471 +2.1% |
| 2008 | -- | $219,832 +6.5% |
| 2007 | -- | $206,434 +5.5% |
| 2006 | -- | $195,598 +3.3% |
| 2005 | -- | $189,313 +8.2% |
| 2004 | -- | $175,017 +6.9% |
| 2003 | -- | $163,781 +5.5% |
| 2002 | -- | $155,286 +5.2% |
| 2001 | -- | $147,554 +2.4% |
| 2000 | -- | $144,096 |
Find assessor info on the county website
Monthly payment
Est. payment
Payment breakdown
Explore the cost of this home by adjusting the details. Changes won't be saved.Climate risks
Neighborhood: 60510
Nearby schools
Schools provided by the listing agent
- Elementary: Hoover Wood Elementary School
- Middle: Sam Rotolo Middle School Of Bat
- High: Batavia Sr High School
- District: 101
Source: MRED as distributed by MLS GRID. This data may not be complete. We recommend contacting the local school district to confirm school assignments for this home.
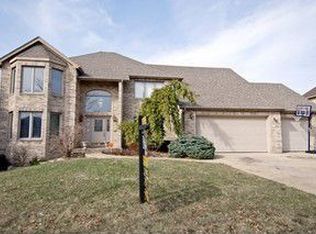
Similar homes
- $965,0007 bd5 ba4k sqft627 Ritter Dr, Batavia, IL 60510Active
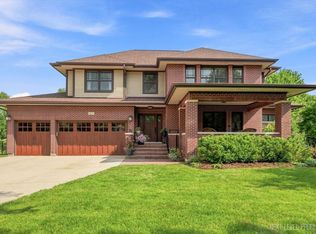 MLS ID #12756314, Kimberly Zahand, Keller Williams North Shore West. MRED as distributed by MLS GRID
 - $859,9004 bd4 ba3.4k sqft1105 Thoroughbred Cir, St Charles, IL 60174New
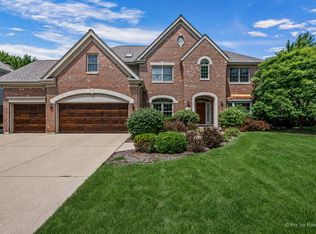 MLS ID #12762522, Nikit Tailor, Compass. MRED as distributed by MLS GRID
 - $1,025,0005 bd6 ba5.8k sqft430 Alberosky Way, Batavia, IL 60510Active
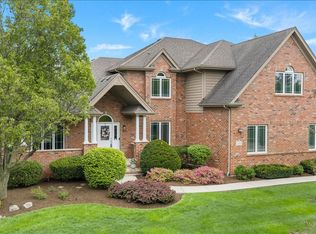 MLS ID #12749637, Filomena Hautzinger, ABR,CSC,e-PRO,LHC,SRES, Berkshire Hathaway HomeServices Starck Real Estate. MRED as distributed by MLS GRID
 - $1,225,0005 bd5 ba4.3k sqft38W064 Tanglewood Dr, Batavia, IL 60510Active
 MLS ID #12729603, Elisa Niesen, Keller Williams Infinity. MRED as distributed by MLS GRID
