
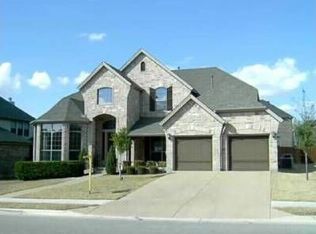
Spacious 5 bed, 3.5 bath, 3,972 sq. ft. two-story home on a corner cul-de-sac lot in highly acclaimed Leander ISD. Features four living areas, including a game room and media room, formal dining, fireplace, and a bright kitchen with granite counters, center island, gas cooktop, double ovens, and walk-in pantry. Primary suite is downstairs with dual vanities, separate tub/shower, and walk-in closet. Large backyard with patio, plus excellent storage throughout. Walking/biking distance to the community pool, parks, and trails, and minutes from shopping and dining at 1890 Ranch.
House for rent
Accepts Zillow applications
$3,500/moFees may apply
601 Riley Trl, Cedar Park, TX 78613
5beds
3,972sqft
Price may not include required fees and charges. Learn more|
Singlefamily
Available now
Cats, dogs OK
Air conditioner, central air
In unit laundry
6 Attached garage spaces parking
Central
What's special
Granite countersLarge backyard with patioFormal diningCorner cul-de-sac lotGame roomMedia roomWalk-in closet
- 11 days |
- -- |
- -- |
Zillow last checked:
Listing updated:
Travel times
Facts & features
Interior
Bedrooms & bathrooms
- Bedrooms: 5
- Bathrooms: 4
- Full bathrooms: 3
- 1/2 bathrooms: 1
Heating
- Central
Cooling
- Air Conditioner, Central Air
Appliances
- Included: Built-In Oven(s), Dishwasher, Double Oven, Dryer, Garbage Disposal, Microwave Oven, Stainless Steel Appliance(s), Washer
- Laundry: In Unit, Laundry Room
Features
- Bar, Breakfast Bar, Ceiling Fan(s), Ceiling Fan(s), Crown Molding, Double Vanity, Eat-in Kitchen, Entrance Foyer, French Doors, Granite Counters, High Ceilings, Interior Steps, Kitchen Island, Multiple Dining Areas, Multiple Living Areas, Open Floorplan, Pantry, Pantry, Primary Bedroom on Main, Recessed Lighting, Vaulted Ceiling(s), Walk In Closet, Walk-In Closet(s)
- Flooring: Carpet, Tile
- Has fireplace: Yes
Interior area
- Total interior livable area: 3,972 sqft
Property
Parking
- Total spaces: 6
- Parking features: Attached, Garage
- Has attached garage: Yes
- Details: Contact manager
Features
- Stories: 2
- Exterior features: Entrance Foyer, French Doors, Interior Steps, Lighting, Multiple Dining Areas, Multiple Living Areas, Primary Bedroom on Main, Private Yard, Trees-Medium (20 Ft - 40 Ft), Trees-Small (Under 20 Ft), Walk In Closet, Walk-In Closet(s)
- Has private pool: Yes
- Pool features: Contact manager
- Has view: Yes
- View description: Contact manager
Lot
- Features: Corner Lot, Cul-De-Sac, Private
Details
- Additional structures: Garage(s)
- Parcel number: R17W341700C00180007
Construction
Type & style
- Home type: SingleFamily
- Property subtype: SingleFamily
Materials
- Roof: Shake Shingle
Condition
- Year built: 2006
Community & HOA
Community
- Features: Pool, Sidewalks
HOA
- Amenities included: Insurance, Pool, Taxes
Location
- Region: Cedar Park
Financial & listing details
- Lease term: 12 Months
Price history
| Date | Event | Price |
|---|---|---|
| 8/22/2026 | Listed for rent | $3,500-12.5%$1/sqft |
Source: Unlock MLS #4777915 Report a problem | ||
| 6/6/2022 | Listing removed | -- |
Source: Zillow Rental Manager Report a problem | ||
| 5/30/2022 | Listed for rent | $3,999$1/sqft |
Source: Zillow Rental Manager Report a problem | ||
| 5/14/2021 | Sold | -- |
Source: Realty Austin solds #7969326_78613 Report a problem | ||
| 2/9/2021 | Pending sale | $700,000$176/sqft |
Source: Realty Austin #7969326 Report a problem | ||
| 2/4/2021 | Listed for sale | $700,000$176/sqft |
Source: Realty Austin #7969326 Report a problem | ||
Neighborhood: 78613
Nearby schools
GreatSchools rating
- 9/10Ronald Reagan Elementary SchoolGrades: PK-5Distance: 1.9 mi
- 10/10Florence W Stiles Middle SchoolGrades: 6-8Distance: 3.5 mi
- 8/10Vista Ridge High SchoolGrades: 9-12Distance: 1.3 mi