Welcome home to this spacious 2,800 square foot, two-story brick residence offering the perfect blend of comfort, functionality, and classic Southern charm. With 4 bedrooms, 2.5 bathrooms, and multiple living spaces, this home is ideal for growing families or anyone who loves to entertain. Step through the welcoming foyer into a thoughtfully designed floor plan featuring a formal living room, elegant formal dining room, and a cozy den with a fireplace equipped with gas logs, creating the perfect gathering space year-round. The well-appointed kitchen is designed for both everyday living and entertaining, featuring: • Solid surface countertops • Attractive subway tile backsplash • Large walk-in pantry • Refrigerator, range, and dishwasher included Retreat to the spacious primary suite, highlighted by a beautiful tray ceiling and a private en suite bath designed for comfort and relaxation. Additional features include: • 4 Bedrooms • 2 Full Baths and 1 Half Bath • Double Attached Garage • Covered Rear Patio • Fenced Backyard • Two-Story Brick Construction • Multiple Living and Entertaining Areas Enjoy outdoor living in the private, fenced backyard, perfect for children, pets, gardening, or weekend gatherings. The covered rear patio provides a comfortable space to relax and enjoy the outdoors in any season.
For sale
$299,000
601 Rivers St, Lake City, SC 29560
4beds
2,800sqft
Single Family Residence
Built in 2015
0.56 Acres Lot
$-- Zestimate®
$107/sqft
$-- HOA
What's special
Two-story brick constructionWelcoming foyerDouble attached garageLarge walk-in pantryPrivate en suite bathBeautiful tray ceilingWell-appointed kitchen
- 9 hours
- 53
- 16
Zillow last checked:
Listing updated:
Listed by:
Karon M Epps,
Epps Miles Eaddy Realty Inc
Source: Pee Dee Realtor Association,MLS#: 2604291
Facts & features
Interior
Bedrooms & bathrooms
- Bedrooms: 4
- Bathrooms: 3
- Full bathrooms: 2
- Partial bathrooms: 1
Heating
- Central
Cooling
- Central Air
Appliances
- Included: Dishwasher, Range, Refrigerator
Features
- Entrance Foyer, Tray Ceiling(s)
- Flooring: Carpet, Vinyl
- Number of fireplaces: 1
- Fireplace features: 1 Fireplace
Interior area
- Total structure area: 2,800
- Total interior livable area: 2,800 sqft
Property
Parking
- Total spaces: 2
- Parking features: Attached
- Attached garage spaces: 2
Features
- Levels: Two
- Stories: 2
- Patio & porch: Patio
- Fencing: Fenced
Lot
- Size: 0.56 Acres
Details
- Parcel number: 8002113017
Construction
Type & style
- Home type: SingleFamily
- Property subtype: Single Family Residence
Materials
- Brick Veneer
- Foundation: Crawl Space
- Roof: Other
Condition
- Year built: 2015
Utilities & green energy
- Sewer: Public Sewer
- Water: Public
Community & HOA
Community
- Subdivision: City
Location
- Region: Lake City
Financial & listing details
- Price per square foot: $107/sqft
- Annual tax amount: $1,940
- Date on market: 10/19/2026
Estimated market value
Not available
Estimated sales range
Not available
Not available
Price history
| Date | Event | Price |
|---|---|---|
| 10/19/2026 | Listed for sale | $299,000$107/sqft |
Source:  Pee Dee Realtor Association #2604291 Report a problem | ||
Public tax history
Tax history is unavailable.
Monthly payment
Est. payment
Payment breakdown
Explore the cost of this home by adjusting the details. Changes won't be saved.Climate risks
Neighborhood: 29560
Nearby schools
Schools provided by the listing agent
- High: Lake City
Source: Pee Dee Realtor Association. This data may not be complete. We recommend contacting the local school district to confirm school assignments for this home.
Similar homes
- $244,0003 bd3 ba2.9k sqft605 E Main St, Lake City, SC 29560For Sale
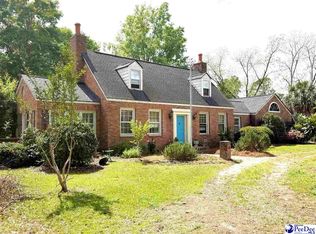
 MLS ID #2601361, Karon M Epps, Epps Miles Eaddy Realty Inc. Pee Dee Realtor Association
- $339,0005 bd4 ba3.4k sqft124 Singletary Ave, Lake City, SC 29560For Sale
 MLS ID #2603261, Karon M Epps, Epps Miles Eaddy Realty Inc. Pee Dee Realtor Association
- $209,9004 bd4 ba2.2k sqft217 Smith St, Lake City, SC 29560For Sale
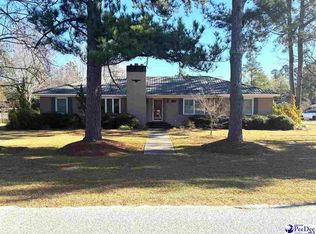 MLS ID #20254665, Karon M Epps, Epps Miles Eaddy Realty Inc. Pee Dee Realtor Association
- $249,9003 bd2 ba2.1k sqft200 Magnolia St, Lake City, SC 29560For Sale
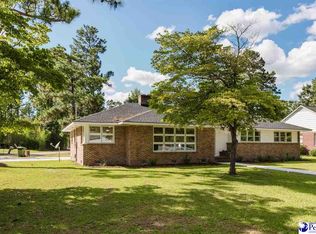 MLS ID #2603649, Danielle Altman, Greystone Properties, Llc. Pee Dee Realtor Association
- $232,0003 bd3 ba2.3k sqft167 E Highway 378 Byp, Lake City, SC 29560For SaleMLS ID #2603709, Wayne McFadden, Vylla Home, Inc. Pee Dee Realtor Association
- $220,0004 bd2 ba1.4k sqft810 Twin Oaks Cir, Lake City, SC 29560For SaleMLS ID #2602706, Becky Hickman, Carolina Coast & Country Llc. Pee Dee Realtor Association
- $329,0003 bd2 ba2.1k sqft764 1st Oxtown Rd, Scranton, SC 29591For SaleMLS ID #20254761, Karon M Epps, Epps Miles Eaddy Realty Inc. Pee Dee Realtor Association
- $242,0003 bd2 ba1.9k sqft41 New Zion Rd, Lake City, SC 29560For SaleMLS ID #2603016, Shayla S Martin, Exp Realty Greyfeather Group. Pee Dee Realtor Association
- $159,9993 bd1 ba1.4k sqft100 Jackson St, Lake City, SC 29560For SaleMLS ID #2602279, William Epps, Epps Miles Eaddy Realty Inc. Pee Dee Realtor Association
- $269,0004 bd3 ba1.6k sqft3590 Breckridge Cir, Florence, SC 29505For SaleMLS ID #2604083, Brett H. Butler, Palmetto Group. Pee Dee Realtor Association
- $276,9003 bd2 ba2k sqft4725 S Irby St, Florence, SC 29541For SaleMLS ID #2603075, Keith Daily, Drayton Realty Group. Pee Dee Realtor Association
- $310,0003 bd3 ba2.1k sqft206 Branford Rd, Florence, SC 29505For SaleMLS ID #2603673, Tammy Jackson, Brand Name Real Estate. Pee Dee Realtor Association
- $310,0003 bd2 ba1.9k sqft21 Broad Swamp Rd, Kingstree, SC 29556For Sale
 MLS ID #26024993, Chris Baxter. CTMLS
- $410,0003 bd2 ba2.1k sqft3728 W. Turbeville Highway, Lake City, SC 29560For Sale
 MLS ID #2616391, Gibson S Brown, Century 21 Palms Realty. CCAR
- $245,0004 bd2 ba2.4k sqft2797 Old Manning Rd, Scranton, SC 29591For SaleMLS ID #2602901, Henry C Edwards, Aiken & Company. Pee Dee Realtor Association
- $335,0004 bd3 ba2k sqft5109 Hemingway Hwy., Hemingway, SC 29554For SaleMLS ID #2620811, Mack Bryant, Transcendent Real Estate Group. CCAR
- $220,0004 bd2 ba2.6k sqft706 Benson St, Kingstree, SC 29556For SaleMLS ID #26028051, Teresa Ross. CTMLS
- $279,0003 bd2 ba1.6k sqft827 Sheila Dr., Johnsonville, SC 29555For SaleMLS ID #2621656, Gracen Cagle, The Litchfield Company Real Estate. CCAR
