Skip main navigation
Sold for $315,000
  • $315,000

    601 Roseneath Rd #U1, Richmond, VA 23221

    2beds
    829sqft
    Condominium
    Built in 1926
    -- sqft lot
    $315,200 Zestimate®
    $380/sqft
    $1,740 Estimated rent

    Home value

    $315,200

    $299,000 - $331,000

    $1,740/mo

    Zestimate® history
    Loading
    Loading...

    Owner options

    List your home for rent

    $1,740/mo

    Rent Zestimate®

    Find your next renter with Zillow Rental Manager. Plus, with online applications, you can quickly screen prospective tenants – for free.

    Learn more

    $1,740/mo

    Rent Zestimate®

    Refinance and save

    $2,313/mo

    Est. payment

    Refinancing to a lower rate could help reduce your monthly payments and save thousands over the life of the loan.

    See today's rates

    $2,313/mo

    Est. payment

    Explore your selling options

    Work with a Zillow partner agent

    Leverage their expertise and Zillow's premium Showcase listings to get your home seen by more buyers.

    Get started

    List with your own agent

    Get your home in front of millions of buyers by listing it on Zillow.

    Learn how to do it

    Sell it yourself

    Take full control of how buyers see your home on Zillow by listing For Sale by Owner (FSBO).

    List your home

    What's special

    Classic brick constructionUndeniable curb appealGranite countertopsIn-unit laundryCharming first-level condoBeautiful hardwood floorsWasher and dryer

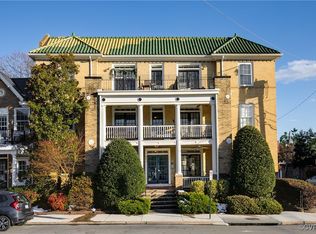
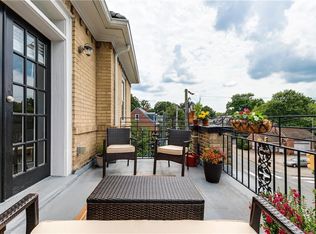
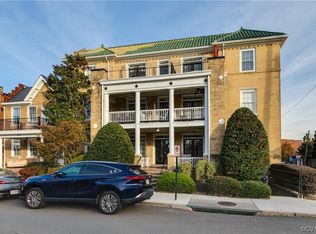
    Don’t miss the opportunity to own this charming first-level condo in the heart of Richmond’s sought-after Museum District. Perfectly positioned with easy access to downtown, major highways, shopping, dining, museums, and all the vibrant restaurants, boutiques, and nightlife of both the Museum District and The Fan. The historic Ambrata Condominium showcases timeless 1920s architecture, featuring classic brick construction, a distinctive green terracotta tile roof, and an elegant three-story balcony façade that adds to its undeniable curb appeal. Just a few steps up from the sidewalk, Unit #1 welcomes you with a private patio nestled behind mature hedges—an ideal spot to enjoy your morning coffee or unwind with a glass of wine in the evening. Inside, the thoughtfully designed 829-square-foot floor plan blends historic character with modern convenience. Beautiful hardwood floors flow throughout the home, while the spacious living room features original glass French doors that open directly to the patio, creating a bright and inviting space for relaxing or entertaining. The kitchen offers abundant cabinetry, granite countertops, a stylish tile backsplash, stainless steel appliances (all conveying), and ample room for a dining table. The primary bedroom is tucked away at the rear of the unit for added privacy and tranquility, while the second bedroom enjoys abundant natural light and generous closet space. A centrally located full bath features a granite-topped vanity and tiled tub/shower surround. Additional highlights include in-unit laundry, a newer heat pump (2024), refrigerator (2024), microwave (2024), washer and dryer, and dishwasher (approximately 2021), providing added value and peace of mind. Residents also enjoy access to a secure, locked storage area in the building’s basement. Classic charm, modern updates, and an unbeatable location—this Museum District gem is ready to welcome you home. Schedule your showing today

    Zillow last checked:

    Listing updated:

    Listed by:

    Michelle Barbosa 757-272-7357,

    River Fox Realty

    Bought with:

    Josh Leslie, 0225265494

    Nest Realty Group

    Source: CVRMLS,MLS#: 2617114MLS LogoOriginating MLS: Central Virginia Regional MLS

    Facts & features

    Interior

    Bedrooms & bathrooms
    • Bedrooms: 2
    • Bathrooms: 1
    • Full bathrooms: 1
    Primary bedroom
    • Level: First
    • Dimensions: 0 x 0
    Bedroom 2
    • Level: First
    • Dimensions: 0 x 0
    Dining room
    • Level: First
    • Dimensions: 0 x 0
    Other
    • Description: Tub & Shower
    • Level: First
    Kitchen
    • Level: First
    • Dimensions: 0 x 0
    Living room
    • Level: First
    • Dimensions: 0 x 0
    Heating
    • Electric
    Cooling
    • Central Air, Electric, Heat Pump
    Appliances
    • Included: Water Heater, Central Water Heater
    Features
    • Bedroom on Main Level, Breakfast Area
    • Flooring: Tile, Wood
    • Basement: Partial
    • Attic: None
    Interior area
    • Total interior livable area: 829 sqft
    • Finished area above ground: 829
    • Finished area below ground: 0

    Property

    Parking
    • Parking features: On Street
    • Has uncovered spaces: Yes
    Features
    • Levels: One
    • Stories: 1
    • Patio & porch: Front Porch, Patio
    • Pool features: None
    • Fencing: None
    Lot
    • Size: 831 Square Feet
    Details
    • Parcel number: W0001518091
    • Zoning description: R-6

    Construction

    Type & style
    • Home type: Condo
    • Architectural style: Low Rise
    • Property subtype: Condominium
    • Attached to another structure: Yes
    Materials
    • Brick, Drywall
    • Roof: Flat
    Condition
    • Resale
    • New construction: No
    • Year built: 1926

    Utilities & green energy

    • Sewer: Public Sewer
    • Water: Public

    Community & HOA

    Community
    • Features: Home Owners Association, Storage Facilities
    • Subdivision: None
    HOA
    • Has HOA: Yes
    • Services included: Common Areas, Insurance, Maintenance Structure, Reserve Fund, Sewer, Snow Removal, Trash, Water
    • HOA fee: $325 monthly
    Location
    • Region: Richmond

    Financial & listing details

    • Price per square foot: $380/sqft
    • Tax assessed value: $212,000
    • Annual tax amount: $2,544
    • Date on market: 7/24/2026
    • Ownership: Individuals
    • Ownership type: Sole Proprietor

    Price history

    DateEventPrice
    7/29/2026Sold$315,000$380/sqft
    Source: CVRMLS #2617114 Report a problem
    6/29/2026Pending sale$315,000$380/sqft
    Source: CVRMLS #2617114 Report a problem
    6/23/2026Listed for sale$315,000+5%$380/sqft
    Source: CVRMLS #2617114 Report a problem
    11/24/2025Sold$299,950$362/sqft
    Source: CVRMLS #2528132 Report a problem
    10/24/2025Pending sale$299,950$362/sqft
    Source: CVRMLS #2528132 Report a problem
    10/17/2025Listed for sale$299,950+25%$362/sqft
    Source: CVRMLS #2528132 Report a problem
    6/11/2021Sold$240,000+29.8%$290/sqft
    Source: CVRMLS #2109731 Report a problem
    2/18/2016Listing removed$184,950$223/sqft
    Source: Long & Foster REALTORS #1403038 Report a problem
    2/15/2016Listed for sale$184,950$223/sqft
    Source: Long & Foster REALTORS #1403038 Report a problem
    6/13/2014Sold$184,950+9.4%$223/sqft
    Source: Public Record Report a problem
    5/3/2010Sold$169,000$204/sqft
    Source: Public Record Report a problem

    Public tax history

    YearProperty taxesTax assessment
    2025$2,544 $212,000
    2024$2,544 $212,000
    2023$2,544 $212,000
    2022$2,544 $212,000
    2021$2,544 +5%$212,000 +5%
    2020$2,424 +5.8%$202,000 +5.8%
    2019$2,292 +7.9%$191,000 +7.9%
    2018$2,124 +60.9%$177,000 +4.1%
    2017$1,320 $170,000
    2016$1,320 $170,000 +3%
    2015$1,320 $165,000
    2014$1,320 $165,000
    2013-- $165,000 +0.6%
    2012-- $164,000 -6.3%
    2011-- $175,000
    2010-- $175,000
    Find assessor info on the county website

    Neighborhood: The Museum District

    Nearby schools

    GreatSchools rating
    Schools provided by the listing agent
    • Elementary: Lois-Harrison Jones
    • Middle: Albert Hill
    • High: Thomas Jefferson

    Source: CVRMLS. This data may not be complete. We recommend contacting the local school district to confirm school assignments for this home.

    Get a cash offer in 3 minutes
    Find out how much your home could sell for in as little as 3 minutes with a no-obligation cash offer.
    Estimated market value
    $315,200
    Get a cash offer in 3 minutes
    Find out how much your home could sell for in as little as 3 minutes with a no-obligation cash offer.
    Estimated market value
    $315,200