Welcome to a wonderfully maintained 4-bedroom, 3-bath home in the heart of Fountain! This unique one-of-a-kind floor plan offers a versatile layout with generous living spaces and room for everyone. The huge eat-in kitchen provides plenty of space for family meals, entertaining, and everyday living. Enjoy peace of mind with an impressive list of updates completed within the last 5 years, including A/C, furnace, roof, water heater, water softener, garage door, radon mitigation system, basement shower enclosure, back door, front French doors, and new flooring in the bedrooms and both living areas. Situated on a large corner lot with a covered back patio and spacious outdoor area, there’s room to relax, garden, play, or entertain. Located within walking distance to downtown Fountain, parks, and walking trails, and conveniently close to Fort Carson, shopping, dining, schools, and major commuting routes. This is a great opportunity to own a move-in ready home with a unique floor plan, extensive updates, and a prime Fountain location!
For sale
Price cut: $15K (9/27)
$400,000
601 Rye Ridge Rd, Fountain, CO 80817
4beds
2,156sqft
Single Family Residence
Built in 1996
7,209 Square Feet Lot
$-- Zestimate®
$186/sqft
$-- HOA
What's special
Large corner lotCovered back patioHuge eat-in kitchenSpacious outdoor areaFront french doorsUnique one-of-a-kind floor plan
- 45 days
- 670
- 66
Zillow last checked:
Listing updated:
Listed by:
Elizabeth Pritts MRP 719-201-9022,
The Warner Group,
Mike Pritts 719-201-9004
Source: elevateMLS,MLS#: 8282360
Facts & features
Interior
Bedrooms & bathrooms
- Bedrooms: 4
- Bathrooms: 3
- Full bathrooms: 1
- 3/4 bathrooms: 2
Other
- Level: Upper
- Area: 154 Square Feet
- Dimensions: 14 x 11
Heating
- Forced Air
Cooling
- Central Air
Appliances
- Included: Dishwasher, Disposal, Double Oven, Microwave, Oven, Refrigerator, Water Softener
- Laundry: In Basement, Electric Hook-up
Features
- Vaulted Ceiling(s)
- Flooring: Luxury Vinyl
- Basement: Partial,Partially Finished
- Has fireplace: Yes
- Fireplace features: Gas
Interior area
- Total structure area: 2,156
- Total interior livable area: 2,156 sqft
- Finished area above ground: 1,812
- Finished area below ground: 344
Video & virtual tour
Property
Parking
- Total spaces: 2
- Parking features: Detached, Concrete Driveway
- Garage spaces: 2
Features
- Levels: 4-Levels
- Stories: 4
- Patio & porch: Covered
- Fencing: Back Yard
Lot
- Size: 7,209 Square Feet
- Features: Corner Lot, Cul-De-Sac, Hiking Trail, Near Fire Station, Near Park, Near Public Transit, Near Schools, Near Shopping Center
Details
- Parcel number: 5605106002
Construction
Type & style
- Home type: SingleFamily
- Property subtype: Single Family Residence
Materials
- Masonite, Frame
- Roof: Composite Shingle
Condition
- Existing Home
- New construction: No
- Year built: 1996
Details
- Builder name: Hallmark Bld Co
Utilities & green energy
- Water: Municipal
- Utilities for property: Electricity Connected, Natural Gas Available
Green energy
- Indoor air quality: Radon System
Community & HOA
Community
- Security: Security System
Location
- Region: Fountain
Financial & listing details
- Price per square foot: $186/sqft
- Tax assessed value: $379,344
- Annual tax amount: $1,554
- Date on market: 8/15/2026
- Listing terms: Cash,Conventional,FHA,VA Loan
- Electric utility on property: Yes
Estimated market value
Not available
Estimated sales range
Not available
Not available
Price history
| Date | Event | Price |
|---|---|---|
| 9/27/2026 | Price change | $400,000-3.6%$186/sqft |
Source:  elevateMLS #8282360 Report a problem elevateMLS #8282360 Report a problem | ||
| 8/15/2026 | Listed for sale | $415,000+13.4%$192/sqft |
Source: elevateMLS #8282360 Report a problem | ||
| 2/27/2024 | Listing removed | -- |
Source: elevateMLS #8884415 Report a problem | ||
| 3/1/2021 | Sold | $365,800+0.2%$170/sqft |
Source: Public Record Report a problem | ||
| 1/27/2021 | Listed for sale | $365,000+222.6%$169/sqft |
Source: elevateMLS #8884415 Report a problem | ||
| 12/13/1996 | Sold | $113,141$52/sqft |
Source: Public Record Report a problem | ||
Public tax history
| Year | Property taxes | Tax assessment |
|---|---|---|
| 2025 | $1,434 +12.2% | $26,750 -2.6% |
| 2024 | $1,278 +10.4% | $27,460 |
| 2023 | $1,158 +65.7% | $27,460 +38.3% |
| 2022 | $699 | $19,850 -2.8% |
| 2021 | -- | $20,420 +22.9% |
| 2020 | $509 +1.9% | $16,610 |
| 2019 | $499 +33.4% | $16,610 +19.9% |
| 2018 | $374 -1.2% | $13,850 |
| 2017 | $379 +1.2% | $13,850 +3.6% |
| 2016 | $374 +3.7% | $13,370 |
| 2015 | $361 -45.8% | $13,370 +8.1% |
| 2014 | $666 | $12,370 |
| 2013 | -- | -- |
| 2012 | -- | $12,370 |
| 2011 | $702 | $12,370 -8.7% |
| 2010 | -- | $13,550 |
| 2009 | -- | $13,550 +2% |
| 2008 | -- | $13,290 |
| 2006 | -- | $13,290 +30.9% |
| 2004 | -- | $10,150 |
| 2003 | $637 +1.9% | $10,150 -12.2% |
| 2002 | $625 -6.5% | $11,560 +2.6% |
| 2001 | $669 | $11,270 |
Find assessor info on the county website
Monthly payment
Est. payment
Payment breakdown
Explore the cost of this home by adjusting the details. Changes won't be saved.Climate risks
Neighborhood: 80817
Nearby schools
Schools provided by the listing agent
- Middle: Fountain
- High: Fountain/Ft Carson
- District: Ftn/Ft Carson 8
Source: elevateMLS. This data may not be complete. We recommend contacting the local school district to confirm school assignments for this home.
Similar homes

- $410,0004 bd3 ba2.4k sqft11015 Berry Farm Rd, Fountain, CO 80817For Sale
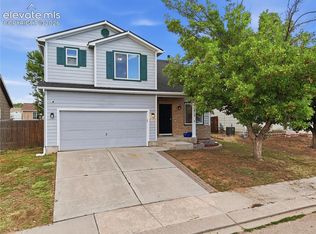
 MLS ID #9976900, Julia Vanwagenen, HomeSmart. elevateMLS
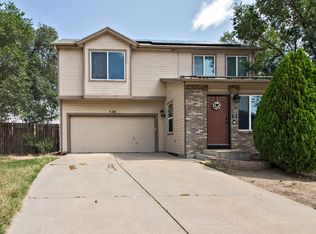
 - $425,0004 bd3 ba2.2k sqft7010 Stowe Cir, Fountain, CO 80817For Sale
 MLS ID #4738832, Ebou Wadda, LoKation Real Estate. elevateMLS
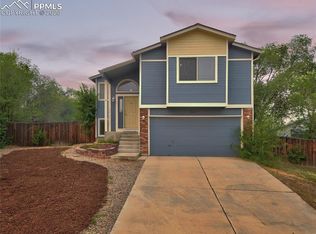
 - $415,0004 bd3 ba2.1k sqft8239 Monterey Way, Fountain, CO 80817For Sale
 MLS ID #2276625, Rob Thompson, Iconic Colorado Properties, LLC. elevateMLS
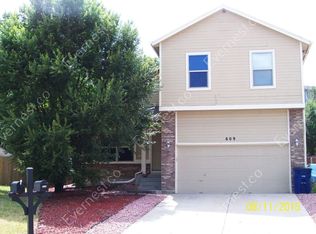
 - $450,0004 bd3 ba3k sqft8929 Celebrity Ct, Fountain, CO 80817For Sale
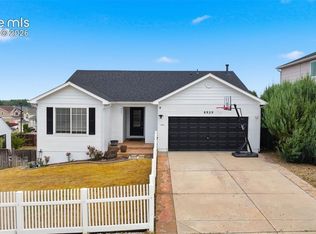 MLS ID #1996919, Chris Schaller ABR CLHMS CNHS CRS EPRO MRP RRS , REMAX PROPERTIES. elevateMLS
 - $380,0003 bd3 ba1.8k sqft11216 Berry Farm Rd, Fountain, CO 80817For SaleMLS ID #5399374, Greg Hanson, TRELORA Realty. elevateMLS
- $489,9954 bd4 ba3.1k sqft7777 Candlelight Ln, Fountain, CO 80817For SaleMLS ID #9455497, Grayson Houston, Old Glory Real Estate Company. elevateMLS
- $374,0003 bd2 ba1.2k sqft7608 Barn Owl Dr, Fountain, CO 80817For SaleMLS ID #1390881, Charla Lloyd, Homesmart Realty. elevateMLS
- $465,0005 bd3 ba2.5k sqft2135 Bent Tree Ln, Fountain, CO 80817For SaleMLS ID #6926109, Brandon Shanahan MRP , The Cutting Edge. elevateMLS
- $395,0004 bd3 ba2.1k sqft7270 Metropolitan St, Colorado Springs, CO 80911For SaleMLS ID #1756212, Alfredo Saiz PSA , Redfin Corporation. elevateMLS
- $387,0005 bd2 ba2.1k sqft7045 Coolidge Ct, Colorado Springs, CO 80911For SaleMLS ID #7209869, Suzanne Strawbridge MRP , Exp Realty LLC. elevateMLS
- $440,0005 bd3 ba2.7k sqft6985 Blue River Way, Colorado Springs, CO 80911For SaleMLS ID #1850880, Kim Flynn, Equity Colorado Real Estate. elevateMLS
- $345,0004 bd2 ba1.7k sqft824 Squire St, Colorado Springs, CO 80911For SaleMLS ID #8301478, Cole Underwood GRI , REMAX PROPERTIES. elevateMLS
- $399,0005 bd2 ba2k sqft4416 E San Miguel St, Colorado Springs, CO 80915For SaleMLS ID #2866802, Olivia Gibson, Serhant Colorado LLC. elevateMLS
- $450,0004 bd4 ba2.2k sqft6712 Passing Sky Dr, Colorado Springs, CO 80911For SaleMLS ID #5518225, Andre Wright, Real Broker, LLC DBA Real. elevateMLS
- $459,9995 bd4 ba2.8k sqft6911 Ketchum Dr, Colorado Springs, CO 80911For SaleMLS ID #5719211, Breeanne Woods, LPT Realty LLC. elevateMLS
- $399,0003 bd2 ba2.8k sqft501 Grand Blvd, Colorado Springs, CO 80911For SaleMLS ID #7460585, Belinda Yeboah, Buy Smart Colorado. elevateMLS
- $440,0004 bd4 ba2k sqft3623 Spitfire Dr, Colorado Springs, CO 80911For SaleMLS ID #5553190, Becky Martinez, Summit Ridge Group LLC. elevateMLS
- $399,0004 bd2 ba2.1k sqft4125 Bent Dr, Colorado Springs, CO 80909For SaleMLS ID #4801825, Shady Eshak, HomeSmart. elevateMLS
- $410,0003 bd3 ba1.6k sqft6382 Zermatt Dr, Colorado Springs, CO 80915For SaleMLS ID #7658611, Johnny Allen MRP , The Cutting Edge. elevateMLS
- $389,9003 bd2 ba1.6k sqft2165 Bainbridge Rd, Colorado Springs, CO 80916For SaleMLS ID #2015311, Travis Fraker SFR , Redfin Corporation. elevateMLS
