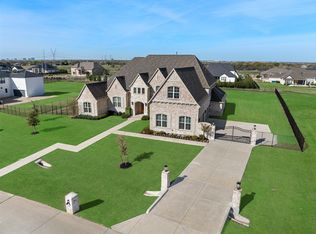
This exceptional custom estate is now offered at a compelling value, positioned below its appraised value and presenting a rare opportunity to own a truly distinguished property. The home blends architectural sophistication, refined finishes, and modern smart-home technology across a stunning main residence and expansive guest home.
A circular stamped-concrete drive, covered entries, and eight-foot cedar fencing create striking curb appeal and privacy from the moment you arrive. Inside, hand-laid 5-inch white oak hardwoods, soaring 28-foot vaulted ceilings. Entertain effortlessly with a quartz-topped bar beneath the back staircase, a statement dining room featuring a shiplap accent wall, coffee bar, and a chef’s kitchen showcasing an oversized Cristallo quartzite island, and professional-grade appliances.
The spa-inspired owner’s retreat offers marble finishes, a rainfall shower, and a custom walk-in closet with center island, while secondary bedrooms provide private baths, walk-in closets, and 10-foot ceilings. Additional luxury spaces include a private theater with concealed entry, dedicated office, and designer laundry room, delivering both elegance and functionality.
Outdoors, enjoy a professionally designed backyard with premium turf, basketball court, and a covered porch complete with dual gas grills, fire pit, and wood-burning chimney, all thoughtfully designed and prepped for a future luxury pool. The approximately 2,202 sq. ft. guest home with separate utilities offers exceptional flexibility for multigenerational living, guests, or entertaining.
Built for performance and peace of mind, the property features an engineered slab foundation, closed-cell foam insulation, hail-resistant metal roof, dual high-efficiency zoned HVAC systems, whole-property Generac generator, tankless water heaters, smart irrigation, EV-ready oversized garage, and integrated smart security.
For sale
Price cut: $300K (6/23)
$2,290,000
601 S Jupiter Rd, Allen, TX 75002
6beds
6,439sqft
:
Get pre-qualified$15,503/mo
Single Family Residence
Built in 2022
0.98 Acres Lot
$2,178,500 Zestimate®
$356/sqft
$-- HOA
What's special
Basketball courtDedicated officeEv-ready oversized garageWood-burning chimneyCovered entriesDesigner laundry roomCoffee bar
- 157 days |
- 867 |
- 53 |
Zillow last checked:
Listing updated:
Listed by:
Suling Cheaz-Laposa 0630157 972-691-7580,
Coldwell Banker Realty 972-691-7580,
Patty Sheets 0664967 832-585-3739,
Coldwell Banker Realty
Source: NTREIS,MLS#: 21161623
Facts & features
Interior
Bedrooms & bathrooms
- Bedrooms: 6
- Bathrooms: 8
- Full bathrooms: 5
- 1/2 bathrooms: 3
Primary bedroom
- Features: Closet Cabinetry, Ceiling Fan(s), Dual Sinks, Double Vanity, En Suite Bathroom, Sitting Area in Primary, Separate Shower, Walk-In Closet(s)
- Level: First
- Dimensions: 21 x 16
Bedroom
- Features: Ceiling Fan(s), En Suite Bathroom, Split Bedrooms, Walk-In Closet(s)
- Level: First
- Dimensions: 11 x 10
Bedroom
- Features: En Suite Bathroom, Walk-In Closet(s)
- Level: Second
- Dimensions: 12 x 9
Bedroom
- Features: Ceiling Fan(s), Walk-In Closet(s)
- Level: Second
- Dimensions: 11 x 9
Bedroom
- Features: Ceiling Fan(s), Walk-In Closet(s)
- Level: Second
- Dimensions: 11 x 9
Bedroom
- Features: Ceiling Fan(s), En Suite Bathroom, Walk-In Closet(s)
- Level: Second
- Dimensions: 12 x 11
Primary bathroom
- Features: Built-in Features, Closet Cabinetry, Dual Sinks, Double Vanity, En Suite Bathroom, Hollywood Bath, Linen Closet, Stone Counters, Separate Shower
- Level: First
- Dimensions: 19 x 16
Bonus room
- Features: Ceiling Fan(s)
- Level: First
- Dimensions: 12 x 9
Bonus room
- Features: Built-in Features
- Level: First
- Dimensions: 8 x 6
Bonus room
- Level: Second
- Dimensions: 9 x 16
Dining room
- Features: Built-in Features, Fireplace
- Level: First
- Dimensions: 14 x 9
Exercise room
- Features: Built-in Features
- Level: Second
- Dimensions: 14 x 12
Other
- Features: Built-in Features, En Suite Bathroom, Stone Counters, Separate Shower
- Level: First
- Dimensions: 6 x 10
Other
- Features: Built-in Features, En Suite Bathroom, Stone Counters
- Level: Second
- Dimensions: 8 x 6
Other
- Features: Built-in Features, Dual Sinks, En Suite Bathroom, Jack and Jill Bath, Stone Counters
- Level: Second
- Dimensions: 7 x 5
Other
- Features: Built-in Features, En Suite Bathroom, Stone Counters
- Level: Second
- Dimensions: 6 x 8
Game room
- Level: Second
- Dimensions: 12 x 9
Half bath
- Features: Granite Counters
- Level: First
- Dimensions: 5 x 5
Half bath
- Level: First
- Dimensions: 5 x 4
Half bath
- Level: Second
- Dimensions: 6 x 5
Kitchen
- Features: Built-in Features, Eat-in Kitchen, Granite Counters, Kitchen Island, Pantry, Pot Filler, Stone Counters, Walk-In Pantry
- Level: First
- Dimensions: 20 x 16
Laundry
- Features: Built-in Features, Closet, Granite Counters, Stone Counters, Utility Sink
- Level: First
- Dimensions: 5 x 9
Living room
- Features: Built-in Features, Fireplace
- Level: First
- Dimensions: 18 x 24
Media room
- Features: Built-in Features
- Level: Second
- Dimensions: 28 x 15
Mud room
- Features: Built-in Features
- Level: First
- Dimensions: 15 x 5
Office
- Features: Built-in Features, Ceiling Fan(s)
- Level: First
- Dimensions: 12 x 9
Heating
- Central, Electric, Fireplace(s), Natural Gas, Zoned
Cooling
- Central Air, Ceiling Fan(s), Electric, Zoned
Appliances
- Included: Some Gas Appliances, Built-In Gas Range, Convection Oven, Double Oven, Dishwasher, Electric Oven, Gas Cooktop, Disposal, Gas Oven, Gas Range, Gas Water Heater, Microwave, Plumbed For Gas, Range, Some Commercial Grade, Tankless Water Heater, Vented Exhaust Fan
- Laundry: Washer Hookup, Dryer Hookup, ElectricDryer Hookup, Laundry in Utility Room, In Hall
Features
- Wet Bar, Built-in Features, Chandelier, Decorative/Designer Lighting Fixtures, Double Vanity, Eat-in Kitchen, High Speed Internet, In-Law Floorplan, Kitchen Island, Multiple Staircases, Open Floorplan, Pantry, Paneling/Wainscoting, Smart Home, Cable TV, Vaulted Ceiling(s), Wired for Data, Natural Woodwork, Walk-In Closet(s), Wired for Sound
- Flooring: Carpet, Ceramic Tile, Hardwood, Tile, Wood
- Has basement: No
- Number of fireplaces: 3
- Fireplace features: Decorative, Dining Room, Gas, Glass Doors, Gas Log, Gas Starter, Living Room, Masonry, Other, Outside, Stone, Wood Burning
Interior area
- Total interior livable area: 6,439 sqft
Video & virtual tour
Property
Parking
- Total spaces: 4
- Parking features: Additional Parking, Alley Access, Boat, Circular Driveway, Concrete, Covered, Direct Access, Door-Single, Driveway, Electric Gate, Electric Vehicle Charging Station(s), Garage Faces Front, Garage, Garage Door Opener, Guest, Inside Entrance, Lighted, Oversized, Storage
- Attached garage spaces: 4
Accessibility
- Accessibility features: Smart Technology, Accessible Entrance
Features
- Levels: Two
- Stories: 2
- Patio & porch: Rear Porch, Patio, Covered
- Exterior features: Basketball Court, Garden, Gas Grill, Lighting, Outdoor Grill, Outdoor Kitchen, Outdoor Living Area, Private Entrance, Private Yard, Rain Gutters, Fire Pit
- Pool features: None
- Fencing: Back Yard,Electric,Fenced,High Fence,Other,Wood
Lot
- Size: 0.98 Acres
- Dimensions: 425.06' x 123.96' x 365.40' x 109.81
- Features: Acreage, Back Yard, Lawn, Landscaped, Sprinkler System, Few Trees
- Residential vegetation: Grassed
Details
- Additional structures: Guest House, Second Residence, See Remarks
- Parcel number: R632800001701
- Other equipment: Air Purifier, Generator, Home Theater, Irrigation Equipment, Other
Construction
Type & style
- Home type: SingleFamily
- Architectural style: Contemporary/Modern,Detached
- Property subtype: Single Family Residence
Materials
- Brick, Frame, Concrete, Rock, Stone
- Foundation: Slab
- Roof: Metal
Condition
- Year built: 2022
Utilities & green energy
- Sewer: Public Sewer
- Water: Public
- Utilities for property: Electricity Available, Electricity Connected, Natural Gas Available, Sewer Available, Water Available, Cable Available
Community & HOA
Community
- Features: Sidewalks
- Security: Prewired, Security System Leased, Security System, Carbon Monoxide Detector(s), Fire Alarm, Fire Sprinkler System, Smoke Detector(s), Security Lights, Wireless
- Subdivision: G W Ford Surv Abs #328
HOA
- Has HOA: No
Location
- Region: Allen
Financial & listing details
- Price per square foot: $356/sqft
- Tax assessed value: $1,733,500
- Annual tax amount: $30,714
- Date on market: 2/20/2026
- Cumulative days on market: 158 days
- Listing terms: Cash,Conventional,VA Loan
- Exclusions: All outdoor speakers and any speaker equipment that are not built in. All TVs, excluding TV mounts.
Estimated market value
$2,178,500
$2.07M - $2.29M
$4,127/mo
Price history
| Date | Event | Price |
|---|---|---|
| 6/23/2026 | Price change | $2,290,000-11.6%$356/sqft |
Source: NTREIS #21161623 Report a problem | ||
| 5/1/2026 | Price change | $2,590,000-4.1%$402/sqft |
Source: NTREIS #21161623 Report a problem | ||
| 3/9/2026 | Price change | $2,700,000-4.5%$419/sqft |
Source: NTREIS #21161623 Report a problem | ||
| 2/20/2026 | Listed for sale | $2,827,000-24.8%$439/sqft |
Source: NTREIS #21161623 Report a problem | ||
| 1/5/2026 | Listing removed | $3,759,999$584/sqft |
Source: NTREIS #21026239 Report a problem | ||
| 12/11/2025 | Price change | $3,759,999-16%$584/sqft |
Source: NTREIS #21026239 Report a problem | ||
| 10/26/2025 | Price change | $4,475,000-5.8%$695/sqft |
Source: NTREIS #21026239 Report a problem | ||
| 9/10/2025 | Listed for sale | $4,750,000+869.6%$738/sqft |
Source: NTREIS #21026239 Report a problem | ||
| 11/29/2021 | Sold | -- |
Source: NTREIS #14698155 Report a problem | ||
| 11/22/2021 | Pending sale | $489,900$76/sqft |
Source: NTREIS #14698155 Report a problem | ||
| 11/1/2021 | Listed for sale | $489,900+63.3%$76/sqft |
Source: NTREIS #14698155 Report a problem | ||
| 8/9/2018 | Listing removed | $1,800 |
Source: Beam Real Estate, LLC #13875980 Report a problem | ||
| 8/4/2018 | Listing removed | $299,999$47/sqft |
Source: Beam Real Estate, LLC #13863028 Report a problem | ||
| 7/17/2018 | Price change | $299,999-7.7%$47/sqft |
Source: Beam Real Estate, LLC #13863028 Report a problem | ||
| 7/13/2018 | Price change | $324,999-7.1%$50/sqft |
Source: Beam Real Estate, LLC #13863028 Report a problem | ||
| 7/11/2018 | Price change | $350,000-4.1%$54/sqft |
Source: Beam Real Estate, LLC #13863028 Report a problem | ||
| 6/9/2018 | Listed for sale | $365,000+55.3%$57/sqft |
Source: Beam Real Estate, LLC #13863028 Report a problem | ||
| 6/5/2018 | Listed for rent | $1,800 |
Source: Owner Report a problem | ||
| 4/25/2018 | Listing removed | $235,000$36/sqft |
Source: Keller Williams McKinney North Collin County #13706427 Report a problem | ||
| 4/13/2018 | Pending sale | $235,000$36/sqft |
Source: Keller Williams McKinney North Collin County #13706427 Report a problem | ||
| 4/3/2018 | Price change | $235,000-9.6%$36/sqft |
Source: Keller Williams McKinney North Collin County #13706427 Report a problem | ||
| 2/16/2018 | Price change | $260,000-25.7%$40/sqft |
Source: McKinney North Collin County #13706427 Report a problem | ||
| 1/21/2018 | Price change | $350,000-12.5%$54/sqft |
Source: McKinney North Collin County #13706427 Report a problem | ||
| 10/5/2017 | Price change | $400,000+6.7%$62/sqft |
Source: McKinney North Collin County #13706427 Report a problem | ||
| 8/29/2017 | Price change | $375,000-9.6%$58/sqft |
Source: Ebby Halliday, REALTORS #13651575 Report a problem | ||
| 8/7/2017 | Listed for sale | $415,000$64/sqft |
Source: Ebby Halliday, REALTORS #13651575 Report a problem | ||
Public tax history
| Year | Property taxes | Tax assessment |
|---|---|---|
| 2025 | $30,714 +6.9% | $1,733,500 +7% |
| 2024 | $28,737 -18.6% | $1,620,000 -17.8% |
| 2023 | $35,303 | $1,969,760 +648.8% |
| 2022 | -- | $263,044 +26.9% |
| 2021 | $4,408 -7.8% | $207,334 -5.9% |
| 2020 | $4,782 +5.9% | $220,251 +7.5% |
| 2019 | $4,518 +169.8% | $204,962 +182.8% |
| 2018 | $1,674 -6.4% | $72,478 -0.7% |
| 2017 | $1,788 | $72,960 -2.1% |
| 2016 | $1,788 +7.5% | $74,511 +6.7% |
| 2015 | $1,664 | $69,834 +4.8% |
| 2014 | $1,664 | $66,634 +2.6% |
| 2013 | -- | $64,953 +2.8% |
| 2012 | -- | $63,162 -0.6% |
| 2011 | -- | $63,552 -1.5% |
| 2010 | -- | $64,531 -1.9% |
| 2009 | -- | $65,751 -2.6% |
| 2008 | -- | $67,532 -7.6% |
| 2007 | -- | $73,052 -10.6% |
| 2006 | -- | $81,730 +13% |
| 2005 | -- | $72,316 +11.3% |
| 2003 | -- | $65,000 -8.5% |
| 2002 | -- | $71,077 -12.6% |
| 2001 | -- | $81,287 +10% |
| 2000 | -- | $73,897 |
Find assessor info on the county website
Monthly payment
Est. payment
Payment breakdown
Explore the cost of this home by adjusting the details. Changes won't be saved.Climate risks
Neighborhood: 75002
Nearby schools
GreatSchools rating
- 5/10Alton Boyd Elementary SchoolGrades: K-6Distance: 0.6 mi
- 10/10Ereckson Middle SchoolGrades: 7-8Distance: 2.6 mi
- 8/10Allen High SchoolGrades: 9-12Distance: 1.2 mi
Schools provided by the listing agent
- Elementary: Boyd
- Middle: Ereckson
- High: Allen
- District: Allen ISD
Source: NTREIS. This data may not be complete. We recommend contacting the local school district to confirm school assignments for this home.
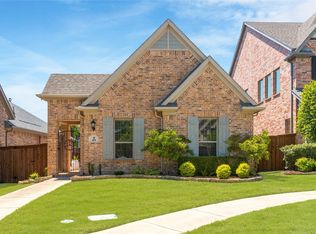
- $--3 bd2 ba1.8k sqft604 Cano St, Allen, TX 75002Sold
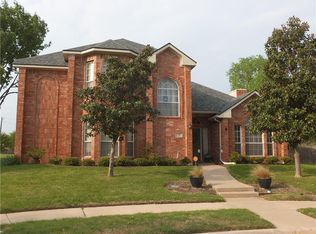
- $475,9004 bd3 ba2.3k sqft3 Skyline Ct, Allen, TX 75002Off Market
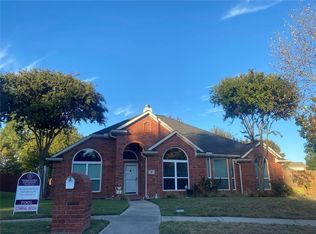
- $497,0004 bd2 ba2.3k sqft2 Skyline Ct, Allen, TX 75002Off Market
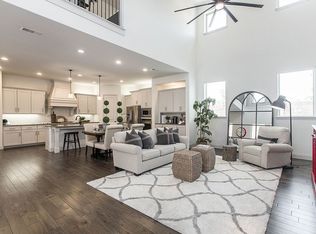
- $570,6003 bd3 ba2.6k sqft602 Cano St, Allen, TX 75002Off Market
- $459,0003 bd2 ba1.9k sqft606 Cano St, Allen, TX 75002Pending
- $--4 bd4 ba3.1k sqft608 Cano St, Allen, TX 75002Sold
- $519,7004 bd2 ba2.7k sqft703 Featherbrook Ct, Allen, TX 75002Off Market
- $480,0003 bd3 ba2k sqft610 Cano St, Allen, TX 75002Off Market
A local agent can set up tours, give advice and negotiate with sellers.
Similar homes
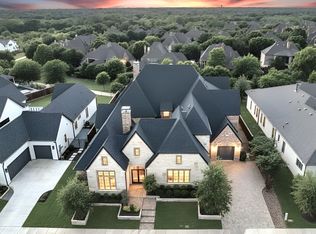
- $2,074,9005 bd8 ba6.5k sqft4701 Devon Dr, Parker, TX 75002For Sale
 MLS ID #21178365, Sandy Roberts. NTREIS
 - $2,400,0005 bd6 ba4.6k sqft701 Inverness Ln, Lucas, TX 75002For Sale
 MLS ID #21307783, Lance Taylor. NTREIS
 - $2,455,0005 bd6 ba5.1k sqft515 Mark Dr, Lucas, TX 75002For Sale
 MLS ID #21301399, Kaine Smith. NTREIS
 - $2,069,9005 bd7 ba6.7k sqft818 Brett Dr, Allen, TX 75013For Sale
 MLS ID #21238857, Michelle Jones. NTREIS
 - $2,500,0006 bd5 ba5.3k sqft1860 Mary Lee Ln, Lucas, TX 75002For SaleMLS ID #21274843, Kathi Stefanu. NTREIS
- $2,299,9004 bd4 ba4.5k sqft3510 Amberwood Ln, Prosper, TX 75078For SaleMLS ID #21339477, Danette Ewoldt. NTREIS
- $2,250,0005 bd7 ba5.7k sqft7025 County Road 202, McKinney, TX 75071For SaleMLS ID #21308387, Amanda Grantham. NTREIS
- $3,350,0007 bd9 ba6.5k sqft660 Louise Dr, Fairview, TX 75069For SaleMLS ID #21338441, Rebecca Lee. NTREIS
- $2,495,0006 bd7 ba5.7k sqft871 Beechwood Ln, Fairview, TX 75069For SaleMLS ID #21324203, Adrienne Leonard. NTREIS
- $2,600,0005 bd7 ba6k sqft405 Crosswood Creek Ct, Celina, TX 75009For SaleMLS ID #21316459, Danielle Durbin. NTREIS
- $2,600,0004 bd4 ba4.7k sqft3205 Canyon Creek Dr, Richardson, TX 75080For SaleMLS ID #21339451, Phillip Jackson. NTREIS
- $2,249,0006 bd7 ba5.1k sqft6258 Brentway Rd, Frisco, TX 75034For SaleMLS ID #21316974, Shamil Shalwani. NTREIS
- $2,000,0004 bd5 ba4.7k sqft2032 Honey Ln, Celina, TX 75009For SaleMLS ID #21311299, Lori Cota. NTREIS
- $1,950,0007 bd7 ba5.2k sqft1414 Tucker Pl, Celina, TX 75009For SaleMLS ID #21298396, Heather Stevens. NTREIS
- $1,990,0005 bd6 ba4.9k sqft10215 Blackenhurst Ln, Frisco, TX 75033For SaleMLS ID #21331717, Seychelle Van Poole. NTREIS
- $1,999,9004 bd5 ba5.5k sqft4901 Pinehurst Dr, Frisco, TX 75034For SaleMLS ID #21280939, Judi Wright. NTREIS
- $1,850,0003 bd3 ba4.1k sqft1005 Forest Lake Cir, McKinney, TX 75072For SaleMLS ID #21318605, Jane Clark. NTREIS
- $2,300,0005 bd8 ba4k sqft13721 Nicollet Dr, Frisco, TX 75033For SaleMLS ID #21290549, Paula Bradley. NTREIS
- $1,899,0005 bd6 ba4.3k sqft1405 Custer Ct, Celina, TX 75009For SaleMLS ID #21203545, Damon Williamson. NTREIS
- $1,985,0004 bd5 ba4.6k sqft2095 Honey Ln, Celina, TX 75009For SaleMLS ID #21150646, Brandon Martin. NTREIS
