If you've been looking for a country property with character and endless potential, this could be the one. Situated on 2 acres in the Hudson School District, this 4-bedroom, 1-bath farmhouse is ready for someone to bring it back to life. Inside, you'll find a spacious living room, formal dining room, and a layout that offers plenty of room to grow. The home does need updating, making it a great opportunity for buyers looking to build equity and make a home their own. A new furnace and central air were installed in 2026, giving you a great start on the major mechanicals. Outside, you'll appreciate the detached 2-car garage and the classic hip-roof barn with a new roof installed in 2022. Whether you're dreaming of a hobby farm, workshop, extra storage, or simply enjoying country living, this property offers the space and flexibility to make it happen. Properties with acreage, outbuildings, natural gas, and this much potential don't come along often. Bring your ideas and imagine the possibilities!
For sale
Price cut: $5K (9/8)
$270,000
601 S Meridian Rd, Hudson, MI 49247
4beds
2,054sqft
Single Family Residence
Built in 1900
2 Acres Lot
$257,300 Zestimate®
$131/sqft
$-- HOA
What's special
Formal dining room
- 88 days
- 298
- 19
Zillow last checked:
Listing updated:
Listed by:
Alexis Mattison 517-745-8699,
Front Street Realty
Source: MiRealSource,MLS#: 50215089 Originating MLS: Lenawee County Association of REALTORS
Originating MLS: Lenawee County Association of REALTORSFacts & features
Interior
Bedrooms & bathrooms
- Bedrooms: 4
- Bathrooms: 1
- Full bathrooms: 1
Bedroom 1
- Level: Entry
- Area: 121
- Dimensions: 11 x 11
Bedroom 2
- Level: Second
- Area: 143
- Dimensions: 13 x 11
Bedroom 3
- Level: Second
- Area: 121
- Dimensions: 11 x 11
Bedroom 4
- Level: Second
- Area: 275
- Dimensions: 25 x 11
Bathroom 1
- Level: Entry
- Area: 49
- Dimensions: 7 x 7
Dining room
- Level: Entry
- Area: 187
- Dimensions: 17 x 11
Kitchen
- Level: Entry
- Area: 154
- Dimensions: 14 x 11
Living room
- Area: 275
- Dimensions: 25 x 11
Heating
- Forced Air, Natural Gas
Cooling
- Ceiling Fan(s), Central Air
Features
- Basement: Unfinished
- Has fireplace: No
Interior area
- Total structure area: 2,362
- Total interior livable area: 2,054 sqft
- Finished area above ground: 2,054
- Finished area below ground: 0
Property
Parking
- Total spaces: 2.5
- Parking features: Detached
- Garage spaces: 2.5
Features
- Levels: Two
- Stories: 2
- Waterfront features: None
- Body of water: none
- Frontage type: Road
- Frontage length: 330
Lot
- Size: 2 Acres
- Dimensions: 330 x 264
Details
- Additional structures: Barn(s), Garage(s), Stable(s)
- Parcel number: HD0130105000
- Special conditions: Private
Construction
Type & style
- Home type: SingleFamily
- Architectural style: Farm House
- Property subtype: Single Family Residence
Materials
- Vinyl Siding
- Foundation: Basement
Condition
- New construction: No
- Year built: 1900
Utilities & green energy
- Sewer: Septic Tank
- Water: Private Well
Community & HOA
Community
- Subdivision: None
HOA
- Has HOA: No
Location
- Region: Hudson
Financial & listing details
- Price per square foot: $131/sqft
- Tax assessed value: $307,041
- Annual tax amount: $4,648
- Date on market: 7/16/2026
- Cumulative days on market: 89 days
- Listing agreement: Exclusive Right To Sell
- Listing terms: Cash,Conventional
Estimated market value
$257,300
$244,000 - $270,000
$1,886/mo
Price history
| Date | Event | Price |
|---|---|---|
| 9/8/2026 | Price change | $270,000-1.8%$131/sqft |
Source:  MiRealSource #50215089 Report a problem MiRealSource #50215089 Report a problem | ||
| 7/16/2026 | Listed for sale | $275,000+56.7%$134/sqft |
Source: MiRealSource #50215089 Report a problem | ||
| 8/2/2018 | Sold | $175,500$85/sqft |
Source: Public Record Report a problem | ||
Public tax history
| Year | Property taxes | Tax assessment |
|---|---|---|
| 2025 | $4,648 +4.2% | $153,520 +3.9% |
| 2024 | $4,461 +6.1% | $147,767 +8.9% |
| 2023 | $4,207 | $135,731 +3.3% |
| 2022 | -- | $131,428 +6.6% |
| 2021 | $4,012 | $123,309 +9.8% |
| 2020 | $4,012 +86.3% | $112,309 +0.6% |
| 2019 | $2,154 | $111,600 0% |
| 2018 | -- | $111,647 +2.4% |
| 2017 | $1,722 | $108,993 +1.3% |
| 2016 | -- | $107,600 +10.9% |
| 2014 | -- | $97,012 |
Find assessor info on the county website
Monthly payment
Est. payment
Payment breakdown
Explore the cost of this home by adjusting the details. Changes won't be saved.Climate risks
Neighborhood: 49247
Nearby schools
Schools provided by the listing agent
- District: Hudson Area Schools
Source: MiRealSource. This data may not be complete. We recommend contacting the local school district to confirm school assignments for this home.
Similar homes
- $--3 bd2 ba2.1k sqft12471 Church Rd, Pittsford, MI 49271Auction
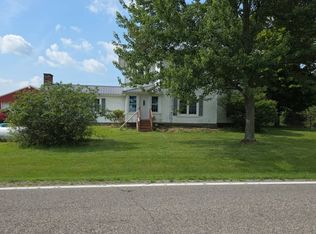 Auction.com 2
 - $--3 bd2 ba1.7k sqft123 Seward St, Hudson, MI 49247Auction
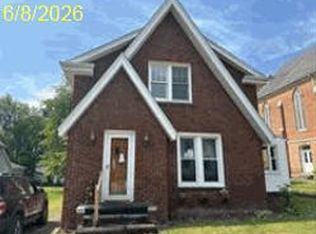 Auction.com 1
 - $176,9003 bd1 ba1.3k sqft14700 Hudson Rd, Hudson, MI 49247For Sale

 MLS ID #26053745, Vicki Gerig, Gerig Realty. MichRIC
 - $--3 bd2 ba1.3k sqft11700 Union Rd, Pittsford, MI 49271Auction
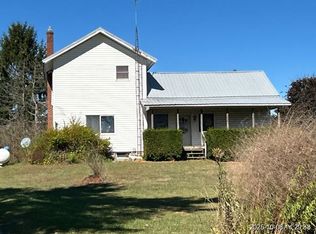 Xome
Xome - $209,9004 bd2 ba1.9k sqft573 S Meridian Rd, Hudson, MI 49247For Sale
 MLS ID #50207763, Randy E Darr, Darr Real Estate. MiRealSource
 - $379,9004 bd3 ba3k sqft507 Grove St, Hudson, MI 49247For SaleMLS ID #26045922, Ilana Riback, @properties Christie's Int'lAA. MichRIC
- $390,0004 bd3 ba2k sqft14111 Lime Lake Rd, Hudson, MI 49247For SaleMLS ID #26042936, Christie M Plemmons, Christie Plemmons Realty. MichRIC
- $139,9004 bd1 ba1.6k sqft14677 Carleton Rd, Hudson, MI 49247For Sale
 MLS ID #20261059256, Hanadi Kabbani, Empire Realty Group Fawaz & Associates. Realcomp II
 - $264,9003 bd1 ba1.6k sqft8513 Haley Rd, Clayton, MI 49235For SaleMLS ID #50216612, Jeanee Gilson, Michigan Living Real Estate. MiRealSource
- $245,0004 bd3 ba2.1k sqft306 Griswold St, Hillsdale, MI 49242For SaleMLS ID #26048991, Jami Lind, Hauska Home and Farm. MichRIC
- $135,0003 bd1 ba1.7k sqft340 E Main St, Hudson, MI 49247For SaleMLS ID #26048240, Miranda Foster MTP Group, Real Broker LLC. MichRIC
- $322,9003 bd2 ba1.5k sqft595 Rolling Meadows Dr, Hudson, MI 49247For SaleMLS ID #26025536, Dakota Wessel, Gerig Realty. MichRIC
- $138,9003 bd1 ba1.6k sqft714 N Maple Grove Ave, Hudson, MI 49247For SaleMLS ID #26015198, Jaime Gerig Poling, Gerig Realty. MichRIC
- $169,9003 bd1 ba1.4k sqft301 West St, Hudson, MI 49247For SaleMLS ID #50223309, Amy J Shaw, Goedert Real Estate - Adr. MiRealSource
- $260,0004 bd2 ba1.9k sqft5910 Lyons Hwy, Adrian, MI 49221For SaleMLS ID #26017994, Amber Soss-Southward, Xsell Realty. MichRIC
- $275,0004 bd2 ba2k sqft13091 Birdlake Rd, Camden, MI 49232For SaleMLS ID #26044947, Desiree Thomas, Century 21 Affiliated. MichRIC
- $275,0003 bd2 ba1.7k sqft1331 Bankers Rd, Hillsdale, MI 49242For SaleMLS ID #20261074254, Aggie R Fisk, Paradise Realty II LLC. Realcomp II
