Tucked beneath the trees in Hillsdale, this sweet and spacious home has character that reveals itself slowly. Hardwood floors, arched openings and a fireplace bring warmth to the main level, while a huge picture window turns the living room toward the greenery outside. Two bedrooms sit upstairs, with a whole second level below for guests, projects or movie nights. Patios on both levels take things outside. Hillsdale shops and farmers market are just minutes away, Multnomah Village just down the road, and Ida B. Wells High School and its pool and recreation facilities nearby. OHSU, George Himes Park, trails and bike routes round out the neighborhood. Easy access to I-5, and Grocery Shopping. It’s a particularly lovely corner of SW Portland: quiet, green and connected. [Home Energy Score = 2. HES Report at https://rpt.greenbuildingregistry.com/hes/OR10247752]
Active
$699,000
601 SW Chestnut St, Portland, OR 97219
3beds
3,009sqft
Residential, Single Family Residence
Built in 1942
7,840 Square Feet Lot
$-- Zestimate®
$232/sqft
$-- HOA
What's special
Patios on both levelsSweet and spacious homeTucked beneath the treesHardwood floorsArched openings
- 19 days
- 1,873
- 271
Likely to sell faster than
Zillow last checked:
Listing updated:
Listed by:
Marie Purvis studio@vetiverstreet.com,
Vetiver Street Real Estate,
Craig Weintz 503-504-1414,
Vetiver Street Real Estate
Source: RMLS (OR),MLS#: 346462789
Facts & features
Interior
Bedrooms & bathrooms
- Bedrooms: 3
- Bathrooms: 2
- Full bathrooms: 2
- Main level bathrooms: 1
Rooms
- Room types: Bonus Room, Bedroom 2, Bedroom 3, Dining Room, Family Room, Kitchen, Living Room, Primary Bedroom
Primary bedroom
- Features: Exterior Entry, Hardwood Floors, Closet
- Level: Main
- Area: 182
- Dimensions: 14 x 13
Bedroom 2
- Features: Hardwood Floors, Closet
- Level: Main
- Area: 143
- Dimensions: 13 x 11
Bedroom 3
- Features: Hardwood Floors
- Level: Lower
- Area: 255
- Dimensions: 17 x 15
Dining room
- Features: Bay Window, Hardwood Floors
- Level: Main
- Area: 168
- Dimensions: 14 x 12
Family room
- Features: Exterior Entry, Fireplace, Tile Floor
- Level: Lower
- Area: 308
- Dimensions: 22 x 14
Kitchen
- Features: Free Standing Range, Free Standing Refrigerator, Granite, Tile Floor
- Level: Main
- Area: 117
- Width: 9
Living room
- Features: Fireplace, Hardwood Floors
- Level: Main
- Area: 345
- Dimensions: 23 x 15
Heating
- Forced Air, Fireplace(s)
Cooling
- Central Air
Appliances
- Included: Dishwasher, Disposal, Free-Standing Range, Free-Standing Refrigerator, Washer/Dryer, Gas Water Heater
- Laundry: Laundry Room
Features
- Granite, Soaking Tub, Closet, Tile
- Flooring: Hardwood, Tile
- Windows: Bay Window(s)
- Basement: Finished
- Number of fireplaces: 2
- Fireplace features: Gas, Wood Burning
Interior area
- Total structure area: 3,009
- Total interior livable area: 3,009 sqft
Property
Parking
- Total spaces: 2
- Parking features: Driveway, On Street, Attached
- Attached garage spaces: 2
- Has uncovered spaces: Yes
Accessibility
- Accessibility features: Parking, Accessibility
Features
- Levels: Two
- Stories: 2
- Patio & porch: Patio, Porch
- Exterior features: Garden, Yard, Exterior Entry
- Fencing: Fenced
- Has view: Yes
- View description: Trees/Woods
Lot
- Size: 7,840 Square Feet
- Features: Corner Lot, Trees, Wooded, SqFt 7000 to 9999
Details
- Additional structures: ToolShed
- Parcel number: R124124
Construction
Type & style
- Home type: SingleFamily
- Architectural style: Daylight Ranch
- Property subtype: Residential, Single Family Residence
Materials
- Wood Siding
- Foundation: Concrete Perimeter
- Roof: Composition
Condition
- Resale
- New construction: No
- Year built: 1942
Utilities & green energy
- Gas: Gas
- Sewer: Public Sewer
- Water: Public
Community & HOA
Community
- Subdivision: Burlingame
HOA
- Has HOA: No
Location
- Region: Portland
Financial & listing details
- Price per square foot: $232/sqft
- Tax assessed value: $732,320
- Annual tax amount: $11,353
- Date on market: 10/1/2026
- Listing terms: Cash,Conventional,VA Loan
- Road surface type: Paved
Estimated market value
Not available
Estimated sales range
Not available
Not available
Price history
| Date | Event | Price |
|---|---|---|
| 10/1/2026 | Listed for sale | $699,000+79.3%$232/sqft |
Source:  RMLS (OR) #346462789 Report a problem RMLS (OR) #346462789 Report a problem | ||
| 7/18/2014 | Sold | $389,900$130/sqft |
Source: RMLS (OR) #14336789 Report a problem | ||
| 6/18/2014 | Listed for sale | $389,900+4%$130/sqft |
Source: Residential Realty Northwest, LLC #14336789 Report a problem | ||
| 7/2/2012 | Listing removed | $375,000$125/sqft |
Source: RE/MAX EQUITY GROUP WEST HILLS OFFICE #12395729 Report a problem | ||
| 5/20/2012 | Price change | $375,000-6.3%$125/sqft |
Source: RE/MAX EQUITY GROUP WEST HILLS OFFICE #12395729 Report a problem | ||
| 5/6/2012 | Listed for sale | $400,000+17.6%$133/sqft |
Source: RE/MAX EQUITY GROUP WEST HILLS OFFICE #12395729 Report a problem | ||
| 2/25/2010 | Sold | $340,000+7.9%$113/sqft |
Source: Public Record Report a problem | ||
| 3/5/2003 | Sold | $315,000+11.7%$105/sqft |
Source: Public Record Report a problem | ||
| 7/20/2000 | Sold | $282,000$94/sqft |
Source: Public Record Report a problem | ||
Public tax history
| Year | Property taxes | Tax assessment |
|---|---|---|
| 2025 | $11,354 +3.7% | $421,760 +3% |
| 2024 | $10,946 +4% | $409,480 +3% |
| 2023 | $10,525 +2.2% | $397,560 +3% |
| 2022 | $10,297 +1.7% | $385,990 +3% |
| 2021 | $10,123 +9% | $374,750 +3% |
| 2020 | $9,286 +3.8% | $363,840 +3% |
| 2019 | $8,945 | $353,250 +3% |
| 2018 | $8,945 +17.5% | $342,970 +6.1% |
| 2016 | $7,615 | $323,300 +3% |
| 2015 | $7,615 +4.1% | $313,890 +3% |
| 2014 | $7,315 +6.6% | $304,750 +3% |
| 2013 | $6,861 +13.1% | $295,880 +3% |
| 2012 | $6,066 +0.4% | $287,270 +3% |
| 2011 | $6,042 +2.7% | $278,910 +3% |
| 2010 | $5,884 +2.7% | $270,790 +3% |
| 2009 | $5,728 +5.9% | $262,910 +3% |
| 2008 | $5,407 +0.2% | $255,260 +3% |
| 2007 | $5,396 +11.4% | $247,830 +3% |
| 2006 | $4,845 +4.7% | $240,620 +3% |
| 2005 | $4,626 -8.4% | $233,620 +3% |
| 2004 | $5,049 +2.3% | $226,820 +3% |
| 2003 | $4,937 +8.9% | $220,220 +3% |
| 2002 | $4,534 +24.9% | $213,810 +20.1% |
| 2000 | $3,630 +4.7% | $177,990 +3% |
| 1999 | $3,467 | $172,810 |
Find assessor info on the county website
Monthly payment
Est. payment
Payment breakdown
Explore the cost of this home by adjusting the details. Changes won't be saved.Climate risks
Neighborhood: Hillsdale
Nearby schools
Schools provided by the listing agent
- Elementary: Rieke
- Middle: Robert Gray
- High: Ida B Wells
Source: RMLS (OR). This data may not be complete. We recommend contacting the local school district to confirm school assignments for this home.
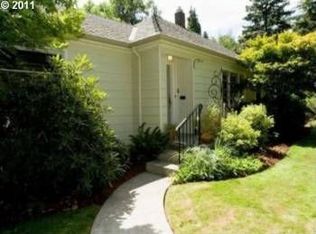
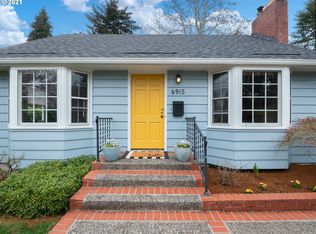
Similar homes
- $780,0003 bd2 ba2.4k sqft6826 SW 10th Ave, Portland, OR 97219Active

 MLS ID #499541398, Breylan Deal-Eriksen, Think Real Estate. RMLS (OR)
 - $699,0004 bd2 ba3k sqft7436 N Seward Ave, Portland, OR 97217Active
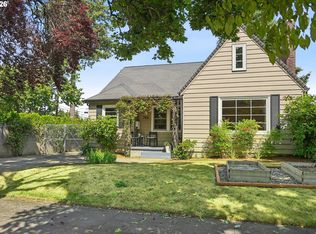 MLS ID #735968850, Rachel Smith, Dream Dwelling. RMLS (OR)
 - $635,0002 bd3 ba1.7k sqft604 S Florida St, Portland, OR 97219Active
 MLS ID #677100070, Rebecca Heilig, Keller Williams PDX Central. RMLS (OR)
 - $625,0003 bd2 ba2.7k sqft4128 SE Franklin St, Portland, OR 97222Active
 MLS ID #360904316, Jason De Paz, Realty One Group Prestige. RMLS (OR)
 - $779,9004 bd2 ba2.7k sqft3002 NE 7th Ave, Portland, OR 97212ActiveMLS ID #138593495, Rambo Halpern, Premiere Property Group, LLC. RMLS (OR)
- $699,0003 bd2 ba2.9k sqft1808 NE Wasco St, Portland, OR 97232ActiveMLS ID #548359675, Sarah Renard, Windermere Realty Trust. RMLS (OR)
- $699,9005 bd3 ba2.9k sqft5337 SE King Rd, Milwaukie, OR 97222For Sale
 MLS ID #845735, GAVIN & JULIE WISSER, Homestar Brokers. WVMLS
 - $675,0003 bd3 ba1.9k sqft3860 N Melrose Dr, Portland, OR 97227ActiveMLS ID #670527796, Megan Feil, Urban Nest Realty. RMLS (OR)
- $649,9903 bd2 ba1.7k sqft4422 SW Washouga Ave, Portland, OR 97239ActiveMLS ID #489727293, Marlon Bump, Uptown Properties, LLC. RMLS (OR)
- $595,0004 bd2 ba2.3k sqft4225 NE Simpson St, Portland, OR 97218ActiveMLS ID #286626813, Tracy Hancock, MORE Realty. RMLS (OR)
- $795,0006 bd3 ba2.3k sqft2160 SW Kings Ct, Portland, OR 97205ActiveMLS ID #292529271, Dirk Hmura, The Agency Portland. RMLS (OR)
- $759,0003 bd3 ba2k sqft2371 SE 51st Ave, Portland, OR 97215ActiveMLS ID #221028977, Jordan Snook, Dream Dwelling. RMLS (OR)
- $699,0004 bd2 ba3.3k sqft2326 NE 48th Ave, Portland, OR 97213ActiveMLS ID #163814378, C. Morgan Davis, Keller Williams PDX Central. RMLS (OR)
- $685,0004 bd3 ba2k sqft5610 SW Schiffler Pl, Beaverton, OR 97005ActiveMLS ID #696466388, Hannah Novak, The Agency Portland. RMLS (OR)
- $480,0003 bd1 ba1.5k sqft3801 SW Plum St, Portland, OR 97219ActiveMLS ID #491170978, Sally Gaudina, MORE Realty. RMLS (OR)
- $624,5005 bd2 ba3.1k sqft6504 SE Reedway St #1, Portland, OR 97206ActiveMLS ID #240374748, Doug Landers, John L. Scott Portland Central. RMLS (OR)
- $674,9004 bd2 ba1.8k sqft10165 SW Walker Rd, Beaverton, OR 97005For SaleMLS ID #841713, NYDRIE EDWARDS, Realty One Group Willamette Valley. WVMLS
- $599,0003 bd3 ba3.1k sqft5651 SE King Rd, Milwaukie, OR 97222ActiveMLS ID #352323175, Blake Vigna, InSight Real Estate. RMLS (OR)
- $749,0003 bd3 ba2.1k sqft9615 SW Omara St, Tigard, OR 97223ActiveMLS ID #700440945, Brian Denne, Premiere Property Group, LLC. RMLS (OR)
- $719,0005 bd2 ba2.8k sqft5774 NE Garfield Ave, Portland, OR 97211ActiveMLS ID #452298729, Christine Johnson, Century 21 North Homes Realty. RMLS (OR)
