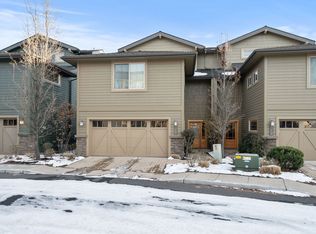
Discover this beautiful townhome in the heart of the Old Mill District, offering an unbelievable location just steps from the iconic Deschutes River. Enjoy easy access to trails, biking, kayaking, dining, shopping, and live concerts. There's truly something for everyone when you live here! This thoughtfully designed home has an open floor plan, gas fireplace, w/ lots of windows, making it bright & light. A Trex deck off the living room is a fun place to people-watch & view the river. Home features a primary suite & guest suite with a total of 3 bedroom & 3 full bathrooms one on each floor, providing comfort and privacy for resident & guests alike. An elevator adds everyday convenience, making the home easily accessible. HOA covers landscaping, exterior maintenance, snow removal, & security that give one peace of mind and more time to enjoy the Bend lifestyle! This property is ready for immediate enjoyment & is perfect as a primary residence, vacation getaway, or investment opportunity.
Active
Price cut: $26K (5/12)
$1,199,000
601 SW Otter Way, Bend, OR 97702
3beds
3baths
2,403sqft
Est.: Get pre-qualified
Townhouse
Built in 2006
2,613.6 Square Feet Lot
$1,164,600 Zestimate®
$499/sqft
$705/mo HOA
What's special
Gas fireplaceView the riverElevator adds everyday convenienceOpen floor plan
- 36 days |
- 826 |
- 26 |
Zillow last checked:
Listing updated:
Listed by:
Bend Premier Real Estate LLC 541-771-6390
Source: Oregon Datashare,MLS#: 220219621
Tour with a local agent
Facts & features
Interior
Bedrooms & bathrooms
- Bedrooms: 3
- Bathrooms: 3
Heating
- Forced Air
Cooling
- Central Air
Appliances
- Included: Dishwasher, Disposal, Microwave, Oven
Features
- Double Vanity, Elevator, Enclosed Toilet(s), Granite Counters, Shower/Tub Combo, Tile Counters, Tile Shower, Wired for Sound
- Flooring: Carpet, Hardwood, Tile
- Windows: Double Pane Windows, Vinyl Frames
- Has fireplace: Yes
- Fireplace features: Gas, Great Room
- Common walls with other units/homes: 1 Common Wall
Interior area
- Total structure area: 2,403
- Total interior livable area: 2,403 sqft
Video & virtual tour
Property
Parking
- Total spaces: 2
- Parking features: Attached, Driveway, Garage Door Opener, On Street
- Attached garage spaces: 2
- Has uncovered spaces: Yes
Features
- Levels: Three Or More
- Stories: 3
- Patio & porch: Covered Deck
- Has view: Yes
- View description: Neighborhood, Pond, River
- Has water view: Yes
- Water view: Pond,River
Lot
- Size: 2,613.6 Square Feet
- Features: Landscaped, Level, Sprinklers In Front, Sprinklers In Rear
Details
- Parcel number: 209625
- Zoning description: RS
- Special conditions: Standard
Construction
Type & style
- Home type: Townhouse
- Architectural style: Craftsman
- Property subtype: Townhouse
Materials
- Frame
- Foundation: Stemwall
- Roof: Composition
Condition
- New construction: No
- Year built: 2006
Utilities & green energy
- Sewer: Public Sewer
- Water: Public
Community & HOA
Community
- Features: Short Term Rentals Not Allowed, Trail(s)
- Security: Carbon Monoxide Detector(s), Smoke Detector(s)
- Subdivision: Otter Run
HOA
- Has HOA: Yes
- Amenities included: Landscaping
- HOA fee: $705 monthly
Location
- Region: Bend
Financial & listing details
- Price per square foot: $499/sqft
- Tax assessed value: $1,252,800
- Annual tax amount: $7,832
- Date on market: 4/21/2026
- Cumulative days on market: 37 days
- Listing terms: Cash,Conventional,VA Loan
- Inclusions: washer & dryer & refrigerator
- Road surface type: Paved
Estimated market value
$1,164,600
$1.11M - $1.22M
$3,448/mo
Price history
| Date | Event | Price |
|---|---|---|
| 5/12/2026 | Price change | $1,199,000-2.1%$499/sqft |
Source: | ||
| 4/21/2026 | Listed for sale | $1,225,000+166.3%$510/sqft |
Source: | ||
| 10/27/2014 | Sold | $460,000-5.2%$191/sqft |
Source: | ||
| 8/1/2014 | Price change | $485,000-5.8%$202/sqft |
Source: Cascade Sotheby's International Realty #201405439 Report a problem | ||
| 6/11/2014 | Listed for sale | $515,000$214/sqft |
Source: Cascade Sotheby's International Realty #201405439 Report a problem | ||
Public tax history
| Year | Property taxes | Tax assessment |
|---|---|---|
| 2025 | $7,832 +3.9% | $463,550 +3% |
| 2024 | $7,535 +7.9% | $450,050 +6.1% |
| 2023 | $6,985 +4% | $424,230 |
| 2022 | $6,719 +2.9% | $424,230 +6.1% |
| 2021 | $6,527 | $399,890 |
| 2020 | -- | $399,890 +6.1% |
| 2019 | $6,020 | $376,950 |
| 2018 | $6,020 +2.9% | $376,950 +3% |
| 2017 | $5,850 +8% | $365,980 +3% |
| 2016 | $5,416 | $355,330 +3% |
| 2015 | $5,416 +6% | $344,990 +3% |
| 2014 | $5,111 | $334,950 +3% |
| 2013 | -- | $325,200 +3% |
| 2012 | -- | $315,730 +3% |
| 2011 | -- | $306,540 +3% |
| 2010 | -- | $297,620 -3.5% |
| 2009 | -- | $308,450 +3% |
| 2008 | -- | $299,470 +77.9% |
| 2007 | -- | $168,330 +38.6% |
| 2006 | -- | $121,480 +3% |
| 2005 | -- | $117,945 |
Find assessor info on the county website
Monthly payment
Est. payment$--/mo
Payment breakdown
Explore the cost of this home by adjusting the details. Changes won't be saved.
All calculations are estimates and provided by Zillow, Inc. for informational purposes only. Actual amounts may vary.
HOA fees may include property taxes on listings classified as Co-Ops. Contact the listing agent and/or owner for fee details.
Mortgage interest rates are dependent on a number of factors, including credit score, down payment, and repayment length. Interest rate data provided by Zillow Group Marketplace, Inc. as of 1/1/1970 from various mortgage lenders with which we have lead or other similar arrangements; the Estimated Payment is an average of those rates.
See how much you could borrow to make a competitive offer.
Climate risks
Neighborhood: Southern Crossing
Nearby schools
GreatSchools rating
- 7/10Pine Ridge Elementary SchoolGrades: K-5Distance: 1.9 mi
- 10/10Cascade Middle SchoolGrades: 6-8Distance: 1.5 mi
- 10/10Summit High SchoolGrades: 9-12Distance: 2.4 mi
Schools provided by the listing agent
- Elementary: Pine Ridge Elem
- Middle: Cascade Middle
- High: Summit High
Source: Oregon Datashare. This data may not be complete. We recommend contacting the local school district to confirm school assignments for this home.
A local agent can set up tours, give advice and negotiate with sellers.
A local lender can help you make sure your offer is ready when you are.
- Oregon
- Deschutes County
- Bend
- 97702
- Southern Crossing
- 601 SW Otter Way