OPPORTUNITY KNOCKS! Bring your vision and unlock the potential of this spacious home situated on a desirable corner lot! With multiple living areas and a flexible floor plan, there's plenty of room for everyone. Main level welcomes you with a comfortable living room anchored by a beautiful stone fireplace. Kitchen features timeless stained cabinetry, granite countertops and ample workspace. Vaulted primary suite complete with a private en-suite bath. Two additional bedrooms, second full bath and versatile bonus rooms offer endless possibilities for a home office, playroom, hobby space or cozy sitting area. Upper level provides a fantastic separate living space featuring its own living room, second kitchen, dining area, fourth bedroom and third full bath—ideal for multi-generational living, and is zoned multi dwelling, so could be rental income. Outside, you'll appreciate the oversized paved parking area, attached two-car garage. Huge fenced backyard. Loaded with space, flexibility and opportunity, this home is ready for your sweat equity and updates. Come make it your own! WELCOME HOME!
Active
$300,000
601 Shawnee Rd, Kansas City, KS 66103
4beds
2,910sqft
:
Get pre-qualified$2,101/mo
Single Family Residence
Built in 1920
0.28 Acres Lot
$-- Zestimate®
$103/sqft
$-- HOA
What's special
Beautiful stone fireplaceDining areaFourth bedroomPrivate en-suite bathGranite countertopsCorner lotAmple workspace
- 16 days |
- 1,015 |
- 64 |
Zillow last checked:
Listing updated:
Listed by:
Theresa Young 913-710-4693,
Keller Williams Realty Partners Inc.,
Bryan Huff 913-907-0760,
Keller Williams Realty Partners Inc.
Source: Heartland MLS as distributed by MLS GRID,MLS#: 2632826
Facts & features
Interior
Bedrooms & bathrooms
- Bedrooms: 4
- Bathrooms: 3
- Full bathrooms: 3
Primary bedroom
- Features: Luxury Vinyl
- Level: Main
- Dimensions: 18 x 9
Bedroom 2
- Features: Luxury Vinyl
- Level: Main
- Dimensions: 10 x 10
Bedroom 3
- Features: Luxury Vinyl
- Level: Main
- Dimensions: 11 x 9
Bedroom 4
- Features: Carpet
- Level: Second
- Dimensions: 15 x 11
Primary bathroom
- Features: Shower Over Tub
- Level: Main
- Dimensions: 9 x 5
Bathroom 2
- Features: Shower Over Tub
- Level: Main
- Dimensions: 10 x 7
Bathroom 3
- Features: Shower Over Tub
- Level: Second
- Dimensions: 8 x 5
Bonus room
- Features: Carpet
- Level: Main
- Dimensions: 9 x 9
Dining room
- Features: Luxury Vinyl
- Level: Main
- Dimensions: 21 x 8
Dining room
- Features: Luxury Vinyl
- Level: Second
- Dimensions: 14 x 12
Family room
- Features: Carpet
- Level: Main
- Dimensions: 19 x 13
Kitchen
- Features: Granite Counters
- Level: Main
- Dimensions: 10 x 8
Kitchen
- Features: Luxury Vinyl
- Level: Second
- Dimensions: 10 x 7
Living room
- Features: Fireplace, Luxury Vinyl
- Level: Main
- Dimensions: 19 x 12
Living room
- Features: Luxury Vinyl
- Level: Second
- Dimensions: 13 x 11
Office
- Features: Carpet
- Level: Main
- Dimensions: 9 x 9
Heating
- Electric
Cooling
- Electric
Appliances
- Included: Exhaust Fan, Gas Range
- Laundry: Bedroom Level, Main Level
Features
- Flooring: Carpet, Luxury Vinyl, Tile
- Basement: Interior Entry,Stone/Rock,Walk-Out Access
- Has fireplace: No
- Fireplace features: Living Room
Interior area
- Total structure area: 2,910
- Total interior livable area: 2,910 sqft
- Finished area above ground: 2,778
- Finished area below ground: 132
Property
Parking
- Parking features: Basement, Built-In, Garage Faces Side
- Has attached garage: Yes
Features
- Fencing: Metal
Lot
- Size: 0.28 Acres
- Features: Level
Details
- Parcel number: 154926
Construction
Type & style
- Home type: SingleFamily
- Architectural style: Other
- Property subtype: Single Family Residence
Materials
- Stucco & Frame, Vinyl Siding
- Roof: Composition
Condition
- Year built: 1920
Utilities & green energy
- Sewer: Public Sewer
- Water: Public
Community & HOA
Community
- Subdivision: Other
HOA
- Has HOA: No
Location
- Region: Kansas City
Financial & listing details
- Price per square foot: $103/sqft
- Tax assessed value: $194,300
- Annual tax amount: $3,411
- Date on market: 7/23/2026
- Listing terms: Cash,Conventional,FHA,VA Loan
- Exclusions: See Disclosure
- Ownership: Private
- Road surface type: Paved
Estimated market value
Not available
Estimated sales range
Not available
Not available
Price history
| Date | Event | Price |
|---|---|---|
| 7/23/2026 | Listed for sale | $300,000$103/sqft |
Source:  Heartland MLS as distributed by MLS GRID #2632826 Report a problem Heartland MLS as distributed by MLS GRID #2632826 Report a problem | ||
Public tax history
| Year | Property taxes | Tax assessment |
|---|---|---|
| 2025 | $3,411 +28.7% | $22,344 +22.9% |
| 2024 | $2,651 -14.3% | $18,182 -6.3% |
| 2023 | $3,095 +56% | $19,412 +54.8% |
| 2022 | $1,984 +9.2% | $12,543 +12.8% |
| 2021 | $1,816 -17.3% | $11,116 -17% |
| 2020 | $2,197 +1.7% | $13,386 +1.6% |
| 2019 | $2,161 +4% | $13,179 +3.4% |
| 2018 | $2,078 +6.2% | $12,744 +7% |
| 2017 | $1,957 -1% | $11,910 |
| 2016 | $1,977 -1.2% | $11,910 |
| 2015 | $2,000 -4% | $11,910 |
| 2014 | $2,084 | $11,910 |
| 2013 | -- | $11,910 0% |
| 2012 | -- | $11,911 |
| 2011 | -- | -- |
| 2008 | -- | $13,501 |
| 2007 | -- | $13,501 +24.5% |
| 2006 | -- | $10,845 +2.8% |
| 2005 | -- | $10,546 |
| 2004 | -- | $10,546 +11.2% |
| 2003 | -- | $9,488 +47.6% |
| 2002 | -- | $6,429 +20.5% |
| 2000 | -- | $5,337 |
Find assessor info on the county website
Monthly payment
Est. payment
Payment breakdown
Explore the cost of this home by adjusting the details. Changes won't be saved.Climate risks
Neighborhood: Shawnee Heights
Nearby schools
GreatSchools rating
- 2/10Noble Prentis Elementary SchoolGrades: K-5Distance: 1.3 mi
- 2/10Argentine Middle SchoolGrades: 6-8Distance: 1.6 mi
- 1/10J C Harmon High SchoolGrades: 9-12Distance: 1.8 mi
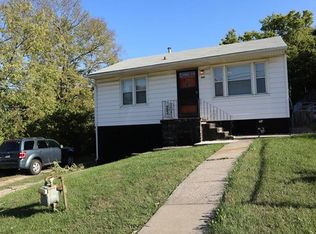
- $165,3002 bd2 ba720 sqft607 Shawnee Rd, Kansas City, KS 66103Off Market
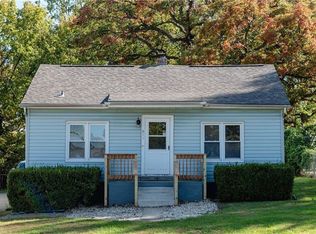
- $142,6003 bd1 ba624 sqft1836 S 6th St, Kansas City, KS 66103Off Market
- $149,6002 bd1 ba900 sqft611 Shawnee Rd, Kansas City, KS 66103Off Market
- $312,8001 bd1 ba2.1k sqft606 Shawnee Rd, Kansas City, KS 66103Off Market
- $334,0001 bd2 ba2k sqft608 Shawnee Rd, Kansas City, KS 66103Off Market
- $--2 bd3 ba1.9k sqft604 Shawnee Rd, Kansas City, KS 66103Sold
- $--2 bd2 ba1.6k sqft602 Shawnee Rd, Kansas City, KS 66103Sold
- $368,8002 bd3 ba2.5k sqft610 Shawnee Rd, Kansas City, KS 66103Off Market
A local agent can set up tours, give advice and negotiate with sellers.
Similar homes
- $295,0003 bd2 ba1.9k sqft215 E 96th St, Kansas City, MO 64114For Sale
 MLS ID #2635900, Darla Russell, Keller Williams Realty Partners Inc.. Heartland MLS as distributed by MLS GRID
 - $270,0004 bd3 ba2k sqft1210 Barnett Ave, Kansas City, KS 66102For Sale
 MLS ID #2630987, Bryce Workman, Worth Clark Realty. Heartland MLS as distributed by MLS GRID
 - $300,0003 bd3 ba1.5k sqft5724 Miami Ave, Kansas City, KS 66106For Sale
 MLS ID #2625330, Brett Fearing, BHG Kansas City Homes. Heartland MLS as distributed by MLS GRID
 - $279,0003 bd2 ba2.1k sqft3552 Genessee St, Kansas City, MO 64111For Sale
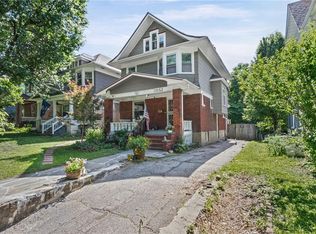 MLS ID #2620554, Denise Schilling, Platinum Realty LLC. Heartland MLS as distributed by MLS GRID
 - $325,0005 bd3 ba2.3k sqft10915 Elmwood Dr, Kansas City, MO 64137For SaleMLS ID #2632785, Just Say Home KC Team, Keller Williams Platinum Prtnr. Heartland MLS as distributed by MLS GRID
- $325,0005 bd3 ba2.8k sqft3914 S River Blvd, Independence, MO 64055For SaleMLS ID #2634818, Peter Colpitts, ReeceNichols- Leawood Town Center. Heartland MLS as distributed by MLS GRID
- $295,0003 bd2 ba2.4k sqft10516 E 35th St S, Independence, MO 64052For SaleMLS ID #2629939, Mark Wiesemann, RE/MAX Heritage. Heartland MLS as distributed by MLS GRID
- $300,0003 bd2 ba2.2k sqft7912 Elizabeth Ave, Kansas City, KS 66112For SaleMLS ID #2624114, John Breitenstein, Platinum Realty LLC. Heartland MLS as distributed by MLS GRID
- $289,9003 bd2 ba1.7k sqft4680 N Olive St, Kansas City, MO 64116For SaleMLS ID #2635505, Amy Arndorfer, Premium Realty Group LLC. Heartland MLS as distributed by MLS GRID
- $300,0003 bd2 ba1.9k sqft5823 N Ava Ave, Kansas City, MO 64151For SaleMLS ID #2631636, Laura Belcher, RE/MAX Heritage. Heartland MLS as distributed by MLS GRID
- $325,0004 bd3 ba1.9k sqft17205 E 28th Ter S, Independence, MO 64057For SaleMLS ID #2631077, Linda Mueller, ReeceNichols - Lees Summit. Heartland MLS as distributed by MLS GRID
- $274,9003 bd3 ba1.4k sqft5609 Manning Ave, Raytown, MO 64133For SaleMLS ID #2635490, Robert Salmons, Entera Realty. Heartland MLS as distributed by MLS GRID
- $300,0003 bd2 ba1.5k sqft4835 NE Sherwood Dr, Kansas City, MO 64119For SaleMLS ID #2634503, Steven Hall, Realty Results. Heartland MLS as distributed by MLS GRID
- $285,0004 bd3 ba2.6k sqft12312 Askew Dr, Grandview, MO 64030For SaleMLS ID #2613135, Rhonda Davis, Murrell Homes Real Estate Grp. Heartland MLS as distributed by MLS GRID
- $309,9004 bd3 ba2.5k sqft6316 Hedges Ave, Raytown, MO 64133For SaleMLS ID #2626390, Michael Stipetich, RE/MAX State Line. Heartland MLS as distributed by MLS GRID
- $300,0003 bd3 ba1.7k sqft11219 Evans St, Sugar Creek, MO 64054For SaleMLS ID #2632453, Richey Real Estate Group, Real Broker, LLC-MO. Heartland MLS as distributed by MLS GRID
- $322,9003 bd3 ba2.5k sqft4644 Blue Ridge Blvd, Kansas City, MO 64133For SaleMLS ID #2632207, Jonna Jeffries, Realty Professionals Heartland. Heartland MLS as distributed by MLS GRID
- $219,9503 bd1 ba1.5k sqft3254 N 63rd St, Kansas City, KS 66104For SaleMLS ID #2635474, Kadie Belshe, United Real Estate Kansas City. Heartland MLS as distributed by MLS GRID
- $265,0003 bd3 ba1.7k sqft2400 NW 84th Ter, Kansas City, MO 64154For SaleMLS ID #2635671, Sam Blacksher, Aristocrat Realty. Heartland MLS as distributed by MLS GRID
- $300,0004 bd4 ba3.2k sqft2431 S Ponca Ave, Independence, MO 64057For SaleMLS ID #2591882, Joe Blackshere, 1st Class Real Estate KC. Heartland MLS as distributed by MLS GRID
