Welcome to your private retreat where timeless charm meets modern convenience! Nestled on approximately 2 beautiful acres, this custom-built Don Gardner home offers the perfect blend of privacy, space, and endless possibilities. With the potential to subdivide the property for an additional homesite or future structure, this is a rare opportunity you won't want to miss. Designed with both everyday living and entertaining in mind, this spacious home features 4 bedrooms, 3 full bathrooms, rich hardwood floors, elegant French doors, and a massive flex room that can easily serve as a media room, home office, playroom, or guest space. Abundant storage throughout ensures there's a place for everything. Relax with your morning coffee or unwind in the evenings on the inviting wraparound porch while taking in the peaceful surroundings. Inside and out, this home has been the backdrop for countless cherished memories and is perfectly suited for hosting family gatherings, holiday celebrations, and making new memories for years to come. Conveniently located just minutes from Greer, Travelers Rest, Greenville, GSP International Airport, hospitals, dining, shopping, and major conveniences, you'll enjoy the serenity of country living without sacrificing accessibility. If you've been searching for a one-of-a-kind property offering privacy, flexibility, and exceptional craftsmanship, this is the home you've been waiting for.
For sale
Price cut: $10K (7/31)
$670,000
601 Stallings Rd, Taylors, SC 29687
4beds
2,968sqft
Single Family Residence, Residential
Built in ----
2.11 Acres Lot
$649,500 Zestimate®
$226/sqft
$-- HOA
What's special
Inviting wraparound porchPeaceful surroundingsSpacious homeMassive flex roomRich hardwood floorsAbundant storage throughoutElegant french doors
- 105 days
- 1,204
- 61
Zillow last checked:
Listing updated:
Listed by:
Jill Cantrell-Gunter 864-304-2525,
Casey Group Real Estate, LLC
Source: Greater Greenville AOR,MLS#: 1596532
Facts & features
Interior
Bedrooms & bathrooms
- Bedrooms: 4
- Bathrooms: 3
- Full bathrooms: 3
- Main level bathrooms: 1
Rooms
- Room types: Bonus Room/Rec Room
Primary bedroom
- Area: 247
- Dimensions: 13 x 19
Bedroom 2
- Area: 130
- Dimensions: 10 x 13
Bedroom 3
- Area: 144
- Dimensions: 12 x 12
Bedroom 4
- Area: 180
- Dimensions: 12 x 15
Primary bathroom
- Features: Full Bath, Shower-Separate, Tub-Separate, Tub-Jetted, Walk-In Closet(s)
- Level: Second
Dining room
- Area: 169
- Dimensions: 13 x 13
Kitchen
- Area: 221
- Dimensions: 13 x 17
Living room
- Area: 195
- Dimensions: 13 x 15
Office
- Area: 273
- Dimensions: 13 x 21
Bonus room
- Area: 336
- Dimensions: 14 x 24
Den
- Area: 273
- Dimensions: 13 x 21
Heating
- Natural Gas
Cooling
- Central Air
Appliances
- Included: Dishwasher, Microwave, Oven, Refrigerator, Electric Cooktop, Range Hood, Gas Water Heater
- Laundry: 1st Floor, Walk-in
Features
- Central Vacuum, Countertops-Other
- Flooring: Carpet, Wood, Luxury Vinyl
- Basement: None
- Attic: Storage
- Number of fireplaces: 1
- Fireplace features: Wood Burning
Interior area
- Total interior livable area: 2,968 sqft
Property
Parking
- Total spaces: 2
- Parking features: Attached, Paved
- Attached garage spaces: 2
- Has uncovered spaces: Yes
Features
- Levels: Two
- Stories: 2
- Patio & porch: Wrap Around
- Has spa: Yes
- Spa features: Bath
Lot
- Size: 2.11 Acres
- Features: Cul-De-Sac, 2 - 5 Acres
- Topography: Level
Details
- Parcel number: p023.0001014.00
Construction
Type & style
- Home type: SingleFamily
- Architectural style: Traditional
- Property subtype: Single Family Residence, Residential
Materials
- Vinyl Siding
- Foundation: Crawl Space
- Roof: Architectural
Utilities & green energy
- Sewer: Septic Tank
- Water: Public
Community & HOA
Community
- Features: None
- Subdivision: Pinehaven Acres
HOA
- Has HOA: No
- Services included: None
Location
- Region: Taylors
Financial & listing details
- Price per square foot: $226/sqft
- Tax assessed value: $374,010
- Annual tax amount: $2,120
- Date on market: 7/1/2026
Estimated market value
$649,500
$617,000 - $682,000
$2,742/mo
Price history
| Date | Event | Price |
|---|---|---|
| 7/31/2026 | Price change | $670,000-1.5%$226/sqft |
Source:  Greater Greenville AOR #1596532 Report a problem Greater Greenville AOR #1596532 Report a problem | ||
| 7/1/2026 | Listed for sale | $680,000$229/sqft |
Source: Greater Greenville AOR #1596532 Report a problem | ||
Public tax history
| Year | Property taxes | Tax assessment |
|---|---|---|
| 2025 | $2,120 +8.1% | $329,930 +15% |
| 2024 | $1,961 +0.8% | $286,900 |
| 2023 | $1,946 +7% | $286,900 |
| 2022 | $1,818 +9.3% | $286,900 +12.3% |
| 2021 | $1,663 +12.4% | $255,580 +15% |
| 2020 | $1,480 +1.2% | $222,250 |
| 2019 | $1,463 +1.7% | $222,250 |
| 2018 | $1,438 | $222,250 +2400% |
| 2017 | $1,438 +1.4% | $8,890 -96% |
| 2016 | $1,419 +4.6% | $222,250 |
| 2015 | $1,357 +0.6% | $222,250 -8.1% |
| 2014 | $1,349 -6.6% | $241,930 |
| 2013 | $1,445 +2.8% | $241,930 |
| 2012 | $1,405 +1% | -- |
| 2011 | $1,391 -19.3% | -- |
| 2010 | $1,723 | -- |
| 2009 | -- | -- |
| 2008 | -- | -- |
| 2007 | -- | -- |
| 2006 | -- | -- |
| 2005 | -- | -- |
| 2004 | -- | -- |
| 2003 | -- | -- |
| 2002 | -- | -- |
| 2001 | -- | -- |
| 2000 | -- | -- |
Find assessor info on the county website
Monthly payment
Est. payment
Payment breakdown
Explore the cost of this home by adjusting the details. Changes won't be saved.Climate risks
Neighborhood: 29687
Nearby schools
Schools provided by the listing agent
- Elementary: Paris
- Middle: Sevier
- High: Wade Hampton
Source: Greater Greenville AOR. This data may not be complete. We recommend contacting the local school district to confirm school assignments for this home.
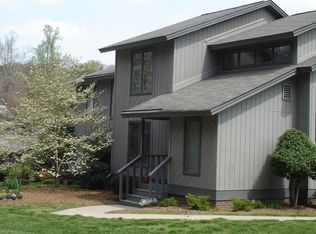
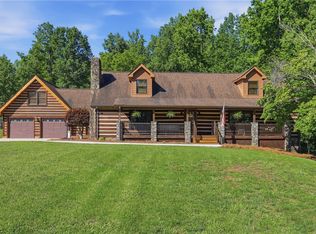
Similar homes
- $699,9004 bd4 ba3k sqft455 Hindman Rd, Travelers Rest, SC 29690For Sale
 MLS ID #20307215, Bruce Bachtel, Bluefield Realty Group. WUMLS
 - $669,5004 bd3 ba2.9k sqft24 Laurelcrest Ln, Travelers Rest, SC 29690For Sale
 MLS ID #1606744, John Neil, Howard Hanna Allen Tate - Greenville Downtown. Greater Greenville AOR
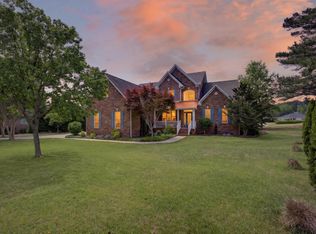
 - $670,0004 bd3 ba3.4k sqft174 Green Lake Rd, Greenville, SC 29607For Sale
 MLS ID #1598709, Beth Herbster, Keller Williams Realty. Greater Greenville AOR
 - $549,9004 bd4 ba2.8k sqft100 Paris Glen Way, Greenville, SC 29609For Sale
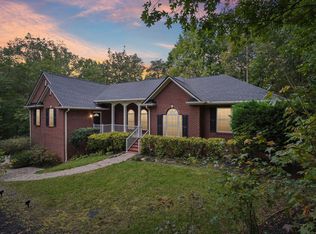 MLS ID #1603320, Analeisa Latham, LPT Realty, LLC.. Greater Greenville AOR
