Skip main navigation
Sold for $295,000
  • $295,000

    601 Tait Rd, Somerdale, NJ 08083

    3beds
    1,278sqft
    Single Family Residence
    Built in 1953
    10,018 Square Feet Lot
    $295,100 Zestimate®
    $231/sqft
    $2,765 Estimated rent

    Home value

    $295,100

    $271,000 - $319,000

    $2,765/mo

    Zestimate® history
    Loading
    Loading...

    Owner options

    List your home for rent

    $2,765/mo

    Rent Zestimate®

    Find your next renter with Zillow Rental Manager. Plus, with online applications, you can quickly screen prospective tenants – for free.

    Learn more

    $2,765/mo

    Rent Zestimate®

    Refinance and save

    $2,236/mo

    Est. payment

    Refinancing to a lower rate could help reduce your monthly payments and save thousands over the life of the loan.

    See today's rates

    $2,236/mo

    Est. payment

    Explore your selling options

    Work with a Zillow partner agent

    Leverage their expertise and Zillow's premium Showcase listings to get your home seen by more buyers.

    Get started

    List with your own agent

    Get your home in front of millions of buyers by listing it on Zillow.

    Learn how to do it

    Sell it yourself

    Take full control of how buyers see your home on Zillow by listing For Sale by Owner (FSBO).

    List your home

    What's special

    Gas cookingLush greeneryExpansive fully fenced yardCharming covered front porchWide front picture windowModern vessel sink vanitySprawling corner lot
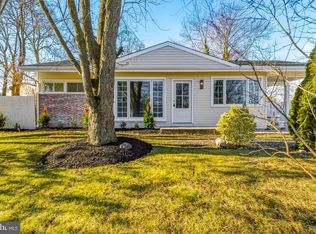
    Summer is in full swing, and 601 Tait is ready to welcome you home! Tucked away on a sprawling corner lot lined with lush greenery and clean white vinyl privacy fencing, this adorable single story ranch home offers the perfect balance of cozy indoor comfort and vibrant outdoor living. Plus a new roof in 2024! Greet your guests from the charming covered front porch, an ideal spot for morning coffee or relaxing in the evening breeze. Step inside to a spacious, light filled living area featuring rich wood-look flooring and a wide front picture window. Cook with ease in the bright white eat in kitchen, equipped with clean white cabinetry, stylish multi-tone backsplash tile, gas cooking, and durable vinyl flooring. Unwind in comfortable bedrooms with ample natural light, accompanied by an updated full bathroom boasting a modern vessel sink vanity and a soothing whirlpool jetted tub setup. Step out back into your personal summer oasis! The expansive, fully fenced yard features plenty of lush green lawn space, a swing set area, and a BBQ spot framed by white vinyl privacy fencing. From its turn-key interior to its relaxed outdoor vibes, this home delivers simple, single-level living at its finest. Schedule your private showing today before it's gone!

    Zillow last checked:

    Listing updated:

    Listed by:

    Lacey Fabrikant 856-644-2692,

    EXP Realty, LLC,

    Co-Listing Agent: Ashley Flenard 856-292-7118,

    EXP Realty, LLC

    Bought with:

    Matt Donnelly, 564122

    Century 21 Alliance - Mantua

    Source: Bright MLS,MLS#: NJCD2123550MLS Logo

    Facts & features

    Interior

    Bedrooms & bathrooms
    • Bedrooms: 3
    • Bathrooms: 2
    • Full bathrooms: 1
    • 1/2 bathrooms: 1
    • Main level bathrooms: 2
    • Main level bedrooms: 3
    Basement
    • Area: 0
    Heating
    • Forced Air, Natural Gas
    Cooling
    • Central Air, Electric
    Appliances
    • Included: Oven/Range - Gas, Gas Water Heater
    • Laundry: Main Level
    Features
    • Attic, Built-in Features, Ceiling Fan(s), Eat-in Kitchen, Walk-In Closet(s)
    • Flooring: Carpet, Vinyl
    • Has basement: No
    • Has fireplace: No
    Interior area
    • Total structure area: 1,278
    • Total interior livable area: 1,278 sqft
    • Finished area above ground: 1,278
    • Finished area below ground: 0

    Property

    Parking
    • Parking features: Driveway
    • Has uncovered spaces: Yes
    Accessibility
    • Accessibility features: None
    Features
    • Levels: One
    • Stories: 1
    • Pool features: None
    Lot
    • Size: 10,018 Square Feet
    • Dimensions: 101.00 x 101.00
    Details
    • Additional structures: Above Grade, Below Grade
    • Parcel number: 3100129 0100026
    • Zoning: R1
    • Special conditions: Standard

    Construction

    Type & style
    • Home type: SingleFamily
    • Architectural style: Ranch/Rambler
    • Property subtype: Single Family Residence
    Materials
    • Frame
    • Foundation: Crawl Space
    • Roof: Shingle
    Condition
    • New construction: No
    • Year built: 1953
    Details
    • Builder model: CUSTOM

    Utilities & green energy

    • Electric: 200+ Amp Service
    • Sewer: Public Sewer
    • Water: Public

    Community & HOA

    Community
    • Subdivision: None Available
    HOA
    • Has HOA: No
    Location
    • Region: Somerdale
    • Municipality: SOMERDALE BORO

    Financial & listing details

    • Price per square foot: $231/sqft
    • Tax assessed value: $119,100
    • Annual tax amount: $5,714
    • Date on market: 7/28/2026
    • Listing agreement: Exclusive Right To Sell
    • Listing terms: Cash,Conventional,FHA,VA Loan
    • Ownership: Fee Simple

    Price history

    DateEventPrice
    10/9/2026Sold$295,000+5.4%$231/sqft
    Source: Bright MLS #NJCD2123550 Report a problem
    8/14/2026Pending sale$280,000$219/sqft
    Source: Bright MLS #NJCD2123550 Report a problem
    7/29/2026Listed for sale$280,000+30.2%$219/sqft
    Source: Bright MLS #NJCD2123550 Report a problem
    10/12/2022Sold$215,000+4.9%$168/sqft
    Source: Bright MLS #NJCD2029966 Report a problem
    9/22/2022Pending sale$205,000$160/sqft
    Source: Bright MLS #NJCD2029966 Report a problem
    9/13/2022Contingent$205,000$160/sqft
    Source: Bright MLS #NJCD2029966 Report a problem
    9/7/2022Listed for sale$205,000$160/sqft
    Source: Bright MLS #NJCD2029966 Report a problem
    8/13/2022Pending sale$205,000$160/sqft
    Source: Bright MLS #NJCD2029966 Report a problem
    8/5/2022Contingent$205,000$160/sqft
    Source: Bright MLS #NJCD2029966 Report a problem
    7/23/2022Listed for sale$205,000+45.4%$160/sqft
    Source: Bright MLS #NJCD2029966 Report a problem
    12/3/2018Sold$141,000+2.2%$110/sqft
    Source: Public Record Report a problem
    10/4/2018Pending sale$137,900$108/sqft
    Source: McHugh Realty #1000141358 Report a problem
    9/24/2018Price change$137,900-1.4%$108/sqft
    Source: McHugh Realty #1000141358 Report a problem
    9/19/2018Price change$139,900-1.4%$109/sqft
    Source: McHugh Realty #1000141358 Report a problem
    9/5/2018Price change$141,900-0.7%$111/sqft
    Source: McHugh Realty #1000141358 Report a problem
    8/29/2018Price change$142,900-0.7%$112/sqft
    Source: McHugh Realty #1000141358 Report a problem
    8/23/2018Price change$143,900-0.7%$113/sqft
    Source: McHugh Realty #1000141358 Report a problem
    8/16/2018Price change$144,900-0.7%$113/sqft
    Source: McHugh Realty #1000141358 Report a problem
    8/14/2018Price change$145,900-1.4%$114/sqft
    Source: McHugh Realty #1000141358 Report a problem
    8/1/2018Price change$147,900-0.7%$116/sqft
    Source: McHugh Realty #1000141358 Report a problem
    7/26/2018Price change$148,900-0.7%$117/sqft
    Source: McHugh Realty #1000141358 Report a problem
    7/5/2018Price change$149,900-1.7%$117/sqft
    Source: McHugh Realty #1000141358 Report a problem
    6/14/2018Price change$152,500+5.2%$119/sqft
    Source: McHugh Realty #1000141358 Report a problem
    5/29/2018Price change$144,900-0.5%$113/sqft
    Source: McHugh Realty #1000141358 Report a problem
    5/22/2018Price change$145,601-1.4%$114/sqft
    Source: McHugh Realty #1000141358 Report a problem
    5/9/2018Price change$147,601-1.3%$115/sqft
    Source: McHugh Realty #1000141358 Report a problem
    3/12/2018Listed for sale$149,601+49.6%$117/sqft
    Source: Mchugh Realty #1000141358 Report a problem
    6/20/2008Sold$100,000+13.6%$78/sqft
    Source: Public Record Report a problem
    1/17/2001Sold$88,000$69/sqft
    Source: Public Record Report a problem

    Public tax history

    YearProperty taxesTax assessment
    2026$5,714 $119,100
    2025$5,714 +2.9%$119,100
    2024$5,551 +4.5%$119,100
    2023$5,313 +4.4%$119,100
    2022$5,087 -0.2%$119,100
    2021$5,097 +1.9%$119,100
    2020$5,005 -2.4%$119,100
    2019$5,127 $119,100
    2018$5,127 +4%$119,100
    2017$4,932 +1.4%$119,100
    2016$4,862 +4.3%$119,100
    2015$4,659 +0.7%$119,100
    2014$4,625 +1.7%$119,100 -13.1%
    2013$4,546 $137,000 +77.2%
    2008-- $77,300
    2007-- $77,300
    2006-- $77,300
    2005-- $77,300
    2004-- $77,300
    2003-- $77,300
    2002-- $77,300 +2.8%
    2001-- $75,200
    Find assessor info on the county website

    Neighborhood: 08083

    Nearby schools

    GreatSchools rating
    Schools provided by the listing agent
    • High: Sterling
    • District: Sterling High

    Source: Bright MLS. This data may not be complete. We recommend contacting the local school district to confirm school assignments for this home.

    Get a cash offer in 3 minutes
    Find out how much your home could sell for in as little as 3 minutes with a no-obligation cash offer.
    Estimated market value

    $295,100

    Get a cash offer in 3 minutes
    Find out how much your home could sell for in as little as 3 minutes with a no-obligation cash offer.
    Estimated market value

    $295,100