
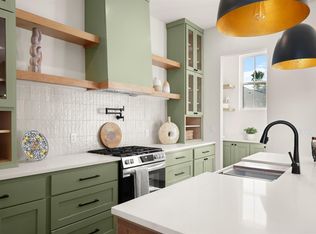
**Note the unit next door is also available, contact agent for more info** Presenting a truly distinguished single family residence located at 601 Vermont RD Unit 1. Nestled in the highly sought after neighborhood of Govalle. This luxurious house, built in 2026, showcases an amazing design crafted with top tier materials. The kitchen, provides an exceptional culinary environment. It features elegant stone countertops and a sophisticated backsplash, complementing the expansive large kitchen island that serves as a central gathering point. This space is thoughtfully designed for both efficiency and enjoyment. This residence encompasses three inviting bedrooms, offering comfortable and private spaces for relaxation. A dedicated inclosed garage space provides convenient and safe vehicle storage. Furthermore, a private balcony extends the living experience outdoors, offering a tranquil spot within this desirable residential area. This property represents an unparalleled opportunity for refined living in a prime Austin location that's walkable to restaurants, shops, bars, and more!
Active
Price cut: $5K (10/9)
$739,900
601 Vermont Rd #1, Austin, TX 78702
3beds
1,614sqft
Single Family Residence
Built in 2026
0.29 Acres Lot
$728,600 Zestimate®
$458/sqft
$-- HOA
What's special
Sophisticated backsplashPrivate balconyDedicated inclosed garage spaceThree inviting bedroomsElegant stone countertopsExpansive large kitchen island
- 186 days
- 209
- 17
Zillow last checked:
Listing updated:
Listed by:
Stevie Lee (512) 917-9839,
Compass RE Texas, LLC (512) 575-3644
Source: Unlock MLS,MLS#: 9905098
Facts & features
Interior
Bedrooms & bathrooms
- Bedrooms: 3
- Bathrooms: 3
- Full bathrooms: 2
- 1/2 bathrooms: 1
Primary bedroom
- Features: Double Vanity, Full Bath, Recessed Lighting, Separate Shower
- Level: Second
Heating
- Central
Cooling
- Central Air
Appliances
- Included: Dishwasher, Disposal, Microwave, Free-Standing Gas Oven
Features
- Ceiling Fan(s), Coffered Ceiling(s), High Ceilings, Double Vanity, Gas Dryer Hookup, Eat-in Kitchen, Open Floorplan, Walk-In Closet(s), Washer Hookup
- Flooring: Tile, Wood
- Windows: Double Pane Windows
Interior area
- Total interior livable area: 1,614 sqft
Property
Parking
- Total spaces: 1
- Parking features: Driveway, Garage, Garage Door Opener, Garage Faces Front
- Garage spaces: 1
Accessibility
- Accessibility features: Hand Rails
Features
- Levels: Two
- Stories: 2
- Patio & porch: Covered, Patio, Rear Porch
- Exterior features: Balcony, Lighting, Private Yard
- Pool features: None
- Fencing: Privacy, Wood
- Has view: Yes
- View description: City
- Waterfront features: None
Lot
- Size: 0.29 Acres
- Features: Back Yard, City Lot, Curbs, Sprinkler - Automatic, Sprinkler - Back Yard, Sprinklers In Front, Sprinkler - Side Yard
Details
- Additional structures: None
- Parcel number: 0202140907
- Special conditions: Standard
Construction
Type & style
- Home type: SingleFamily
- Property subtype: Single Family Residence
Materials
- Foundation: Slab
- Roof: Shingle
Condition
- New Construction
- New construction: Yes
- Year built: 2026
Details
- Builder name: RJ3 Building Group, LLC
Utilities & green energy
- Sewer: Public Sewer
- Water: Public
- Utilities for property: Cable Available, Electricity Available, Natural Gas Connected, Phone Available, Water Connected
Community & HOA
Community
- Features: None
- Subdivision: Pipkin Add 02
HOA
- Has HOA: No
Location
- Region: Austin
Financial & listing details
- Price per square foot: $458/sqft
- Annual tax amount: $13,251
- Date on market: 4/11/2026
- Listing terms: Cash,Lender Approval,Texas Vet,VA Loan
- Electric utility on property: Yes
Estimated market value
$728,600
$692,000 - $765,000
$3,763/mo
Price history
| Date | Event | Price |
|---|---|---|
| 10/9/2026 | Price change | $739,900-0.7%$458/sqft |
Source:  Unlock MLS #9905098 Report a problem Unlock MLS #9905098 Report a problem | ||
| 8/9/2026 | Price change | $744,900-0.7%$462/sqft |
Source: Unlock MLS #9905098 Report a problem | ||
| 7/8/2026 | Price change | $749,900-4.3%$465/sqft |
Source: Unlock MLS #9905098 Report a problem | ||
| 6/10/2026 | Price change | $784,000-1.9%$486/sqft |
Source: Unlock MLS #9905098 Report a problem | ||
| 5/13/2026 | Price change | $799,000-2%$495/sqft |
Source: Unlock MLS #9905098 Report a problem | ||
| 4/11/2026 | Listed for sale | $814,900$505/sqft |
Source: Unlock MLS #9905098 Report a problem | ||
Public tax history
Tax history is unavailable.
Monthly payment
Est. payment
Payment breakdown
Explore the cost of this home by adjusting the details. Changes won't be saved.Climate risks
Neighborhood: Govalle
Nearby schools
Schools provided by the listing agent
- Elementary: Brooke
- Middle: Martin
- High: Eastside Early College
- District: Austin ISD
Source: Unlock MLS. This data may not be complete. We recommend contacting the local school district to confirm school assignments for this home.
Similar homes
- $774,9993 bd3 ba1.7k sqft3103 Garwood St #3, Austin, TX 78702Active
 MLS ID #9453929, Katie Wehrli, eXp Realty, LLC. Unlock MLS
 - $770,0003 bd2 ba1.3k sqft2406 Santa Maria St, Austin, TX 78702Active
 MLS ID #2020597, Norma Acosta, Compass RE Texas, LLC. Unlock MLS
 - $624,9993 bd3 ba1.3k sqft3103 Garwood St #2, Austin, TX 78702Active
 MLS ID #8054487, Katie Wehrli, eXp Realty, LLC. Unlock MLS
 - $--3 bd2 ba1.8k sqft6002 Ponca St #1, Austin, TX 78741AuctionAuction.com 2
- $799,0003 bd4 ba1.8k sqft3528 Gonzales St #2A, Austin, TX 78702ActiveMLS ID #1153524, Noa Levy, eXp Realty, LLC. Unlock MLS
- $549,0003 bd3 ba1.2k sqft2907 Kuhlman Ave #2, Austin, TX 78702ActiveMLS ID #5497895, Justin Pistorius, Local Life Realty, LLC. Unlock MLS
- $958,0003 bd4 ba2.1k sqft3524 Gonzales St #1A, Austin, TX 78702ActiveMLS ID #2952559, Noa Levy, eXp Realty, LLC. Unlock MLS
- $849,0003 bd3 ba1.9k sqft1610 Harvey St #A, Austin, TX 78702ActiveMLS ID #3002012, Darsh Parikh, Compass RE Texas, LLC. Unlock MLS
- $750,0003 bd4 ba1.7k sqft5607 Tura Ln #2, Austin, TX 78721ActiveMLS ID #7942735, Jenny Kim, eXp Realty, LLC. Unlock MLS
- $849,9003 bd3 ba1.8k sqft910 Tillery St Unit A, Austin, TX 78702ActiveMLS ID #4555997, Michelle Jones, Compass RE Texas, LLC. Unlock MLS
- $769,0003 bd3 ba1.6k sqft1205 W 49 1/2 St #A, Austin, TX 78756ActiveMLS ID #6272297, Dolph Wilson, Central Metro Realty. Unlock MLS
- $745,0003 bd3 ba1.9k sqft2103 Greenwood Ave Building 1, Austin, TX 78723ActiveMLS ID #1440870, Matt Zukauckas, Compass RE Texas, LLC. Unlock MLS
- $739,0003 bd3 ba1.8k sqft5403 Joe Sayers Ave #A, Austin, TX 78756ActiveMLS ID #6786412, Colin Beatt, Sprout Realty. Unlock MLS
- $765,0003 bd3 ba1.6k sqft3215 Aldwyche Dr, Austin, TX 78704ActiveMLS ID #1013336, Andrew Vallejo, Redfin Corporation. Unlock MLS
- $850,0003 bd3 ba1.7k sqft1118 Algarita Ave Unit 2, Austin, TX 78704ActiveMLS ID #3355973, Madison Swanson, Compass RE Texas, LLC. Unlock MLS
- $1,099,9003 bd3 ba2.3k sqft1814 Maple Ave, Austin, TX 78702ActiveMLS ID #2161293, Todd Burgener, Douglas Elliman Real Estate. Unlock MLS
- $650,0003 bd3 ba1.3k sqft4020 Valley View Rd #B, Austin, TX 78704ActiveMLS ID #7121752, Melody Rodela, KW-Austin Portfolio Real Estate. Unlock MLS
- $699,5004 bd3 ba2.1k sqft8102 Burrell Dr, Austin, TX 78757ActiveMLS ID #1977281, Isaiah Tibbs, Allure Real Estate. Unlock MLS
- $775,0004 bd3 ba2k sqft8305 Briarwood Ln, Austin, TX 78757ActiveMLS ID #4402138, Jaclyn Houghton, eXp Realty, LLC. Unlock MLS
- $675,0003 bd3 ba1.9k sqft300 W Mockingbird Ln #1, Austin, TX 78745ActiveMLS ID #8028848, Harrison Carr, Compass RE Texas, LLC. Unlock MLS
