Skip main navigation
New
  • $259,900

    601 W Huntington Commons Rd APT 201, Mount Prospect, IL 60056

    3beds
    1,420sqft
    : 
    $2,408/mo
    Get pre-qualified
    Condominium, Single Family Residence
    Built in 1973
    -- sqft lot
    $256,600 Zestimate®
    $183/sqft
    $433/mo HOA

    What's special

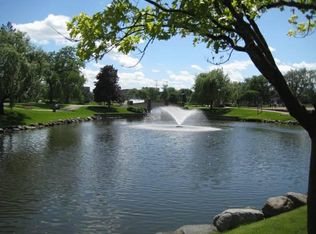
    Walkway around the lakesOutdoor poolOne car heated garageComplex offers tennis courtsBike roomSpacious open floor planBreakfast bar
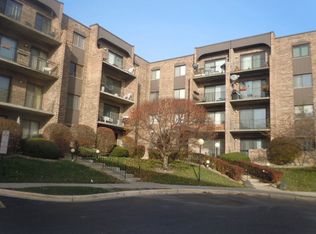
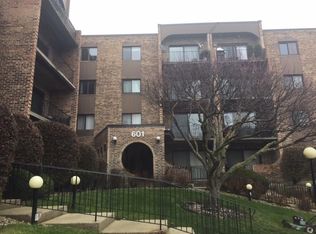
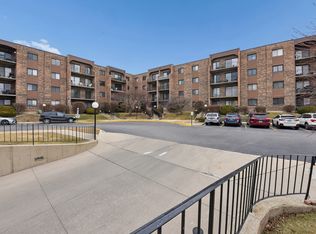
    WOW!!! Unique, Modern 3 beds, 2 baths condo in an elevator building, features a spacious open floor plan. One car, heated garage. Move In Ready. Spacious living/dining room, beautiful kitchen with newer cabinets and counter tops. Reverse osmosis water filter system. Garbage disposal 2022. Master bedroom with full bath. New Vanity. Large walk in closet with new shelving. New, just installed vinyl laminate in all 3 bedrooms. Central HVAC system, AC unit 2020. Balcony, Breakfast bar. Additional storage room on same floor. Excellent school district (59, 214). The complex offers tennis courts, outdoor pool, club house, bike room and walkway around the lakes. Few minutes to I-90 expressway and O'Hare airport. Pet friendly community. Investors Welcome!***Rentals allowed.
    11 hours
    |
    128
    |
    11
    |

    Zillow last checked:

    Listing updated:

    Listed by:

    Rusen Rusev 847-507-0663,

    Runway Realty Inc

    Source: MRED as distributed by MLS GRID,MLS#: 12742783MLS Logo

      Facts & features

      Interior

      Bedrooms & bathrooms
      • Bedrooms: 3
      • Bathrooms: 2
      • Full bathrooms: 2
      Rooms
      • Room types: Balcony/Porch/Lanai, Foyer, Walk In Closet
      Primary bedroom
      • Features: Flooring (Laminate), Bathroom (Full)
      • Level: Second
      • Area: 288 Square Feet
      • Dimensions: 18X16
      Bedroom 2
      • Features: Flooring (Laminate)
      • Level: Second
      • Area: 120 Square Feet
      • Dimensions: 12X10
      Bedroom 3
      • Features: Flooring (Laminate)
      • Level: Second
      • Area: 120 Square Feet
      • Dimensions: 12X10
      Balcony porch lanai
      • Level: Second
      • Area: 72 Square Feet
      • Dimensions: 09X08
      Dining room
      • Features: Flooring (Laminate)
      • Level: Second
      • Area: 108 Square Feet
      • Dimensions: 12X9
      Foyer
      • Level: Second
      • Area: 120 Square Feet
      • Dimensions: 12X10
      Kitchen
      • Features: Kitchen (Pantry-Closet), Flooring (Laminate)
      • Level: Second
      • Area: 180 Square Feet
      • Dimensions: 20X09
      Living room
      • Features: Flooring (Laminate)
      • Level: Second
      • Area: 286 Square Feet
      • Dimensions: 22X13
      Walk in closet
      • Level: Second
      • Area: 25 Square Feet
      • Dimensions: 5X5
      Heating
      • Electric, Forced Air
      Cooling
      • Central Air
      Appliances
      • Included: Range, Microwave, Dishwasher, Refrigerator, Disposal, Stainless Steel Appliance(s), Water Purifier Owned
      • Laundry: Common Area
      Features
      • Storage, Walk-In Closet(s)
      • Flooring: Laminate
      • Windows: Screens
      • Basement: None
      • Common walls with other units/homes: End Unit
      Interior area
      • Total structure area: 0
      • Total interior livable area: 1,420 sqft

      Property

      Parking
      • Total spaces: 1
      • Parking features: Garage Door Opener, Heated Garage, Yes, Garage Owned, Attached, Garage
      • Attached garage spaces: 1
      • Has uncovered spaces: Yes
      Accessibility
      • Accessibility features: No Disability Access
      Features
      • Exterior features: Balcony
      Details
      • Parcel number: 08144010781002
      • Special conditions: None
      • Other equipment: Intercom

      Construction

      Type & style
      • Home type: Condo
      • Property subtype: Condominium, Single Family Residence
      Materials
      • Brick
      • Foundation: Concrete Perimeter
      Condition
      • New construction: No
      • Year built: 1973

      Utilities & green energy

      • Electric: Circuit Breakers
      • Sewer: Public Sewer
      • Water: Lake Michigan

      Community & HOA

      HOA
      • Has HOA: Yes
      • Amenities included: Bike Room/Bike Trails, Coin Laundry, Elevator in Residence, Storage, Park, Party Room, Pool, Security Door Lock(s), Tennis Court(s)
      • Services included: Water, Parking, Insurance, Clubhouse, Pool, Exterior Maintenance, Lawn Care, Scavenger, Snow Removal
      • HOA fee: $433 monthly
      Location
      • Region: Mount Prospect

      Financial & listing details

      • Price per square foot: $183/sqft
      • Tax assessed value: $167,120
      • Annual tax amount: $6,111
      • Date on market: 8/26/2026
      • Ownership: Condo

        Estimated market value

        $256,600

        $244,000 - $269,000

        $2,501/mo

        Price history

        DateEventPrice
        8/26/2026Listed for sale$259,900+59.9%$183/sqft
        Source: MRED as distributed by MLS GRID #12742783 Report a problem
        12/4/2020Sold$162,500-5.8%$114/sqft
        Source: MRED as distributed by MLS GRID #10859521 Report a problem
        10/25/2020Pending sale$172,500$121/sqft
        Source: arhome realty #10859521 Report a problem
        10/23/2020Listed for sale$172,500$121/sqft
        Source: arhome realty #10859521 Report a problem
        10/14/2020Pending sale$172,500$121/sqft
        Source: arhome realty #10859521 Report a problem
        10/10/2020Price change$172,500-3.6%$121/sqft
        Source: arhome realty #10859521 Report a problem
        9/26/2020Price change$178,900-0.4%$126/sqft
        Source: arhome realty #10859521 Report a problem
        9/16/2020Price change$179,700+5.9%$127/sqft
        Source: arhome realty #10859521 Report a problem
        8/29/2020Price change$169,700-1.6%$120/sqft
        Source: arhome realty #10675720 Report a problem
        7/24/2020Price change$172,500-1.3%$121/sqft
        Source: arhome realty #10675720 Report a problem
        7/21/2020Price change$174,800-0.1%$123/sqft
        Source: arhome realty #10675720 Report a problem
        6/27/2020Price change$174,900-2.6%$123/sqft
        Source: arhome realty #10675720 Report a problem
        5/12/2020Price change$179,500-0.2%$126/sqft
        Source: arhome realty #10675720 Report a problem
        3/24/2020Listed for sale$179,900+6.8%$127/sqft
        Source: American Realty & Associates #10675720 Report a problem
        7/3/2003Sold$168,500$119/sqft
        Source: Public Record Report a problem

        Public tax history

        YearProperty taxesTax assessment
        2024$3,635 +4.1%$16,712 +0%
        2023$3,490 -16.5%$16,710
        2022$4,181 +18.3%$16,710 +35.1%
        2021$3,535 +37.1%$12,370
        2020$2,577 -1.3%$12,370 -10.1%
        2019$2,610 +17.1%$13,759 +22.4%
        2018$2,229 -1.1%$11,243
        2017$2,253 -4.3%$11,243
        2016$2,355 -6.1%$11,243 -0.6%
        2015$2,508 +1%$11,311
        2014$2,483 +3.1%$11,311
        2013$2,408 +1.9%$11,311 -6.1%
        2012$2,362 -14.2%$12,049 -12.2%
        2011$2,752 +0.1%$13,729
        2010$2,750 +8.3%$13,729 -14.3%
        2009$2,539 +11.1%$16,022 -22.8%
        2008$2,286 +5.3%$20,759
        2007$2,171 -4.5%$20,759 +23.2%
        2006$2,274 +8.9%$16,850
        2005$2,088 +4.6%$16,850
        2004$1,996 +8.9%$16,850 +33%
        2003$1,832 +6.3%$12,668
        2002$1,724 +9.8%$12,668
        2001$1,571 +1.6%$12,668 +18.8%
        2000$1,546 +0%$10,659
        1999$1,546 $10,659
        Find assessor info on the county website

        Monthly payment

        Est. payment

        Payment breakdown

        Explore the cost of this home by adjusting the details. Changes won't be saved.
        All calculations are estimates and provided by Zillow, Inc. for informational purposes only. Actual amounts may vary.
        HOA fees may include property taxes on listings classified as Co-Ops. Contact the listing agent and/or owner for fee details.
        See how much you could borrow to make a competitive offer.

        Climate risks

        Neighborhood: 60056

        Getting around

        60 / 100
        Somewhat Walkable
        29 / 100
        Some Transit
        72 / 100
        Very Bikeable

        Nearby schools

        GreatSchools rating
        Schools provided by the listing agent
        • Elementary: Brentwood Elementary School
        • Middle: Friendship Junior High School
        • High: Prospect High School
        • District: 59

        Source: MRED as distributed by MLS GRID. This data may not be complete. We recommend contacting the local school district to confirm school assignments for this home.

        A local agent can set up tours, give advice and negotiate with sellers.

        Browse local experts

        Similar homes