Welcome to 601 Wack Drive, a well-maintained 3-bedroom, 2-bath home situated on a spacious lot with ample space to garden, entertain, play, or enjoy the outdoors. Inside, you'll find a comfortable layout designed for everyday living, while the extensive outdoor space provides endless possibilities for recreation and future enjoyment. This home also offers peace of mind with major updates already completed, including a roof installed in 2019 with a transferable warranty, a newer hot water tank, Gutter Helmet gutter protection with a transferable warranty, and a professionally repaired sewer line completed in June 2026. Conveniently located near shopping, dining, schools, and major roadways, this move-in-ready property combines space, value, and important updates—all on an impressive 0.6-acre lot. Don't miss this opportunity to make it yours!
For sale
$249,900
601 Wack Dr, Rochester, PA 15074
3beds
1,280sqft
Single Family Residence
Built in 1956
0.6 Acres Lot
$243,400 Zestimate®
$195/sqft
$-- HOA
What's special
Newer hot water tank
- 20 days |
- 1,834 |
- 140 |
Likely to sell faster than
Zillow last checked:
Listing updated:
Listed by:
Adam Slivka 724-864-5916,
CENTURY 21 FAIRWAYS REAL ESTATE 724-864-5916
Source: WPMLS,MLS#: 1762841 Originating MLS: West Penn Multi-List
Originating MLS: West Penn Multi-ListFacts & features
Interior
Bedrooms & bathrooms
- Bedrooms: 3
- Bathrooms: 2
- Full bathrooms: 2
Primary bedroom
- Level: Main
- Dimensions: 16X14
Bedroom 2
- Level: Main
- Dimensions: 13X9
Bedroom 3
- Level: Main
- Dimensions: 13X8
Den
- Level: Main
- Dimensions: 12X10
Dining room
- Level: Main
- Dimensions: 11X9
Kitchen
- Level: Main
- Dimensions: 13X11
Living room
- Level: Main
- Dimensions: 11X16
Heating
- Forced Air, Gas
Cooling
- Electric
Appliances
- Included: Some Electric Appliances, Cooktop, Dryer, Dishwasher, Disposal, Microwave, Refrigerator, Stove, Washer
Features
- Central Vacuum, Kitchen Island, Pantry, Window Treatments
- Flooring: Ceramic Tile, Hardwood
- Windows: Multi Pane, Screens, Window Treatments
- Basement: Walk-Out Access
Interior area
- Total structure area: 1,280
- Total interior livable area: 1,280 sqft
Video & virtual tour
Property
Parking
- Total spaces: 2
- Parking features: Attached, Garage, Garage Door Opener
- Has attached garage: Yes
Features
- Levels: One
- Stories: 1
- Pool features: None
Lot
- Size: 0.6 Acres
- Dimensions: 0.6
Details
- Parcel number: 760040706000
Construction
Type & style
- Home type: SingleFamily
- Architectural style: Contemporary,Ranch
- Property subtype: Single Family Residence
Materials
- Brick, Vinyl Siding
- Roof: Asphalt
Condition
- Resale
- Year built: 1956
Utilities & green energy
- Sewer: Public Sewer
- Water: Public
Community & HOA
Location
- Region: Rochester
Financial & listing details
- Price per square foot: $195/sqft
- Tax assessed value: $229,320
- Annual tax amount: $3,972
- Date on market: 7/2/2026
Estimated market value
$243,400
$231,000 - $256,000
$1,683/mo
Price history
| Date | Event | Price |
|---|---|---|
| 7/2/2026 | Listed for sale | $249,900+72.3%$195/sqft |
Source:  WPMLS #1762841 Report a problem WPMLS #1762841 Report a problem | ||
| 11/2/2012 | Sold | $145,000-3.3%$113/sqft |
Source: WPMLS #908003 Report a problem | ||
| 10/30/2012 | Listed for sale | $149,900$117/sqft |
Source: Northwood Realty Services #908003 Report a problem | ||
| 9/18/2012 | Listing removed | $149,900$117/sqft |
Source: Northwood Realty Services #908003 Report a problem | ||
| 6/2/2012 | Price change | $149,900-6.3%$117/sqft |
Source: Northwood Realty Services #908003 Report a problem | ||
| 3/22/2012 | Listed for sale | $159,900+52.3%$125/sqft |
Source: Northwood Realty Services #908003 Report a problem | ||
| 6/23/2008 | Sold | $105,000+2233.3%$82/sqft |
Source: Public Record Report a problem | ||
| 4/30/2008 | Sold | $4,500$4/sqft |
Source: Public Record Report a problem | ||
Public tax history
| Year | Property taxes | Tax assessment |
|---|---|---|
| 2025 | $3,972 +8.4% | $176,400 |
| 2024 | $3,664 +7.2% | $176,400 +566.9% |
| 2023 | $3,419 | $26,450 |
| 2022 | $3,419 | $26,450 |
| 2021 | $3,419 +1.2% | $26,450 |
| 2020 | $3,379 | $26,450 |
| 2019 | $3,379 +391.3% | $26,450 |
| 2018 | $688 +26.7% | $26,450 |
| 2017 | $543 | $26,450 |
| 2016 | $543 | $26,450 +8.2% |
| 2015 | $543 | $24,450 |
| 2014 | $543 | $24,450 |
| 2013 | -- | $24,450 |
| 2012 | -- | $24,450 |
| 2011 | -- | $24,450 |
| 2010 | -- | $24,450 |
| 2008 | -- | $24,450 |
| 2007 | -- | $24,450 |
| 2006 | -- | $24,450 |
Find assessor info on the county website
Monthly payment
Est. payment
Payment breakdown
Explore the cost of this home by adjusting the details. Changes won't be saved.Climate risks
Neighborhood: 15074
Nearby schools
GreatSchools rating
- 5/10Rochester Area El SchoolGrades: K-5Distance: 0.6 mi
- 3/10Rochester Area Middle SchoolGrades: 6-8Distance: 0.6 mi
- 4/10Rochester Area High SchoolGrades: 9-12Distance: 0.6 mi
Schools provided by the listing agent
- District: Rochester Area
Source: WPMLS. This data may not be complete. We recommend contacting the local school district to confirm school assignments for this home.
- $260,5003 bd3 ba1.3k sqft603 Wack Dr, Rochester, PA 15074Off Market
- $217,7003 bd2 ba1.2k sqft600 Wack Dr, Rochester, PA 15074Off Market
- $14,800-- bd-- ba-- sqft600 Wack Dr, Rochester, PA 15074Off Market
- $217,2003 bd1 ba1.2k sqft602 Davidson Dr, Rochester, PA 15074Off Market
- $194,9003 bd1 ba1.1k sqft605 Wack Dr, Rochester, PA 15074Off Market
- $274,4003 bd2 ba1.5k sqft600 Davidson Dr, Rochester, PA 15074Off Market
- $220,1003 bd1 ba1.1k sqft604 Davidson Dr, Rochester, PA 15074Off Market
- $183,2003 bd1 ba1.2k sqft598 Wack Dr, Rochester, PA 15074Off Market
A local agent can set up tours, give advice and negotiate with sellers.
A local lender can help you make sure your offer is ready when you are.
Similar homes
- $199,9003 bd4 ba1.1k sqft195 Route 68, Rochester, PA 15074For Sale
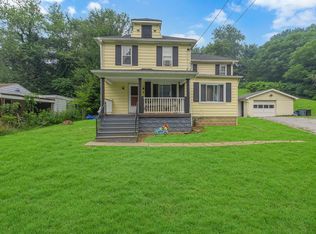 MLS ID #1765577, Devan Parise-Cercone. WPMLS
 - $235,0003 bd2 ba1.4k sqft781 Elk Ave, Rochester, PA 15074For Sale
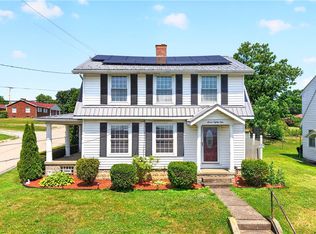 MLS ID #1762478, Stephanie Ramer. WPMLS
 - $255,0003 bd2 ba1.2k sqft523 Western Ave, Beaver, PA 15009For Sale
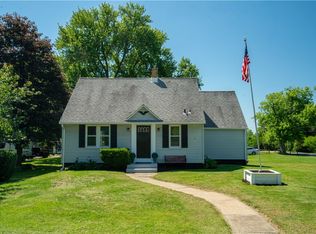 MLS ID #1760106, Amy Logan. WPMLS
 - $235,0003 bd1 ba1.2k sqft194 Woodridge Dr, Beaver, PA 15009For Sale
 MLS ID #1748498, Amy Logan. WPMLS
 - $220,0003 bd2 ba996 sqft1630 Old Brodhead Rd, Monaca, PA 15061For SaleMLS ID #1750137, Hannah Marchionda-Sepella. WPMLS
- $240,0003 bd2 ba1.4k sqft219 Maple Dr, Beaver, PA 15009For SaleMLS ID #1762310, Emily Fraser. WPMLS
- $235,0003 bd1 ba1k sqft143 Edgewood Dr, Beaver, PA 15009For SaleMLS ID #1761007, Amy Logan. WPMLS
- $260,0003 bd1 ba1.8k sqft124 Bunker Hill Rd, Aliquippa, PA 15001For SaleMLS ID #1755063, Stephanie Ramer. WPMLS
- $275,0003 bd2 ba1.1k sqft235 Princeton Dr, Aliquippa, PA 15001For SaleMLS ID #1750804, Carri Czyzewski. WPMLS
- $300,0003 bd2 ba1.3k sqft134 Allan Dr, Beaver, PA 15009For SaleMLS ID #1751627, Leigh Rhinehart. WPMLS
- $245,0002 bd2 ba1.1k sqft3222 Roosevelt Ave, Aliquippa, PA 15001For SaleMLS ID #1763501, Michelle Stringer. WPMLS
- $250,0003 bd2 ba1.1k sqft2494 Wigwam Rd, Aliquippa, PA 15001For SaleMLS ID #1757151, Jennifer McTighe. WPMLS
- $134,9993 bd1 ba1.5k sqft125 Atlas Ave, Rochester, PA 15074For SaleMLS ID #1761886, Trevor Mesing. WPMLS
- $299,9003 bd2 ba1.3k sqft1712 2nd St, Beaver, PA 15009For SaleMLS ID #1764502, Bruce Fleming. WPMLS
- $269,0003 bd1 ba1.1k sqft973 Blackhawk Rd, Beaver Falls, PA 15010For SaleMLS ID #1752400, Jan Livingston. WPMLS
- $235,0002 bd2 ba1.8k sqft488 Buffalo St, Beaver, PA 15009For SaleMLS ID #1751865, Angie Peluso. WPMLS
- $249,9003 bd2 ba1.5k sqft9261 Old Perry Hwy, Pittsburgh, PA 15237For SaleMLS ID #1763288, Lesley Gambone. WPMLS
- $240,0003 bd2 ba1.4k sqft890 4th St, Baden, PA 15005For SaleMLS ID #1755467, Trevor Mesing. WPMLS
- $275,0003 bd2 ba1.8k sqft858 Bocktown Rd, Crescent, PA 15046For SaleMLS ID #1752738, Ted Block. WPMLS
- $234,9003 bd1 ba1k sqft468 Fairlane Blvd, New Galilee, PA 16141For SaleMLS ID #1758027, Georgie Smigel. WPMLS
