Skip main navigation
Under contract-no show
  • $324,900

    601 Wren Rd, Gastonia, NC 28056

    3beds
    1,425sqft
    : 
    Loading
    Get pre-qualified
    Single Family Residence
    Built in 1970
    0.34 Acres Lot
    $317,800 Zestimate®
    $228/sqft
    $-- HOA

    What's special

    Classic covered front porchExceptional curb appealFreshly painted interiorFully fenced flat backyardPrivate outdoor retreat
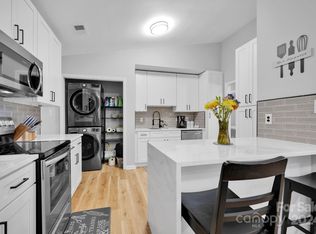
    Prepare to fall in love with this meticulously maintained 3-bedroom, 2-bathroom ranch, a complete "dollhouse" from top to bottom! Tucked away in a quiet, peaceful neighborhood at the end of the street, this home greets you with exceptional curb appeal, a classic covered front porch, and a cozy front porch swing made for relaxing afternoons. Inside, the home shines like new with a freshly painted interior and beautifully refinished hardwood floors that run throughout the living spaces. Brand new roof in September 2025! The seamless layout is 100% turn-key and ready for you to move right in. Step outside to your private outdoor retreat—a fully fenced flat backyard featuring a dedicated firepit area perfect for crisp evenings under the stars, plus a handy storage building for all your tools and lawn gear. Solid, stylish, and full of heart, this charming ranch is the perfect place to call home!
    20 days
    |
    507
    |
    24
    |

    Likely to sell faster than

    Zillow last checked:

    Listing updated:

    Listed by:

    Wendy Eaves wendy.eaves@allentate.com,

    Howard Hanna Allen Tate Gastonia

    Source: Canopy MLS as distributed by MLS GRID,MLS#: 4394994MLS Logo

      Facts & features

      Interior

      Bedrooms & bathrooms
      • Bedrooms: 3
      • Bathrooms: 2
      • Full bathrooms: 2
      • Main level bedrooms: 3
      Primary bedroom
      • Level: Main
      Bedroom s
      • Level: Main
      Bedroom s
      • Level: Main
      Bathroom full
      • Level: Main
      Bathroom full
      • Level: Main
      Breakfast
      • Level: Main
      Kitchen
      • Level: Main
      Laundry
      • Level: Main
      Living room
      • Level: Main
      Heating
      • Electric, Natural Gas
      Cooling
      • Ceiling Fan(s), Central Air
      Appliances
      • Included: Dishwasher, Electric Oven, Gas Cooktop, Gas Water Heater, Plumbed For Ice Maker, Tankless Water Heater, Wall Oven
      • Laundry: Laundry Room
      Features
      • Has basement: No
      • Fireplace features: Living Room
      Interior area
      • Total structure area: 1,425
      • Total interior livable area: 1,425 sqft
      • Finished area above ground: 1,425
      • Finished area below ground: 0

      Property

      Parking
      • Total spaces: 1
      • Parking features: Attached Carport, Driveway
      • Carport spaces: 1
      • Has uncovered spaces: Yes
      Features
      • Levels: One
      • Stories: 1
      • Patio & porch: Covered, Deck, Front Porch
      • Exterior features: Fire Pit
      • Fencing: Back Yard
      Lot
      • Size: 0.34 Acres
      • Features: Corner Lot
      Details
      • Additional structures: Shed(s)
      • Parcel number: 144415
      • Zoning: R1
      • Special conditions: Standard

      Construction

      Type & style
      • Home type: SingleFamily
      • Property subtype: Single Family Residence
      Materials
      • Brick Full, Vinyl
      • Foundation: Crawl Space
      Condition
      • New construction: No
      • Year built: 1970

      Utilities & green energy

      • Sewer: Septic Installed
      • Water: Community Well

      Community & HOA

      Community
      • Subdivision: Green Meadows
      Location
      • Region: Gastonia

      Financial & listing details

      • Price per square foot: $228/sqft
      • Tax assessed value: $288,910
      • Annual tax amount: $2,063
      • Date on market: 6/18/2026
      • Cumulative days on market: 20 days
      • Listing terms: Cash,Conventional,FHA,VA Loan
      • Road surface type: Concrete, Paved

        Estimated market value

        $317,800

        $302,000 - $334,000

        $1,833/mo

        Price history

        DateEventPrice
        6/23/2026Pending sale$324,900$228/sqft
        Source: Canopy MLS as distributed by MLS GRID #4394994 Report a problem
        6/18/2026Listed for sale$324,900+116.6%$228/sqft
        Source: Canopy MLS as distributed by MLS GRID #4394994 Report a problem
        3/31/2017Sold$150,000$105/sqft
        Source: Canopy MLS as distributed by MLS GRID #3253821 Report a problem
        2/22/2017Listed for sale$150,000$105/sqft
        Source: Berkshire Hathaway HomeServices Carolinas Realty #3253821 Report a problem

        Public tax history

        YearProperty taxesTax assessment
        2025$2,063 $288,910
        2024$2,063 +2.7%$288,910
        2023$2,008 +48.2%$288,910 +96.2%
        2022$1,355 +1.5%$147,250
        2021$1,334 +9%$147,250 -0.1%
        2020$1,223 -8.3%$147,400
        2019$1,334 +11.3%$147,400 +16.5%
        2018$1,198 $126,527
        2017$1,198 $126,527
        2016$1,198 $126,527 +25.8%
        2014$1,198 $100,592
        2012-- $100,592
        2011-- $100,592
        2010-- $100,592
        2009-- $100,592
        2008-- $100,592 -4.2%
        2007-- $105,040
        2006-- $105,040
        2005-- $105,040
        2004-- $105,040
        2003-- $105,040
        2002-- $105,040 +40.1%
        2001-- $75,000 +0.4%
        2000-- $74,700

        Find assessor info on the county website

        Monthly payment

        Est. payment

        Payment breakdown

        Explore the cost of this home by adjusting the details. Changes won't be saved.
        All calculations are estimates and provided by Zillow, Inc. for informational purposes only. Actual amounts may vary.
        HOA fees may include property taxes on listings classified as Co-Ops. Contact the listing agent and/or owner for fee details.
        Mortgage interest rates are dependent on a number of factors, including credit score, down payment, and repayment length. Interest rate data provided by Zillow Group Marketplace, Inc. as of 1/1/1970 from various mortgage lenders with which we have lead or other similar arrangements; the Estimated Payment is an average of those rates.
        See how much you could borrow to make a competitive offer.

        Climate risks

        Neighborhood: 28056

        Getting around

        26 / 100
        Car-Dependent
        13 / 100
        Somewhat Bikeable

        Nearby schools

        GreatSchools rating
        Schools provided by the listing agent
        • Elementary: Robinson
        • Middle: Cramerton
        • High: Forestview

        Source: Canopy MLS as distributed by MLS GRID. This data may not be complete. We recommend contacting the local school district to confirm school assignments for this home.

        A local agent can set up tours, give advice and negotiate with sellers.

        Browse local experts

        Similar homes

        Skip to the end of the carouselSkip to the beginning of the carousel