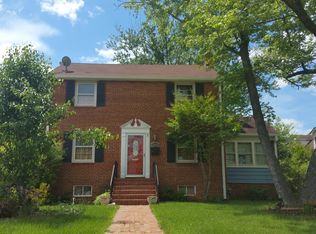
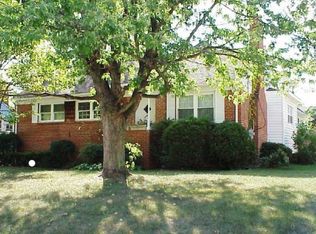
This is not your typical rambler! Looking for that open kitchen/dining/living room design? You have found it. The extension on the back hosts a nice large kitchen wide open to the dining room and living room. 2 main floor bedrooms, nice hardwoods, 2 fireplaces, 1 bedroom in the basement (NTC), large basement rec room, basement bath, LARGE floored walk up attic for storage! HUGE backyard! A perfect starter, or even downsize home. Such a lovely street and such an adorable home!
For sale
$649,900
6010 Frederick St, Springfield, VA 22150
3beds
2,120sqft
Single Family Residence
Built in 1952
8,788 Square Feet Lot
$-- Zestimate®
$307/sqft
$-- HOA
What's special
Large basement rec roomHuge backyardNice hardwoodsBasement bath
- 2 days
- 348
- 22
Likely to sell faster than
Zillow last checked:
Listing updated:
Listed by:
Mary Calderwood 703-401-3381,
Integrity Real Estate Group 703-778-2610
Source: Bright MLS,MLS#: VAFX2337046
Facts & features
Interior
Bedrooms & bathrooms
- Bedrooms: 3
- Bathrooms: 2
- Full bathrooms: 2
- Main level bathrooms: 2
- Main level bedrooms: 3
Basement
- Area: 968
Heating
- Forced Air, Natural Gas
Cooling
- Central Air, Electric
Appliances
- Included: Dishwasher, Disposal, Dryer, Exhaust Fan, Microwave, Oven/Range - Gas, Refrigerator, Washer, Gas Water Heater
- Laundry: In Basement
Features
- Dining Area, Floor Plan - Traditional, Upgraded Countertops
- Flooring: Carpet, Ceramic Tile, Hardwood, Wood
- Windows: Window Treatments
- Basement: Connecting Stairway,Finished
- Number of fireplaces: 2
Interior area
- Total structure area: 2,120
- Total interior livable area: 2,120 sqft
- Finished area above ground: 1,152
- Finished area below ground: 968
Property
Parking
- Parking features: Off Street
Accessibility
- Accessibility features: None
Features
- Levels: Two
- Stories: 2
- Pool features: None
Lot
- Size: 8,788 Square Feet
Details
- Additional structures: Above Grade, Below Grade
- Parcel number: 8032196
- Zoning: 140
- Special conditions: Standard
Construction
Type & style
- Home type: SingleFamily
- Architectural style: Ranch/Rambler
- Property subtype: Single Family Residence
Materials
- Brick
- Foundation: Other
Condition
- Very Good
- New construction: No
- Year built: 1952
Utilities & green energy
- Sewer: Public Sewer
- Water: Public
Community & HOA
Community
- Subdivision: Springfield
HOA
- Has HOA: No
Location
- Region: Springfield
Financial & listing details
- Price per square foot: $307/sqft
- Tax assessed value: $612,360
- Annual tax amount: $7,063
- Date on market: 8/29/2026
- Listing agreement: Exclusive Right To Sell
- Listing terms: Cash,Conventional,FHA,VA Loan
- Ownership: Fee Simple
Estimated market value
Not available
Estimated sales range
Not available
Not available
Price history
| Date | Event | Price |
|---|---|---|
| 8/29/2026 | Listed for sale | $649,900+85.5%$307/sqft |
Source: | ||
| 7/24/2026 | Listing removed | $3,500$2/sqft |
Source: Zillow Rentals Report a problem | ||
| 7/8/2026 | Listed for rent | $3,500$2/sqft |
Source: Zillow Rentals Report a problem | ||
| 10/2/2008 | Sold | $350,360+119.1%$165/sqft |
Source: Public Record Report a problem | ||
| 8/18/1997 | Sold | $159,900$75/sqft |
Source: Public Record Report a problem | ||
Public tax history
| Year | Property taxes | Tax assessment |
|---|---|---|
| 2025 | $6,983 +7.5% | $604,040 +7.8% |
| 2024 | $6,493 +0.1% | $560,490 -2.4% |
| 2023 | $6,484 +2.6% | $574,540 +4% |
| 2022 | $6,317 | $552,420 +10.5% |
| 2021 | -- | $499,810 +5.9% |
| 2020 | $5,585 +3.3% | $471,930 +3.3% |
| 2019 | $5,408 +2.9% | $456,930 +2.9% |
| 2018 | $5,257 +6.4% | $444,180 +4.3% |
| 2017 | $4,943 +3.9% | $425,750 +3.7% |
| 2016 | $4,758 +6.4% | $410,720 +2.5% |
| 2015 | $4,473 +3.4% | $400,780 +3.1% |
| 2014 | $4,327 | $388,590 +12.2% |
| 2013 | -- | $346,350 +10.4% |
| 2012 | -- | $313,850 +11.4% |
| 2011 | -- | $281,670 +4.5% |
| 2010 | -- | $269,470 -9.4% |
| 2009 | -- | $297,550 -32.2% |
| 2008 | -- | $438,630 -2.3% |
| 2007 | -- | $448,980 +100.2% |
| 2003 | -- | $224,210 +21.7% |
| 2002 | -- | $184,175 +16.5% |
| 2001 | -- | $158,115 |
Find assessor info on the county website
Monthly payment
Est. payment
Payment breakdown
Explore the cost of this home by adjusting the details. Changes won't be saved.Climate risks
Neighborhood: 22150
Nearby schools
Schools provided by the listing agent
- Elementary: Crestwood
- Middle: Key
- High: John R. Lewis
- District: Fairfax County Public Schools
Source: Bright MLS. This data may not be complete. We recommend contacting the local school district to confirm school assignments for this home.