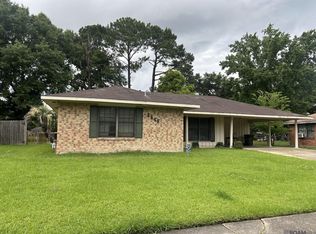
GREAT HOME, 3 bd-1bth, sits on 0.33 ac, has open floor plan, living room, kitchen/dining combined, kit has double stainless sink, gas stove, nice counter tops, large laundry room, bath has tub and shower, vinyl flooring thru out, master bedroom has two closets, other bedrooms have one closet. Outside storage off carport, chain length fence around back yard, flowering and fruit trees in back. Great first time byer or additional rental
For sale
$129,000
6010 Groom Rd, Baker, LA 70714
3beds
1,072sqft
Single Family Residence
Built in 1960
0.33 Acres Lot
$-- Zestimate®
$120/sqft
$-- HOA
What's special
Outside storage off carportOpen floor planDouble stainless sinkGas stoveNice counter topsLarge laundry room
- 115 days
- 124
- 5
Zillow last checked:
Listing updated:
Listed by:
Brenda Garza,
Coldwell Banker ONE 225-925-2500,
Gigi Garza,
Coldwell Banker ONE
Source: ROAM MLS,MLS#: 2026012713
Facts & features
Interior
Bedrooms & bathrooms
- Bedrooms: 3
- Bathrooms: 1
- Full bathrooms: 1
Bedroom
- Level: First
- Area: 117.42 Square Feet
- Dimensions: 11.4X10.3
Bedroom
- Level: First
- Area: 151.8 Square Feet
- Dimensions: 11.5X13.2
Bedroom
- Level: First
- Area: 140.22 Square Feet
- Dimensions: 12.3X11.4
Kitchen
- Level: First
- Area: 138.4 Square Feet
- Dimensions: 17.3X8.0
Laundry
- Level: First
- Area: 59.22 Square Feet
- Dimensions: 9.4X6.3
Living room
- Level: First
- Area: 119.18 Square Feet
- Dimensions: 11.8X10.10
Heating
- Central, Electric, Natural Gas, Wall Furnace
Cooling
- Central Air, Ceiling Fan(s)
Appliances
- Included: Dryer, Gas Cooktop, Microwave, Gas Water Heater, Range, Gas Stove Connection, Self Cleaning Oven
- Laundry: Electric Dryer Hookup, Other, Washer Hookup, Inside
Features
- Eat-in Kitchen, Dual Closets, Pantry, Multi-Head Shower, Shower/Tub Combo, Solid Surface Counters
- Flooring: Tile, Vinyl
- Windows: Window Treatments
Interior area
- Total structure area: 1,372
- Total interior livable area: 1,072 sqft
Property
Parking
- Total spaces: 1
- Parking features: Off Street, Covered
- Has carport: Yes
Features
- Levels: One
- Stories: 1
- Exterior features: Lighting
- Fencing: Chain Link,Partial
Lot
- Size: 0.33 Acres
- Dimensions: 120 x 145.5 x 80 x 140
- Features: Level, Shade Tree(s)
Details
- Additional structures: Shed(s), Storage
- Parcel number: 161978
- Zoning: Res Single Family Zone
Construction
Type & style
- Home type: SingleFamily
- Architectural style: Traditional
- Property subtype: Single Family Residence
Materials
- Block, Frame, Wood Siding
- Foundation: Slab
- Roof: Asphalt
Condition
- Year built: 1960
Utilities & green energy
- Sewer: Community Sewer
- Water: Commercial Water
- Utilities for property: Cable Available
Community & HOA
Community
- Security: Smoke Detector(s)
- Subdivision: Park Ridge
HOA
- Has HOA: No
Location
- Region: Baker
Financial & listing details
- Price per square foot: $120/sqft
- Tax assessed value: $82,010
- Annual tax amount: $116
- Date on market: 7/11/2026
- Listing terms: Cash,Conventional,FHA,USDA Loan,VA Loan
Estimated market value
Not available
Estimated sales range
Not available
Not available
Price history
| Date | Event | Price |
|---|---|---|
| 7/11/2026 | Listed for sale | $129,000$120/sqft |
Source:  ROAM MLS #2026012713 Report a problem | ||
Public tax history
| Year | Property taxes | Tax assessment |
|---|---|---|
| 2025 | $116 +2.5% | $8,201 |
| 2024 | $114 +165.7% | $8,201 +10.5% |
| 2023 | $43 0% | $7,420 |
| 2022 | $43 | $7,420 |
| 2021 | $43 +0% | $7,420 |
| 2020 | $43 -92.4% | $7,420 +53% |
| 2019 | $565 +1.3% | $4,850 |
| 2018 | $558 +1750.1% | $4,850 |
| 2017 | $30 | $4,850 |
| 2016 | $30 | $4,850 +3.2% |
| 2015 | $30 +3.2% | $4,700 |
| 2014 | $29 | $4,700 |
| 2013 | $29 -94.4% | $4,700 |
| 2012 | $524 +80% | $4,700 +64.9% |
| 2011 | $291 +0% | $2,850 |
| 2010 | $291 +1541.5% | $2,850 |
| 2009 | $18 | $2,850 |
| 2008 | $18 +14.5% | $2,850 |
| 2007 | $15 | $2,850 |
| 2006 | $15 +0.1% | $2,850 |
| 2005 | $15 | $2,850 |
| 2004 | $15 | $2,850 |
| 2003 | $15 -0.1% | $2,850 |
| 2002 | $15 +0.1% | $2,850 |
| 2001 | $15 -0.1% | $2,850 |
| 2000 | $15 | $2,850 |
Find assessor info on the county website
Monthly payment
Est. payment
Payment breakdown
Explore the cost of this home by adjusting the details. Changes won't be saved.Climate risks
Neighborhood: 70714

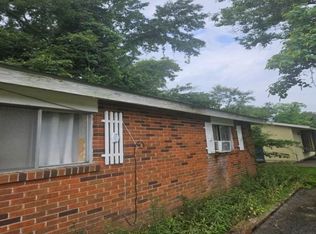
Similar homes
- $110,0003 bd2 ba950 sqft607 Charles Ave, Baker, LA 70714For Sale
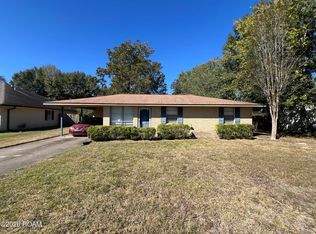
 MLS ID #200HSK, Manh Nguyen, Keller Williams Realty Red Stick Partners. ROAM MLS
- $135,0003 bd1 ba1.2k sqft527 Old Rafe Meyer Rd, Baton Rouge, LA 70807For Sale
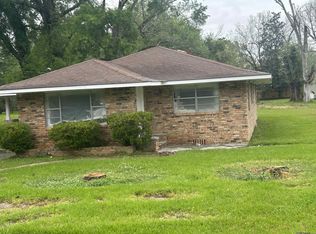 MLS ID #2026018341, Ashley Bennett, CEO Realty & Investment Group. ROAM MLS
- $174,9003 bd1 ba1.2k sqft1038 Johnston St, Baker, LA 70714For Sale
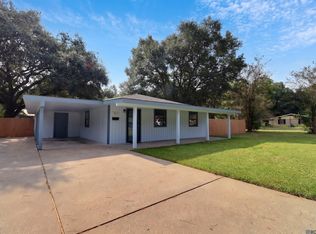 MLS ID #2026014453, Ricky O'Neal, eXp Realty. ROAM MLS
- $125,0003 bd2 ba1.5k sqft5555 San Juan Dr, Baton Rouge, LA 70811For Sale
 MLS ID #2026009586, Ruba Thomas-Anderson, Ruba Thomas REALTOR. ROAM MLS
- $100,0003 bd2 ba1.5k sqft8860 Sharon Hills St, Baton Rouge, LA 70811For SaleMLS ID #200EFS, Manh Nguyen, Keller Williams Realty Red Stick Partners. ROAM MLS
- $129,9002 bd1 ba650 sqft3086 S Vernon Dr, Zachary, LA 70791For SaleMLS ID #2555267, Rachel H Westerfield, Watermark Realty, LLC. ROAM MLS
- $119,9003 bd2 ba1k sqft5776 Atlanta Ave, Baton Rouge, LA 70812For SaleMLS ID #2026012479, Gaylord Bell, Lacy Baaheth, LLC. ROAM MLS
- $143,0003 bd1 ba1.2k sqft6069 Beechwood Dr, Baton Rouge, LA 70805For SaleMLS ID #2026007521, Candy Harris, Southern United Properties. ROAM MLS
- $110,5004 bd2 ba1.3k sqft6725 Buttonwood Dr, Baton Rouge, LA 70812For SaleMLS ID #2026015543, Denese Sanders, CeeGee Realty LLC. ROAM MLS
- $120,0003 bd2 ba1.1k sqft2855 Elgin St, Baton Rouge, LA 70805For SaleMLS ID #2026008333, LaShonda Pitts, Goodwood Realty. ROAM MLS
- $99,9003 bd1 ba1.4k sqft4521 Saint Gerard Ave, Baton Rouge, LA 70805For SaleMLS ID #2026012514, Denese Sanders, CeeGee Realty LLC. ROAM MLS
- $125,0004 bd2 ba1.4k sqft3263 Hollywood St, Baton Rouge, LA 70805For SaleMLS ID #2026009392, Gabriela Corro-Torres, Goodwood Realty. ROAM MLS
- $110,0003 bd2 ba1.2k sqft6421 Landis Dr, Baton Rouge, LA 70812For SaleMLS ID #2026015540, Denese Sanders, CeeGee Realty LLC. ROAM MLS
- $114,5003 bd2 ba1.3k sqft1216 N 44th St, Baton Rouge, LA 70802For SaleMLS ID #2026013698, Liacia Baaheth, Lacy Baaheth, LLC. ROAM MLS
- $110,0002 bd1 ba1k sqft3450 Mohican St, Baton Rouge, LA 70805For SaleMLS ID #2600008916, Kreshonda Robertson, Keller Williams Realty Acadiana. ROAM MLS
- $164,9004 bd2 ba1.1k sqft239 Rivercrest Ave, Baton Rouge, LA 70807For SaleMLS ID #200IPV, Gaylord Bell, Lacy Baaheth, LLC. ROAM MLS
- $132,5003 bd2 ba1k sqft16438 Vermillion Dr, Baton Rouge, LA 70819For SaleMLS ID #2026017110, Michael Vallien, Vallien Realty LLC. ROAM MLS
- $115,0002 bd2 ba1.6k sqft4258 Oakland Dr, Ethel, LA 70730For SaleMLS ID #2026017135, Tina Engelhard, Corcoran & Company Real Estate, LLC. ROAM MLS
