Welcome home to this beautiful 4 bedroom 2 1/2 bath home offering an inviting floor plan and plenty of space for everyday living and entertaining. The main level features hardwood flooring, a spacious living area and a seamless flow into kitchen and dining spaces. The generous primary suite provides peaceful retreat, complete with a beautiful en-suite. The fourth bedroom is is currently being enjoyed as a large home theater, offering wonderful flexibility for an office, playroom or bedroom. Enjoy outdoors from the covered front porch or relax on the covered deck. 2. car garage! County taxes while still being conveniently located close to shopping, restaurants and major highways! A wonderful combination of space, comfort and location!
For sale
$420,000
5010 Tamarack Dr, Greensboro, NC 27407
4beds
2,499sqft
Stick/Site Built, Residential, Single Family Residence
Built in 2019
0.83 Acres Lot
$411,800 Zestimate®
$--/sqft
$25/mo HOA
What's special
Covered front porchCovered deckHardwood flooringBeautiful en-suiteGenerous primary suiteInviting floor plan
- 2 days |
- 1,086 |
- 72 |
Zillow last checked:
Listing updated:
Listed by:
Tia Elizabeth Crouch 336-210-7822,
Howard Hanna Allen Tate - Greensboro
Source: Triad MLS,MLS#: 1231070
Facts & features
Interior
Bedrooms & bathrooms
- Bedrooms: 4
- Bathrooms: 3
- Full bathrooms: 2
- 1/2 bathrooms: 1
- Main level bathrooms: 2
Primary bedroom
- Level: Main
- Dimensions: 16.67 x 13.42
Bedroom 2
- Level: Second
- Dimensions: 12.42 x 11.92
Bedroom 3
- Level: Second
- Dimensions: 16.25 x 10.92
Breakfast
- Level: Main
- Dimensions: 9.67 x 10.58
Dining room
- Level: Main
- Dimensions: 11.25 x 10.42
Entry
- Level: Main
- Dimensions: 9.83 x 10.75
Other
- Level: Second
- Dimensions: 11.25 x 26.08
Kitchen
- Level: Main
- Dimensions: 12 x 10.58
Laundry
- Level: Main
- Dimensions: 6.92 x 8.33
Living room
- Level: Main
- Dimensions: 17.75 x 15.33
Heating
- Heat Pump, Electric
Cooling
- Central Air
Appliances
- Included: Microwave, Dishwasher, Disposal, Free-Standing Range, Range Hood, Electric Water Heater
- Laundry: Dryer Connection, Main Level, Washer Hookup
Features
- Ceiling Fan(s), Dead Bolt(s), Freestanding Tub, Kitchen Island, Pantry, Separate Shower
- Flooring: Carpet, Tile, Wood
- Basement: Crawl Space
- Attic: Walk-In
- Has fireplace: No
Interior area
- Total structure area: 2,499
- Total interior livable area: 2,499 sqft
- Finished area above ground: 2,499
Video & virtual tour
Property
Parking
- Total spaces: 2
- Parking features: Driveway, Garage, Garage Door Opener, Attached
- Attached garage spaces: 2
- Has uncovered spaces: Yes
Features
- Levels: Two
- Stories: 2
- Patio & porch: Porch
- Pool features: None
Lot
- Size: 0.83 Acres
Details
- Parcel number: 0157189
- Zoning: RS-20
- Special conditions: Owner Sale
Construction
Type & style
- Home type: SingleFamily
- Architectural style: Transitional
- Property subtype: Stick/Site Built, Residential, Single Family Residence
Materials
- Brick, Vinyl Siding
Condition
- Year built: 2019
Utilities & green energy
- Sewer: Public Sewer
- Water: Well
Community & HOA
Community
- Security: Smoke Detector(s)
- Subdivision: Wiley Park
HOA
- Has HOA: Yes
- HOA fee: $25 monthly
Location
- Region: Greensboro
Financial & listing details
- Tax assessed value: $296,000
- Annual tax amount: $2,631
- Date on market: 8/13/2026
- Cumulative days on market: 3 days
- Listing agreement: Exclusive Right To Sell
- Listing terms: Cash,Conventional,FHA,VA Loan
- Exclusions: Peony Plants Right Sidewalk.
Estimated market value
$411,800
$391,000 - $432,000
$2,788/mo
Price history
| Date | Event | Price |
|---|---|---|
| 8/13/2026 | Listed for sale | $420,000+40.9% |
Source:  Triad MLS #1231070 Report a problem Triad MLS #1231070 Report a problem | ||
| 12/4/2019 | Sold | $298,000 |
Source: Triad MLS #945393 Report a problem | ||
| 12/4/2019 | Listed for sale | $298,000$119/sqft |
Source: Allen Tate Realtors #945393 Report a problem | ||
| 10/10/2019 | Pending sale | $298,000$119/sqft |
Source: Allen Tate Realtors #945393 Report a problem | ||
| 9/6/2019 | Listed for sale | $298,000+1003.7%$119/sqft |
Source: Allen Tate Realtors #945393 Report a problem | ||
| 6/14/2019 | Sold | $27,000-22.6%$11/sqft |
Source:  Triad MLS #834459 Report a problem Triad MLS #834459 Report a problem | ||
| 4/29/2019 | Pending sale | $34,900$14/sqft |
Source: Patsy Arriaga & Associates LLC #834459 Report a problem | ||
| 8/3/2017 | Price change | $34,900-3.1%$14/sqft |
Source: NEW HOMES OF GREENSBORO REALTY LLC #834461 Report a problem | ||
| 5/6/2017 | Listed for sale | $36,000+44%$14/sqft |
Source: NEW HOMES OF GREENSBORO REALTY LLC #834461 Report a problem | ||
| 1/1/2012 | Listing removed | $25,000$10/sqft |
Source: Jason Bramblett and Associates, REALTORS #576004 Report a problem | ||
| 11/14/2010 | Price change | $25,000-37.5%$10/sqft |
Source: Jason Bramblett and Associates #576002 Report a problem | ||
| 6/16/2010 | Listed for sale | $40,000-11.1%$16/sqft |
Source: Jason Bramblett and Associates, REALTORS #576002 Report a problem | ||
| 1/16/2010 | Listing removed | $45,000$18/sqft |
Source: RE/MAX 1st Choice #532273 Report a problem | ||
| 9/30/2009 | Listed for sale | $45,000$18/sqft |
Source: RE/MAX 1st Choice #532273 Report a problem | ||
| 8/27/2009 | Listing removed | $45,000$18/sqft |
Source: 1st Choice Realty of Greensboro, Inc. #532273 Report a problem | ||
| 7/12/2009 | Listed for sale | $45,000$18/sqft |
Source: 1st Choice Realty of Greensboro, Inc. #532273 Report a problem | ||
Public tax history
| Year | Property taxes | Tax assessment |
|---|---|---|
| 2025 | $2,657 +3.5% | $296,000 |
| 2024 | $2,568 | $296,000 |
| 2023 | $2,568 | $296,000 |
| 2022 | $2,568 +17.6% | $296,000 +17.6% |
| 2021 | $2,184 +817.1% | $251,700 +798.9% |
| 2018 | $238 -27% | $28,000 |
| 2017 | $326 | $28,000 -26.3% |
| 2016 | $326 | $38,000 |
| 2015 | $326 -2.2% | $38,000 |
| 2014 | $334 | $38,000 |
| 2013 | -- | $38,000 |
| 2012 | -- | $38,000 +11.8% |
| 2011 | -- | $34,000 |
| 2010 | -- | $34,000 |
Find assessor info on the county website
Monthly payment
Est. payment
Payment breakdown
Explore the cost of this home by adjusting the details. Changes won't be saved.Climate risks
Neighborhood: 27407
Nearby schools
GreatSchools rating
- 5/10Southern Elementary SchoolGrades: PK-5Distance: 3.3 mi
- 3/10Southern Guilford MiddleGrades: 6-8Distance: 3.5 mi
- 3/10Southern Guilford High SchoolGrades: 9-12Distance: 3.1 mi
Schools provided by the listing agent
- Elementary: Southern
- Middle: Southern
- High: Southern
Source: Triad MLS. This data may not be complete. We recommend contacting the local school district to confirm school assignments for this home.
- $417,0004 bd3 ba2.4k sqft5008 Tamarack Dr, Greensboro, NC 27407Sold
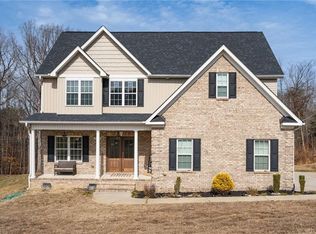
- $420,2000.87 acres5012 Tamarack Dr, Greensboro, NC 27407Off Market

- $558,9000.71 acres5009 Tamarack Dr, Greensboro, NC 27407Off Market
- $500,0005 bd3 ba2.8k sqft5006 Tamarack Dr, Greensboro, NC 27407Sold

- $516,9004 bd3 ba3k sqft5014 Tamarack Dr, Greensboro, NC 27407Off Market
- $535,9004 bd3 ba3.1k sqft5005 Tamarack Dr, Greensboro, NC 27407Off Market
- $584,0004 bd4 ba3.2k sqft5013 Tamarack Dr, Greensboro, NC 27407Off Market
- $461,5004 bd3 ba3k sqft5016 Tamarack Dr, Greensboro, NC 27407Off Market
A local agent can set up tours, give advice and negotiate with sellers.
A local lender can help you make sure your offer is ready when you are.
Similar homes
- $449,0004 bd4 ba3.3k sqft3 Cranebridge Pl, Greensboro, NC 27407For Sale

 MLS ID #1230765, Thomas Hyde. Triad MLS
 - $445,0004 bd3 ba3.4k sqft4892 Montevista Dr, Greensboro, NC 27407For Sale
 MLS ID #1217242, Nick Vo. Triad MLS
 - $389,0003 bd2 ba2.2k sqft5707 Gatestone Dr, Greensboro, NC 27406For Sale
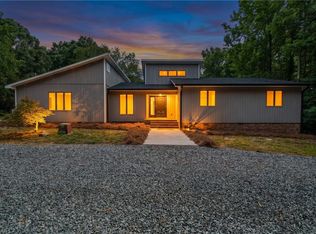 MLS ID #1230135, Ghulam Abutalib. Triad MLS
 - $405,9003 bd3 ba1.8k sqft5236 Sweetwater Ct, Greensboro, NC 27407For Sale
 MLS ID #1227778, Judy Hiatt. Triad MLS
 - $434,0004 bd4 ba3.4k sqft102 Farriers Ln, Jamestown, NC 27282For SaleMLS ID #1230940, Brittany Cecil. Triad MLS
- $--3 bd2 ba1.7k sqft5116 Vickrey Chapel Rd, Greensboro, NC 27407AuctionAuction.com 2
- $355,0004 bd4 ba2.4k sqft5217 Overlea Dr, Greensboro, NC 27407For SaleMLS ID #1217884, Likesha Tillman. Triad MLS
- $425,0003 bd2 ba2k sqft4403 Millis Rd, Greensboro, NC 27407For SaleMLS ID #1223243, Trevor Dixon. Triad MLS
- $449,0004 bd3 ba2.6k sqft1 Anson Cir, Greensboro, NC 27407For SaleMLS ID #1219426, Thomas Hooker, Jr.. Triad MLS
- $350,0004 bd3 ba1.9k sqft14 Creekstone Ct, Greensboro, NC 27407For SaleMLS ID #1228461, Jolines Rodriguez. Triad MLS
- $349,9004 bd3 ba2k sqft1 Downing Ridge Ct, Greensboro, NC 27407For SaleMLS ID #1227192, Karmen Quakenbush. Triad MLS
- $349,9003 bd3 ba1.8k sqft5607 Wellsley Dr W, Greensboro, NC 27407For SaleMLS ID #1229837, Lynette Selby. Triad MLS
- $429,0004 bd3 ba2.1k sqft106 Stafford Oak Rd, Jamestown, NC 27282For SaleMLS ID #1227119, Margaret McCann. Triad MLS
- $280,0003 bd2 ba1.5k sqft4902 Heritage Woods Ct, Greensboro, NC 27407For SaleMLS ID #1230964, Craig Tribus. Triad MLS
- $329,9004 bd3 ba2k sqft4004 Auburn Hills Dr, Greensboro, NC 27407For SaleMLS ID #1217602, Randy Gooch. Triad MLS
- $617,0003 bd3 ba2.9k sqft12 Hadley Park Ct, Greensboro, NC 27407For SaleMLS ID #1225073, Kathy Haines. Triad MLS
- $329,5003 bd1 ba1.5k sqft5769 Hohn Ct, Greensboro, NC 27407For SaleMLS ID #11834586, Corbin Beeson, National Land Realty, Raleigh, NC. My State MLS
- $459,9003 bd3 ba2.1k sqft5128 Whaitley Ln, Greensboro, NC 27407For SaleMLS ID #1226647, Steven Kang. Triad MLS
- $462,5003 bd3 ba2.1k sqft5148 Whaitley Ln, Greensboro, NC 27407For SaleMLS ID #1219112, Zane Gerringer. Triad MLS
- $468,1754 bd3 ba2.4k sqft208 Mary Montrose Blvd, Jamestown, NC 27282New ConstructionTriad MLS
