ENTERTAINER’S DREAM in the gated community of The Bluffs at Stone Canyon!”
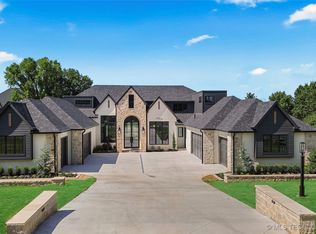
This former Parade of Homes award-winning home offers exceptional craftsmanship, thoughtful design, and incredible spaces for everyday living and entertaining. It has 4 bedrooms, each with its own en-suite bathroom, plus a primary suite with a fireplace and an adjoining flex room that could be used as a home gym, nursery, sitting room, or hobby space. The main level also has multiple offices, high-end appliances, lots of cabinetry, a walk-in pantry, and an open layout for gatherings. There’s also a dedicated theater room with a TV and Sonos sound system. Upstairs are two additional bedroom suites, a second laundry room with washer/dryer, a spacious game room with a wet bar, half bath, and walk-out balcony. Outside, there’s a saltwater pool with an in-ground cleaning system, a pool house with a full bathroom, outdoor kitchen, and large entertaining areas. Other features include a whole-home generator, tankless water heaters, water softener, Flo by Moen water system, and outdoor security cameras with a doorbell camera.
For sale
$1,535,000
6011 N Grey Hawk Rd, Owasso, OK 74055
4beds
5,912sqft
Single Family Residence
Built in 2013
0.92 Acres Lot
$1,476,500 Zestimate®
$260/sqft
$192/mo HOA
What's special
Outdoor kitchenWalk-out balconyOpen layout for gatheringsLarge entertaining areasLots of cabinetryWalk-in pantryAdjoining flex room
- 54 days
- 554
- 45
Zillow last checked:
Listing updated:
Listed by:
Angelia St Gemme 918-520-0907,
Keller Williams Premier
Source: MLS Technology, Inc.,MLS#: 2632226 Originating MLS: MLS Technology
Originating MLS: MLS TechnologyFacts & features
Interior
Bedrooms & bathrooms
- Bedrooms: 4
- Bathrooms: 7
- Full bathrooms: 5
- 1/2 bathrooms: 2
Bedroom
- Description: Bedroom,Private Bath,Walk-in Closet
- Level: First
Bedroom
- Description: Bedroom,Private Bath,Walk-in Closet
- Level: First
Bedroom
- Description: Bedroom,Private Bath,Walk-in Closet
- Level: Second
Bedroom
- Description: Bedroom,Private Bath,Walk-in Closet
- Level: Second
Primary bathroom
- Description: Primary Bath,Bathtub,Double Sink,Full Bath,Separate Shower,Vent
- Level: First
Bathroom
- Description: Hall Bath,Bathtub,Full Bath,Vent
- Level: First
Bathroom
- Description: Hall Bath,Bathtub,Full Bath,Vent
- Level: Third
Den
- Description: Den/Family Room,
- Level: Second
Dining room
- Description: Dining Room,Breakfast,Combo w/ Living
- Level: First
Game room
- Description: Game/Rec Room,Home Theater
- Level: First
Kitchen
- Description: Kitchen,Breakfast Nook,Island,Pantry
- Level: First
Living room
- Description: Living Room,Fireplace,Great Room
- Level: First
Office
- Description: Office,Closet,Outside Entry
- Level: First
Utility room
- Description: Utility Room,Inside,Sink
- Level: First
Heating
- Central, Gas, Multiple Heating Units, Zoned
Cooling
- Central Air, 3+ Units, Zoned
Appliances
- Included: Built-In Range, Built-In Oven, Convection Oven, Dishwasher, Disposal, Ice Maker, Microwave, Oven, Range, Tankless Water Heater, Water Heater, PlumbedForIce Maker
- Laundry: Washer Hookup, Electric Dryer Hookup, Gas Dryer Hookup
Features
- Attic, Granite Counters, High Ceilings, High Speed Internet, Cable TV, Wired for Data, Ceiling Fan(s), Electric Oven Connection, Gas Range Connection, Programmable Thermostat
- Flooring: Carpet, Hardwood, Tile
- Doors: Insulated Doors
- Windows: Vinyl, Insulated Windows
- Number of fireplaces: 2
- Fireplace features: Gas Log, Outside
Interior area
- Total structure area: 5,912
- Total interior livable area: 5,912 sqft
Property
Parking
- Total spaces: 4
- Parking features: Attached, Garage, Garage Faces Side, Shelves, Storage, Workshop in Garage
- Attached garage spaces: 4
Features
- Levels: Two
- Stories: 2
- Patio & porch: Balcony, Covered, Deck, Patio, Porch
- Exterior features: Fire Pit, Lighting, Outdoor Grill, Outdoor Kitchen, Rain Gutters
- Pool features: Gunite, In Ground
- Has spa: Yes
- Spa features: Hot Tub
- Fencing: Decorative,Full,Partial,Split Rail
Lot
- Size: 0.92 Acres
- Features: Mature Trees
Details
- Additional structures: Other
- Parcel number: 660092741
Construction
Type & style
- Home type: SingleFamily
- Property subtype: Single Family Residence
Materials
- Stone, Stucco, Wood Frame
- Foundation: Slab
- Roof: Asphalt,Fiberglass
Condition
- Year built: 2013
Utilities & green energy
- Sewer: Aerobic Septic
- Water: Rural
- Utilities for property: Cable Available, Electricity Available, Natural Gas Available, Water Available
Green energy
- Energy efficient items: Doors, Windows
Community & HOA
Community
- Features: Gutter(s)
- Security: No Safety Shelter
- Subdivision: The Bluffs At Stone Canyon
HOA
- Has HOA: Yes
- Amenities included: Gated, Park, Pool, Trail(s)
- HOA fee: $2,300 annually
Location
- Region: Owasso
Financial & listing details
- Price per square foot: $260/sqft
- Tax assessed value: $1,439,135
- Annual tax amount: $15,410
- Date on market: 8/31/2026
- Cumulative days on market: 34 days
- Listing terms: Conventional,FHA,VA Loan
Estimated market value
$1,476,500
$1.40M - $1.55M
$5,685/mo
Price history
| Date | Event | Price |
|---|---|---|
| 10/8/2026 | Listed for sale | $1,535,000$260/sqft |
Source:  MLS Technology, Inc. #2632226 Report a problem MLS Technology, Inc. #2632226 Report a problem | ||
| 9/18/2026 | Pending sale | $1,535,000$260/sqft |
Source: MLS Technology, Inc. #2632226 Report a problem | ||
| 8/31/2026 | Listed for sale | $1,535,000+3%$260/sqft |
Source: MLS Technology, Inc. #2632226 Report a problem | ||
| 7/14/2023 | Sold | $1,490,000$252/sqft |
Source: MLS Technology, Inc. #2316422 Report a problem | ||
| 7/5/2023 | Pending sale | $1,490,000$252/sqft |
Source: MLS Technology, Inc. #2316422 Report a problem | ||
| 6/27/2023 | Listed for sale | $1,490,000$252/sqft |
Source: MLS Technology, Inc. #2316422 Report a problem | ||
| 6/14/2023 | Pending sale | $1,490,000$252/sqft |
Source: MLS Technology, Inc. #2316422 Report a problem | ||
| 5/31/2023 | Price change | $1,490,000-5.4%$252/sqft |
Source: MLS Technology, Inc. #2316422 Report a problem | ||
| 5/8/2023 | Listed for sale | $1,575,000+37%$266/sqft |
Source: MLS Technology, Inc. #2316422 Report a problem | ||
| 7/8/2013 | Sold | $1,150,000$195/sqft |
Source:  MLS Technology, Inc. #1322083 Report a problem MLS Technology, Inc. #1322083 Report a problem | ||
Public tax history
| Year | Property taxes | Tax assessment |
|---|---|---|
| 2025 | $15,410 -1.6% | $158,305 -3.5% |
| 2024 | $15,661 +30.4% | $164,015 +26.9% |
| 2023 | $12,014 -3.6% | $129,200 +0.8% |
| 2022 | $12,462 +1.1% | $128,199 -0.2% |
| 2021 | $12,332 +0.2% | $128,473 +0% |
| 2020 | $12,311 +0% | $128,448 +0.1% |
| 2019 | $12,308 +4.3% | $128,316 +1.4% |
| 2017 | $11,803 -0.8% | $126,488 |
| 2016 | $11,900 -0.9% | $126,488 +0% |
| 2015 | $12,008 0% | $126,444 0% |
| 2014 | $12,012 +631.7% | $126,488 +641.9% |
| 2013 | $1,642 +30640.8% | $17,050 +30900% |
| 2012 | $5 | $55 |
Find assessor info on the county website
Monthly payment
Est. payment
Payment breakdown
Explore the cost of this home by adjusting the details. Changes won't be saved.Climate risks
Neighborhood: 74055
Nearby schools
Schools provided by the listing agent
- Elementary: Stone Canyon
- Middle: Owasso
- High: Owasso
- District: Owasso - Sch Dist (11)
Source: MLS Technology, Inc.. This data may not be complete. We recommend contacting the local school district to confirm school assignments for this home.
Similar homes
- $1,675,0005 bd7 ba6.2k sqft17845 E Falcon Pass, Owasso, OK 74055For Sale
 MLS ID #2617557, Philip Shain, The Agency. MLS Technology, Inc.
 - $1,224,0005 bd7 ba5.5k sqft17940 E Red Hawk Rd, Owasso, OK 74055For Sale
 MLS ID #2635611, Cindy Crawford, Model Realty, LLC.. MLS Technology, Inc.
 - $1,540,0004 bd5 ba5k sqft17878 E Falcon Pass, Owasso, OK 74055For Sale
 MLS ID #2623750, Chris Noel, McGraw, REALTORS. MLS Technology, Inc.
 - $1,299,9995 bd7 ba5.8k sqft6372 N Wildwood Ln, Owasso, OK 74055For Sale
 MLS ID #2615108, Kelley Ward, Chinowth & Cohen. MLS Technology, Inc.
