Skip main navigation
Active
  • Listed by: eXp Realty • Gary L. Jennings
    Price cut: $90K (7/15)
    $775,000

    6011 Roberts Road, Bellingham, WA 98226

    4beds
    2,338sqft
    : 
    Loading
    Get pre-qualified
    Single Family Residence
    Built in 1958
    3.66 Acres Lot
    $753,500 Zestimate®
    $331/sqft
    $-- HOA

    What's special

    Spacious detached shop
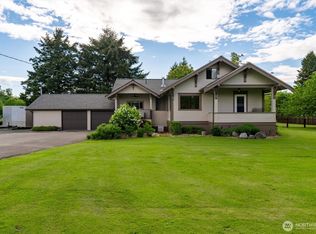
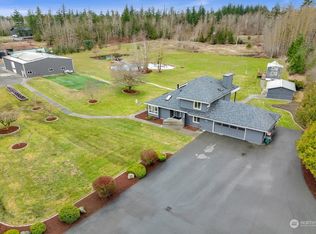
    Escape to your own private Pacific Northwest retreat at 6011 Roberts Road! Set on 3.66 beautiful acres surrounded by mature evergreens and natural beauty, this exceptional property offers the perfect balance of peaceful country living and everyday convenience. Whether you’re looking for room to roam, space for hobbies, or flexible living arrangements, this property truly has it all. The attached 1-bedroom, 1-bath ADU provides endless possibilities—ideal for multigenerational living, guests, a private home office, or potential rental income. A spacious detached shop offers room for projects, storage, recreational equipment, or your next creative venture, making this property as functional as it is beautiful. Despite its serene setting, you’re just minutes from downtown Bellingham, shopping, dining, parks, Lake Whatcom recreation, hiking and biking trails, and everyday conveniences. Perfectly positioned between Seattle and Vancouver, BC, Bellingham is renowned for its vibrant waterfront, thriving arts and culinary scene, Western Washington University, year-round outdoor recreation, and unmatched quality of life. From boating in the Salish Sea and skiing at Mount Baker to exploring miles of scenic trails, adventure is always within easy reach. Whether you’re searching for your forever home or a property with exceptional versatility and long-term value, this is a rare opportunity to experience the very best of Pacific Northwest living. Some photos virtually staged.
    20 days
    |
    1,440
    |
    71
    |

    Zillow last checked:

    Listing updated:

    Listed by:

    Gary L. Jennings,

    eXp Realty

    Source: NWMLS as distributed by MLS GRID,MLS#: 2548109MLS Logo

      Facts & features

      Interior

      Bedrooms & bathrooms
      • Bedrooms: 4
      • Bathrooms: 3
      • Full bathrooms: 3
      • Main level bathrooms: 2
      • Main level bedrooms: 3
      Bedroom
      • Level: Main
      Bedroom
      • Level: Main
      Bedroom
      • Level: Main
      Bedroom
      • Level: Second
      Bathroom full
      • Level: Main
      Bathroom full
      • Level: Main
      Bathroom full
      • Level: Second
      Heating
      • Fireplace, Heat Pump, Electric
      Cooling
      • Heat Pump
      Appliances
      • Included: Dishwasher, Dryer, Microwave, Refrigerator, Stove(s)/Range(s), Washer, Dishwasher(s), Dryer(s), Microwave(s), Refrigerator(s), Washer(s), Water Heater: Tankless, Water Heater Location: Garage
      Features
      • Flooring: Bamboo/Cork, Vinyl Plank, Carpet
      • Windows: Dbl Pane/Storm Window
      • Basement: None
      • Number of fireplaces: 1
      • Fireplace features: Gas, Main Level: 1, Fireplace
      Interior area
      • Total structure area: 2,338
      • Total interior livable area: 2,338 sqft
      Video & virtual tour

      Property

      Parking
      • Total spaces: 2
      • Parking features: Attached Garage
      • Has attached garage: Yes
      • Covered spaces: 2
      Features
      • Levels: Two
      • Stories: 2
      • Patio & porch: Dbl Pane/Storm Window, Fireplace, Water Heater
      • Has view: Yes
      • View description: Mountain(s), See Remarks, Territorial
      Lot
      • Size: 3.66 Acres
      • Features: Adjacent to Public Land, Open Lot, Secluded
      • Topography: Level
      • Residential vegetation: Fruit Trees, Garden Space, Wooded
      Details
      • Parcel number: 3904193744040000
      • Zoning: R5A
      • Zoning description: Jurisdiction: County
      • Special conditions: Standard

      Construction

      Type & style
      • Home type: SingleFamily
      • Architectural style: Contemporary,2 Story
      • Property subtype: Single Family Residence
      Materials
      • Wood Siding, Wood Products
      • Foundation: Poured Concrete
      • Roof: Composition
      Condition
      • Very Good
      • Year built: 1958

      Utilities & green energy

      • Electric: Company: PSE
      • Sewer: Septic Tank, Company: Septic
      • Water: Individual Well, Company: Well

      Community & HOA

      Community
      • Subdivision: Bellingham
      HOA
      • HOA phone: 206-419-8303
      Location
      • Region: Bellingham

      Financial & listing details

      • Price per square foot: $331/sqft
      • Tax assessed value: $638,205
      • Annual tax amount: $5,167
      • Date on market: 7/1/2026
      • Cumulative days on market: 21 days
      • Listing terms: Conventional,FHA,VA Loan
      • Inclusions: Dishwasher(s), Dryer(s), Microwave(s), Refrigerator(s), Stove(s)/Range(s), Washer(s)

        Estimated market value

        $753,500

        $716,000 - $791,000

        $3,798/mo

        Price history

        DateEventPrice
        7/15/2026Price change$775,000-10.4%$331/sqft
        Source: eXp Realty #2548109 Report a problem
        7/2/2026Listed for sale$865,000+55.3%$370/sqft
        Source: NWMLS as distributed by MLS GRID #2548109 Report a problem
        7/30/2021Sold$557,000+129.8%$238/sqft
        Source: Public Record Report a problem
        8/31/2006Sold$242,350+170.9%$104/sqft
        Source: NWMLS as distributed by MLS GRID #26131737 Report a problem
        12/6/2002Sold$89,465$38/sqft
        Source: Public Record Report a problem
        9/17/2002Sold$89,465-9.5%$38/sqft
        Source: Public Record Report a problem
        7/13/2000Sold$98,848$42/sqft
        Source: Public Record Report a problem

        Public tax history

        YearProperty taxesTax assessment
        2024$5,167 +7.7%$638,205 -2.3%
        2023$4,798 +5.1%$653,004 +22%
        2022$4,565 +8.5%$535,236 +24%
        2021$4,209 +10.6%$431,638 +18%
        2020$3,807 $365,794 +13.5%
        2019$3,807 +8.4%$322,291 +3.7%
        2018$3,511 +12.5%$310,732 +39.8%
        2017$3,122 +8.9%$222,328 +3.6%
        2016$2,868 +14.5%$214,609 +4.7%
        2015$2,503 $204,959 +6.2%
        2014$2,503 +8.2%$192,993
        2013$2,313 $192,993
        2012-- $192,993 +15.9%
        2011-- $166,522 -4.2%
        2010-- $173,752 -13%
        2009$2,027 +0.4%$199,715
        2008$2,020 $199,715
        2007$2,020 +21.6%$199,715 +63.2%
        2005$1,660 $122,370
        2004$1,660 -1.1%$122,370
        2003$1,679 +61.2%$122,370 +63%
        2002$1,041 +0.3%$75,075
        2001$1,039 $75,075
        2000-- $75,075
        1999-- $75,075
        Find assessor info on the county website

        Monthly payment

        Est. payment

        Payment breakdown

        Explore the cost of this home by adjusting the details. Changes won't be saved.
        All calculations are estimates and provided by Zillow, Inc. for informational purposes only. Actual amounts may vary.
        HOA fees may include property taxes on listings classified as Co-Ops. Contact the listing agent and/or owner for fee details.
        Mortgage interest rates are dependent on a number of factors, including credit score, down payment, and repayment length. Interest rate data provided by Zillow Group Marketplace, Inc. as of 1/1/1970 from various mortgage lenders with which we have lead or other similar arrangements; the Estimated Payment is an average of those rates.
        See how much you could borrow to make a competitive offer.

        Climate risks

        Neighborhood: 98226

        Getting around

        0 / 100
        Car-Dependent
        0 / 100
        No Nearby Transit
        12 / 100
        Somewhat Bikeable

        Nearby schools

        GreatSchools rating
        Schools provided by the listing agent
        • Elementary: Harmony Elem
        • Middle: Mount Baker Jnr High
        • High: Mount Baker Snr High

        Source: NWMLS as distributed by MLS GRID. This data may not be complete. We recommend contacting the local school district to confirm school assignments for this home.

        A local agent can set up tours, give advice and negotiate with sellers.

        A local lender can help you make sure your offer is ready when you are.

        Browse local experts

        Similar homes