Almost complete — this stunning new construction residence in coveted Tanglewood is thoughtfully designed with sophisticated finishes and exceptional spaces throughout. The first floor offers an inviting living room with large windows overlooking the expansive backyard, formal dining, private study, entertainment bar, and luxurious primary suite. The beautifully appointed kitchen features quartzite countertops, Thermador appliances, generous dining area, and a full prep kitchen. The primary bath includes double vanities, freestanding tub, and walk-in shower. Upstairs, four spacious bedrooms each offer an en-suite bath and walk-in closet, along with a generous game room and entertainment bar. A garage apartment, gated driveway, summer kitchen, and expansive backyard complete this exceptional home.
New construction
$5,298,000
6011 Stones Throw Rd, Houston, TX 77057
5beds
7,619sqft
Single Family Residence
Built in 2026
0.29 Acres Lot
$4,996,500 Zestimate®
$695/sqft
$263/mo HOA
What's special
Summer kitchenGarage apartmentExpansive backyardEntertainment barQuartzite countertopsFormal diningGenerous dining area
- 8 hours
- 78
- 18
Zillow last checked:
Listing updated:
Listed by:
Vicki Barazandeh TREC #0473844 713-416-4900,
Martha Turner Sotheby's International Realty
Source: HAR,MLS#: 46973083
Facts & features
Interior
Bedrooms & bathrooms
- Bedrooms: 5
- Bathrooms: 7
- Full bathrooms: 5
- 1/2 bathrooms: 2
Primary bedroom
- Level: First
- Area: 352
- Dimensions: 16x22
Bedroom
- Level: Second
- Area: 221
- Dimensions: 17x13
Bedroom
- Level: Second
- Area: 240
- Dimensions: 16x15
Bedroom
- Level: Second
- Area: 272
- Dimensions: 17x16
Bedroom
- Level: Second
- Area: 416
- Dimensions: 16x26
Other
- Level: First
- Area: 240
- Dimensions: 16x15
Breakfast
- Level: First
- Area: 221
- Dimensions: 17x13
Dining room
- Level: First
- Area: 300
- Dimensions: 20x15
Game room
- Level: Second
- Area: 600
- Dimensions: 15x40
Kitchen
- Level: First
- Area: 306
- Dimensions: 17x18
Living room
- Level: First
- Area: 546
- Dimensions: 21x26
Primary bath
- Level: First
- Area: 390
- Dimensions: 15x26
Heating
- Natural Gas
Cooling
- Ceiling Fan(s), Electric
Appliances
- Included: ENERGY STAR Qualified Appliances, Disposal, Wine Refrigerator, Double Oven, Gas Oven, Microwave, Dishwasher
- Laundry: Electric Dryer Hookup, Gas Dryer Hookup, Washer Hookup
Features
- Elevator Shaft, Formal Entry/Foyer, High Ceilings, Wet Bar, En-Suite Bath, Primary Bed - 1st Floor, Walk-In Closet(s)
- Flooring: Tile, Wood
- Number of fireplaces: 1
- Fireplace features: Gas
Interior area
- Total structure area: 7,619
- Total interior livable area: 7,619 sqft
Property
Parking
- Total spaces: 2
- Parking features: Attached, Electric Gate, Garage Door Opener, Double-Wide Driveway
- Attached garage spaces: 2
Features
- Stories: 2
- Patio & porch: Covered
- Exterior features: Outdoor Kitchen
Lot
- Size: 0.29 Acres
- Features: Subdivided, 1/4 Up to 1/2 Acre
Details
- Parcel number: 0974540000022
Construction
Type & style
- Home type: SingleFamily
- Architectural style: Traditional
- Property subtype: Single Family Residence
Materials
- Brick
- Foundation: Slab on Builders Pier
- Roof: Composition
Condition
- New construction: Yes
- Year built: 2026
Details
- Builder name: Posh Construction
Utilities & green energy
- Sewer: Public Sewer
- Water: Public
Green energy
- Energy efficient items: Thermostat
Community & HOA
Community
- Subdivision: Tanglewood
HOA
- Has HOA: Yes
- HOA fee: $3,150 annually
Location
- Region: Houston
Financial & listing details
- Price per square foot: $695/sqft
- Tax assessed value: $1,559,558
- Annual tax amount: $55,681
- Date on market: 9/25/2026
- Listing terms: Cash,Conventional
Estimated market value
$4,996,500
$4.75M - $5.25M
Not available
Price history
| Date | Event | Price |
|---|---|---|
| 9/25/2026 | Listed for sale | $5,298,000+242%$695/sqft |
Source:  HAR #46973083 Report a problem HAR #46973083 Report a problem | ||
| 6/28/2023 | Listing removed | -- |
Source: HAR #55632303 Report a problem | ||
| 5/31/2023 | Pending sale | $1,549,000$203/sqft |
Source: HAR #55632303 Report a problem | ||
| 2/21/2023 | Price change | $1,549,000-4.7%$203/sqft |
Source: HAR #55632303 Report a problem | ||
| 8/16/2022 | Price change | $1,625,000-3%$213/sqft |
Source: HAR #88615467 Report a problem | ||
| 5/4/2022 | Price change | $1,675,000-1.5%$220/sqft |
Source: HAR #88615467 Report a problem | ||
| 2/14/2022 | Listed for sale | $1,700,000$223/sqft |
Source: HAR #88615467 Report a problem | ||
Public tax history
| Year | Property taxes | Tax assessment |
|---|---|---|
| 2025 | $33,144 +24.6% | $1,559,558 +22.7% |
| 2024 | $26,596 +0% | $1,271,100 -3.7% |
| 2023 | $26,595 -5.9% | $1,319,985 +2.8% |
| 2022 | $28,269 | $1,283,855 +5.4% |
| 2021 | -- | $1,217,784 +0.7% |
| 2020 | $29,007 -0.9% | $1,208,933 |
| 2019 | $29,275 -5.6% | $1,208,933 -1.5% |
| 2018 | $31,004 | $1,227,218 |
| 2017 | $31,004 -0.1% | $1,227,218 |
| 2016 | $31,031 +13.4% | $1,227,218 |
| 2015 | $27,364 | $1,227,218 +15.3% |
| 2014 | $27,364 | $1,064,482 +28% |
| 2013 | -- | $831,440 +1.7% |
| 2012 | -- | $817,849 |
| 2011 | -- | $817,849 |
| 2010 | -- | $817,849 -15.5% |
| 2009 | -- | $968,145 +23.6% |
| 2007 | -- | $783,574 +10.8% |
| 2006 | -- | $707,367 +10% |
| 2005 | -- | $643,061 -8.3% |
| 2004 | -- | $701,200 +0.6% |
| 2003 | -- | $696,900 +10% |
| 2002 | -- | $633,600 +10% |
| 2001 | -- | $576,000 +7.6% |
| 2000 | -- | $535,100 |
Find assessor info on the county website
Monthly payment
Est. payment
Payment breakdown
Explore the cost of this home by adjusting the details. Changes won't be saved.Climate risks
Neighborhood: Greater Uptown
Nearby schools
Schools provided by the listing agent
- Elementary: Briargrove Elementary School
- Middle: Tanglewood Middle School
- High: Wisdom High School
Source: HAR. This data may not be complete. We recommend contacting the local school district to confirm school assignments for this home.
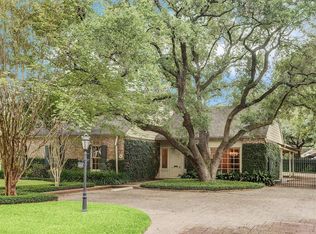
Similar homes
- $5,450,0005 bd6 ba4.4k sqft335 Voss Rd, Houston, TX 77024For Sale
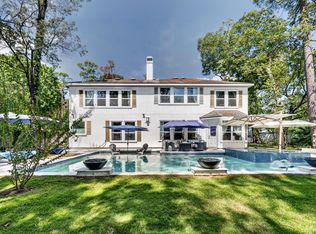 MLS ID #87831436, Karina Loken, Keller Williams Platinum. HAR
 - $5,395,0005 bd8 ba7.4k sqft3606 Ella Lee Ln, Houston, TX 77027For Sale
 MLS ID #88929951, Courtney Williams, Compass RE Texas, LLC - Houston. HAR
 - $5,190,0005 bd8 ba7.7k sqft5111 Bayou Timber Ln, Houston, TX 77056For Sale
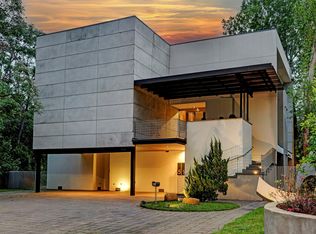 MLS ID #91457627, Claudia Hellmund, Keller Williams Memorial. HAR
 - $5,195,0005 bd8 ba8.8k sqft4314 Bellaire Blvd, Bellaire, TX 77401For Sale
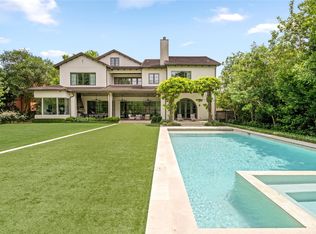 MLS ID #35760817, Mike Mahlstedt, Compass RE Texas, LLC - Houston. HAR
