20 Acres Of Uninterrupted Mountain Views and Gorgeous Sunsets! Beautiful custom home on 20 acres located in rural setting south of Heppner. 3672 sq.ft includes 3 bedrooms, 2.5 bathrooms, office/media room w/fireplace and bonus room above the garage. Open concept kitchen, dining and living room with another cozy gas fireplace. Huge windows provide lots of natural light and panoramic views from every room. Stunning millwork throughout. Custom windows and doors, cabinets, built-ins, beams, staircase and vaulted ceilings. Split bedroom floor plan for privacy includes a large primary suite, walk-in closet and access to the deck at one end of the house and two bedrooms w/Jack and Jill bathroom at the other. Central vacuum system, humidifier-UV air purifier and a water softener. Oversized laundry/pantry room off the garage. Wrap around porch. 1050sf. 3-car garage includes workbench and a pet wash. Lennox gas furnace and tankless hot water heater. New well pump and pressure tanks in 2025. Landscaped, UGSS, courtyard, greenhouse and shed. 24 hr. notice required. Buyer's must to be represented by their own broker. Truly a unique property to call home just in time for the holidays.
Active
Price cut: $21K (11/4)
$699,000
60111 Stock Drive Rd, Heppner, OR 97836
3beds
3,672sqft
Residential, Single Family Residence
Built in 2000
20 Acres Lot
$-- Zestimate®
$190/sqft
$-- HOA
What's special
Cozy gas fireplaceHumidifier-uv air purifierCentral vacuum systemWalk-in closetStunning millwork throughoutVaulted ceilingsLarge primary suite
- 23 days
- 697
- 37
Likely to sell faster than
Zillow last checked:
Listing updated:
Listed by:
Kimee Haguewood 541-377-1700,
Keller Williams PDX Central
Source: RMLS (OR),MLS#: 151771929
Facts & features
Interior
Bedrooms & bathrooms
- Bedrooms: 3
- Bathrooms: 3
- Full bathrooms: 2
- Partial bathrooms: 1
- Main level bathrooms: 3
Rooms
- Room types: Bedroom 2, Bedroom 3, Dining Room, Family Room, Kitchen, Living Room, Primary Bedroom
Primary bedroom
- Level: Main
Bedroom 2
- Level: Main
Bedroom 3
- Level: Main
Heating
- Forced Air
Cooling
- Central Air, Heat Pump
Appliances
- Included: Appliance Garage, Cooktop, Dishwasher, Double Oven, Down Draft, Free-Standing Refrigerator, Washer/Dryer, Water Softener, Propane Water Heater, Tankless Water Heater
- Laundry: Laundry Room
Features
- Central Vacuum, Vaulted Ceiling(s)
- Flooring: Tile, Wall to Wall Carpet, Wood
- Windows: Double Pane Windows, Wood Frames
- Basement: Crawl Space
- Number of fireplaces: 2
- Fireplace features: Gas
Interior area
- Total structure area: 3,672
- Total interior livable area: 3,672 sqft
Property
Parking
- Total spaces: 3
- Parking features: Driveway, RV Access/Parking, Garage Door Opener, Attached, Extra Deep Garage, Oversized
- Attached garage spaces: 3
- Has uncovered spaces: Yes
Features
- Stories: 2
- Patio & porch: Deck, Patio, Porch
- Exterior features: Garden, RV Hookup
- Has view: Yes
- View description: Mountain(s), Territorial
Lot
- Size: 20 Acres
- Features: Level, Secluded, Trees, Sprinkler, Acres 20 to 50
Details
- Additional structures: Greenhouse, RVHookup, ToolShed
- Parcel number: 1810
- Zoning: Non-EFU
Construction
Type & style
- Home type: SingleFamily
- Architectural style: Custom Style
- Property subtype: Residential, Single Family Residence
Materials
- Cement Siding
- Foundation: Concrete Perimeter
- Roof: Composition
Condition
- Resale
- New construction: No
- Year built: 2000
Utilities & green energy
- Gas: Propane
- Sewer: Septic Tank
- Water: Well
Community & HOA
HOA
- Has HOA: No
Location
- Region: Heppner
Financial & listing details
- Price per square foot: $190/sqft
- Tax assessed value: $767,660
- Annual tax amount: $7,337
- Date on market: 10/18/2026
- Listing terms: Cash,Conventional,Farm Credit Service,FHA,USDA Loan
- Road surface type: Gravel
Estimated market value
Not available
Estimated sales range
Not available
Not available
Price history
| Date | Event | Price |
|---|---|---|
| 11/4/2026 | Price change | $699,000-2.9%$190/sqft |
Source:  RMLS (OR) #151771929 Report a problem | ||
| 10/18/2026 | Listed for sale | $720,000$196/sqft |
Source: RMLS (OR) #151771929 Report a problem | ||
Public tax history
| Year | Property taxes | Tax assessment |
|---|---|---|
| 2025 | $7,337 +15.7% | $449,679 -2.9% |
| 2024 | $6,340 +0.8% | $463,131 +1.5% |
| 2023 | $6,287 +2.8% | $456,292 +2.9% |
| 2022 | $6,114 +2.9% | $443,242 +3% |
| 2021 | $5,944 -3.5% | $430,462 +3% |
| 2020 | $6,158 | $418,053 |
| 2019 | $6,158 +5.6% | $418,053 +6% |
| 2018 | $5,834 +2.3% | $394,309 +3% |
| 2017 | $5,700 +3.8% | $382,952 +3% |
| 2016 | $5,489 -2.1% | $371,962 +3% |
| 2015 | $5,605 | $361,247 +3% |
| 2014 | -- | $350,846 +3% |
| 2013 | -- | $340,746 +688.4% |
| 2011 | -- | $43,220 +3% |
| 2010 | -- | $41,970 |
Find assessor info on the county website
Monthly payment
Est. payment
Payment breakdown
Explore the cost of this home by adjusting the details. Changes won't be saved.Climate risks
Neighborhood: 97836
Nearby schools
Schools provided by the listing agent
- Elementary: Heppner
- Middle: Heppner
- High: Heppner
Source: RMLS (OR). This data may not be complete. We recommend contacting the local school district to confirm school assignments for this home.
Similar homes
- $450,0005 bd4 ba3.6k sqft61476 Dee Cox Rd, Heppner, OR 97836Active

 MLS ID #508149728, Krystal Dunagan, Destined Realty Group. RMLS (OR)
- $349,9004 bd4 ba2.8k sqft180 Rock St, Heppner, OR 97836Active
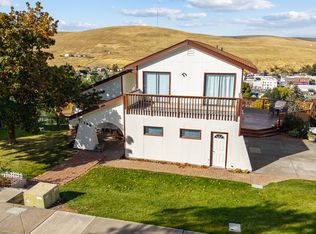 MLS ID #243540199, Destiny George, Destined Realty Group. RMLS (OR)
- $435,0003 bd3 ba3.3k sqft725 S Chase St, Heppner, OR 97836Active
 MLS ID #664713298, Chris Sykes, Sykes Real Estate. RMLS (OR)
- $495,0003 bd2 ba2k sqft51474 Sunflower Flat Rd, Heppner, OR 97836Active
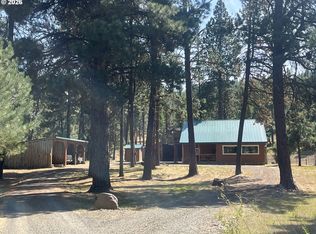 MLS ID #785824984, Andy Wilber, Ranch-N-Home Realty, Inc. RMLS (OR)
- $375,0004 bd3 ba2.9k sqft680 S Alfalfa St, Heppner, OR 97836ActiveMLS ID #228118254, Destiny George, Destined Realty Group. RMLS (OR)
