Comfort, convenience, and value come together in this 3-bedroom, 2-bath ranch in Douglasville-offered at an affordable $300,000 with . Designed for easy one-level living, this 1,447-square-foot home gives you the freedom of no stairs, no oversized upkeep, and no HOA, while still keeping you close to everyday conveniences in a fairly quiet setting. Inside, fresh paint, new stove and dishwasher with new LVP flooring create a clean, move-in-ready feel, while the split-bedroom layout offers privacy and flexibility for daily life. The primary suite features a separate tub and shower, adding comfort and options to your routine. With a pre-listing inspection already completed, 5 year young HVAC recently serviced, and a roof that is only about two years old, this home helps make the next step feel simpler and more confident. Schedule your showing today and see how easily this home can support your next chapter. Our preferred Lender may have closing credits available for qualified buyers that may be used to buy down the interest rate or put towards towards closing costs.
Coming soon 10/08
$300,000
4135 Green Field Dr, Douglasville, GA 30135
3beds
1,447sqft
Single Family Residence
Built in 2002
0.4 Acres Lot
$261,300 Zestimate®
$207/sqft
$-- HOA
What's special
- --
- on Zillow
- 31
- views
- 3
- saves
Zillow last checked:
Listing updated:
Listed by:
Sean McKinnon 770-757-3582,
Keller Williams Realty Cityside
Source: GAMLS,MLS#: 10867127
Facts & features
Interior
Bedrooms & bathrooms
- Bedrooms: 3
- Bathrooms: 2
- Full bathrooms: 2
- Main level bathrooms: 2
- Main level bedrooms: 3
Rooms
- Room types: Family Room, Laundry
Dining room
- Features: Seats 12+, Separate Room
Kitchen
- Features: Breakfast Room, Kitchen Island
Heating
- Central, Natural Gas
Cooling
- Ceiling Fan(s), Central Air
Appliances
- Included: Dishwasher, Gas Water Heater, Refrigerator
- Laundry: In Hall, Laundry Closet
Features
- High Ceilings, Master On Main Level, Roommate Plan, Separate Shower, Soaking Tub, Vaulted Ceiling(s), Walk-In Closet(s)
- Flooring: Laminate
- Windows: Double Pane Windows
- Basement: None
- Attic: Pull Down Stairs
- Number of fireplaces: 1
- Fireplace features: Family Room, Gas Starter
- Common walls with other units/homes: No Common Walls
Interior area
- Total structure area: 1,447
- Total interior livable area: 1,447 sqft
- Finished area above ground: 1,447
- Finished area below ground: 0
Video & virtual tour
Property
Parking
- Total spaces: 6
- Parking features: Attached, Off Street
- Has attached garage: Yes
Features
- Levels: One
- Stories: 1
- Patio & porch: Patio
- Has view: Yes
- View description: City
Lot
- Size: 0.4 Acres
- Features: Corner Lot, Level, Open Lot
- Residential vegetation: Cleared, Partially Wooded
Details
- Parcel number: 00920250168
- Special conditions: As Is
Construction
Type & style
- Home type: SingleFamily
- Architectural style: Ranch
- Property subtype: Single Family Residence
Materials
- Vinyl Siding
- Foundation: Slab
- Roof: Tar/Gravel
Condition
- Resale
- New construction: No
- Year built: 2002
Utilities & green energy
- Electric: 220 Volts
- Sewer: Public Sewer
- Water: Public
- Utilities for property: Cable Available, Electricity Available, High Speed Internet, Natural Gas Available, Phone Available, Sewer Connected
Community & HOA
Community
- Features: Street Lights
- Security: Smoke Detector(s)
- Subdivision: The Fields
HOA
- Has HOA: No
- Services included: None
Location
- Region: Douglasville
Financial & listing details
- Price per square foot: $207/sqft
- Tax assessed value: $236,000
- Annual tax amount: $2,358
- Date on market: 10/8/2026
- Listing agreement: Exclusive Right To Sell
- Listing terms: 1031 Exchange,Cash,Conventional,FHA,VA Loan
- Electric utility on property: Yes
Estimated market value
$261,300
$243,000 - $277,000
$1,768/mo
Price history
| Date | Event | Price |
|---|---|---|
| 10/25/2009 | Listing removed | $70,000$48/sqft |
Source: foreclosure.com Report a problem | ||
| 9/13/2009 | Price change | $70,000-30.1%$48/sqft |
Source: foreclosure.com Report a problem | ||
| 9/12/2009 | Listed for sale | -- |
Source: foreclosure.com Report a problem | ||
| 8/24/2009 | Sold | $100,147-23%$69/sqft |
Source: Public Record Report a problem | ||
| 3/17/2006 | Sold | $130,000+4.9%$90/sqft |
Source: Public Record Report a problem | ||
| 2/25/2003 | Sold | $123,900$86/sqft |
Source: Public Record Report a problem | ||
Public tax history
| Year | Property taxes | Tax assessment |
|---|---|---|
| 2025 | $2,293 -1% | $94,400 -1% |
| 2024 | $2,316 +71.1% | $95,320 +29% |
| 2023 | $1,353 -33.1% | $73,880 |
| 2022 | $2,023 +23.2% | $73,880 +32.2% |
| 2021 | $1,642 +1.9% | $55,880 |
| 2020 | $1,611 +1.6% | $55,880 +2.2% |
| 2019 | $1,586 +2.2% | $54,680 +5.5% |
| 2018 | $1,553 +7% | $51,840 +11.3% |
| 2017 | $1,451 +1.6% | $46,560 +2.6% |
| 2016 | $1,429 +1.1% | $45,400 +18% |
| 2015 | $1,414 | $38,480 +5.8% |
| 2014 | $1,414 +21.3% | $36,360 +21.4% |
| 2013 | $1,165 | $29,960 |
| 2012 | -- | -- |
| 2011 | -- | -- |
| 2010 | -- | -- |
| 2009 | $1,383 +16.5% | -- |
| 2007 | $1,187 -13.1% | -- |
| 2006 | $1,366 +6.7% | -- |
| 2005 | $1,280 | -- |
| 2004 | -- | -- |
| 2003 | $1,052 +189.2% | -- |
| 2002 | $364 | -- |
Find assessor info on the county website
Monthly payment
Est. payment
Payment breakdown
Explore the cost of this home by adjusting the details. Changes won't be saved.Climate risks
Neighborhood: 30135
Nearby schools
Schools provided by the listing agent
- Elementary: Mason Creek
- Middle: Mason Creek
- High: Alexander
Source: GAMLS. This data may not be complete. We recommend contacting the local school district to confirm school assignments for this home.
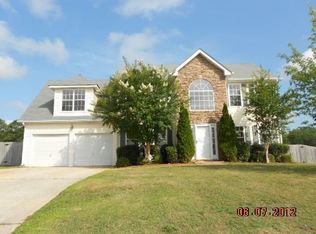
- $305,2004 bd2 ba2.1k sqft4139 Green Field Dr, Douglasville, GA 30135Off Market
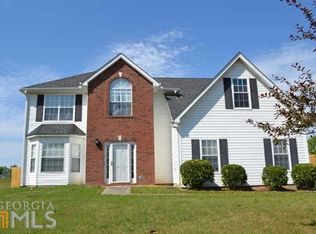
- $359,4004 bd4 ba3k sqft7007 Fields Dr, Douglasville, GA 30135Off Market
- $352,6004 bd3 ba2.8k sqft4136 Green Field Dr, Douglasville, GA 30135Off Market
- $334,4004 bd2 ba2.9k sqft4143 Green Field Dr, Douglasville, GA 30135Off Market
Similar homes
- $--3 bd2 ba1.6k sqft6031 Crossbow Ln, Douglasville, GA 30135Auction
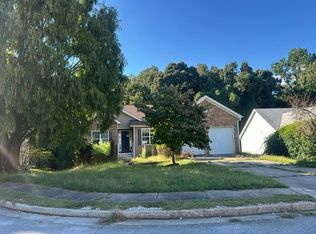 Auction.com 2
 - $--3 bd2 ba1.4k sqft6374 Valhalla Dr, Douglasville, GA 30135Auction
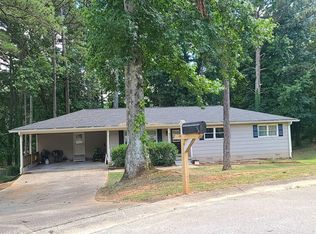 Auction.com 2
 - $--3 bd2 ba1.2k sqft3925 Yeager Rd, Douglasville, GA 30135Auction
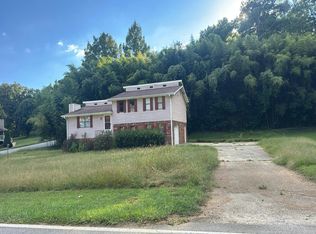 Auction.com 2
 - $290,0003 bd2 ba1.6k sqft6065 Yucca Dr, Douglasville, GA 30135Active
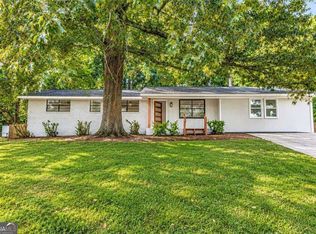
 MLS ID #10867021, Kayla Stainback, Compass. GAMLS
 - $299,9993 bd2 ba1.3k sqft3941 Canterbury Walk, Douglasville, GA 30135ActiveMLS ID #10857892, Brian Mejia, Southern Realty. GAMLS
- $280,0003 bd2 ba1.3k sqft4836 Sumter Way, Douglasville, GA 30135ActiveMLS ID #10853295, Kelli Hayes, Coldwell Banker Realty. GAMLS
- $307,9003 bd2 ba1.7k sqft8896 Hickory Hollow Dr, Douglasville, GA 30135ActiveMLS ID #10713470, Curtis North, Century 21 Novus Realty. GAMLS
- $320,0003 bd2 ba1.9k sqft6330 Queensdale Dr, Douglasville, GA 30135ActiveMLS ID #10850289, Hope Shivers, Compass. GAMLS
- $314,9003 bd2 ba1.9k sqft4295 Yeager Rd, Douglasville, GA 30135ActiveMLS ID #10848684, Kelly Berry, Keller Williams Realty Carrollton. GAMLS
- $299,9003 bd3 ba2k sqft6762 Oakland Dr, Douglasville, GA 30135ActiveMLS ID #10780179, Kayla Dorsett, Southern Classic Realtors. GAMLS
- $284,9993 bd2 ba1.3k sqft6164 Pinedale Ln, Douglasville, GA 30135ActiveMLS ID #10845700, Sharon Bevins, Your Home Sold Guaranteed Realty HOR. GAMLS
- $284,9003 bd2 ba1.3k sqft7280 Hollyhock Dr, Douglasville, GA 30135ActiveMLS ID #10851218, Kerry Kretchmer, Mainstay Brokerage. GAMLS
